NOT LISTED FOR SALE

Estimated Value: $541,000 - $978,453

4 Beds
3 Baths
1,934 Sq Ft
$416/Sq Ft Est. Value

Sale Details

Date Sold: April 30, 2013

Last sale price $185,000 $96 Per Sq Ft

Est. 335% increase in value since last sale

Current estimated payment $4,674 / mo

89 Days on Market

Highlights

  • Guest House
  • RV Access or Parking
  • Ranch Style House
  • Islands Elementary School Rated A-
  • Gated Community
  • Great Room

About This Home

As of April 2013

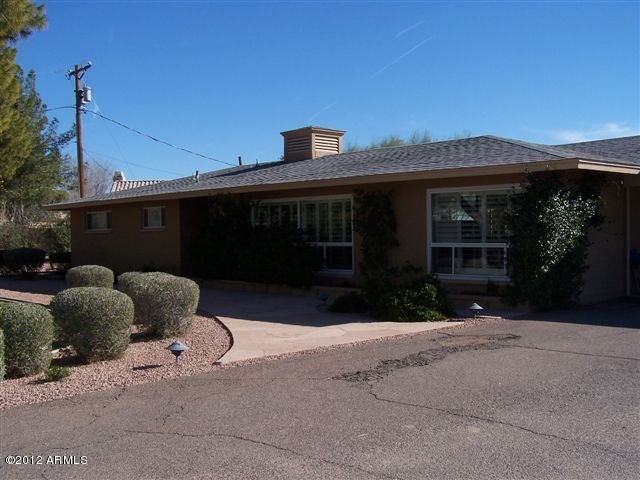
Quaint ranch style home with lots of charm. On septic which exceeds end of life and needs to be hooked up to city sewere. No sign and no lockbox. No more showings, Multiple offers received.

Last Agent to Sell the Property

Beth Rebenstorf

Realty ONE Group License #SA560450000 Listed on: 01/26/2012

Co-Listed By

Allen Rebenstorf

Realty ONE Group License #SA628282000

Last Buyer's Agent

Kortne Bongiorno

Realty ONE Group License #SA507991000

Home Details

Home Type

  • Single Family

Year Built

  • Built in 1954

Lot Details

  • Private Streets
  • Unpaved Streets
  • Private Yard

Home Design

  • Ranch Style House
  • Wood Frame Construction
  • Composition Shingle Roof
  • Block Exterior
  • Stucco

Interior Spaces

  • 1,934 Sq Ft Home
  • Great Room
  • Breakfast Room
  • Formal Dining Room

Kitchen

  • Eat-In Kitchen
  • Breakfast Bar
  • Dishwasher
  • Disposal

Bedrooms and Bathrooms

  • 4 Bedrooms
  • Dual Vanity Sinks in Primary Bathroom

Laundry

  • Laundry in unit
  • Washer and Dryer Hookup

Parking

  • Garage
  • 2 Carport Spaces
  • Garage Door Opener
  • Circular Driveway
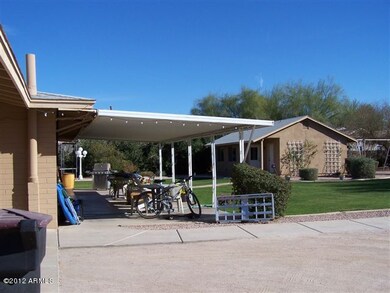
  • RV Access or Parking

Outdoor Features

  • Covered Patio or Porch
  • Outdoor Storage
  • Playground

Schools

  • Playa Del Rey Elementary School
  • Mesquite Jr High Middle School

Utilities

  • Refrigerated Cooling System
  • Heating System Uses Natural Gas
  • Cable TV Available

Additional Features

  • North or South Exposure
  • Guest House

Community Details

Overview

  • $1,500 per year Dock Fee
  • Association fees include no fees

Recreation

  • Community Playground

Additional Features

  • Common Area
  • Gated Community

Home Details

Home Type

Single Family

Year Built

Built in 1954

Lot Details

0.94 Acres

Listing Details

  • Tax Municipality: Gilbert
  • Cross Street: ELLIOT / COOPER
  • Legal Info Range: 5E
  • Legal Info Section: 14
  • Legal Info Township: 1S
  • Property Type: A
  • Technology: Cable TV Avail
  • Assessor Parcel Ltr: D
  • Assessor Parcel Number: 6.00
  • Hndrd Blk Directionl: S
  • Hundred Block: 300
  • Type: ER
  • Ownership: Fee Simple
  • Architecture: Ranch
  • Assessor Parcel Number: 302-30-006-D
  • Capital Improvement Impact Fee Dollar Percent: %
  • Construction Finish: Painted, Stucco
  • Dwelling Type: Single Family - Detached
  • Encoded Features: 43RDQO2C2S
  • Map Code Grid: S39
  • Primary Bathroom Type: 3/4 Bath Master Bdrm, Double Sinks
  • Numberof Interior Levels: 1
  • Parking Spaces Carport Spaces: 2.00
  • Parking Spaces Slab Parking Spaces: 2.00
  • Parking Spaces Total Covered Spaces: 2.00
  • Price per Sq Ft: 95.66
  • Property Group Id: 19990816212109142258000000
  • Year Built: 1954
  • Tax Year: 2011
  • Special Features: None
  • Property Sub Type: Detached
  • Stories: 1

Interior Features

  • Bedrooms: 4
  • Bedrooms Plus: 4.00
  • Other Rooms: Great Room, Guest Qtrs-Sep Entrn
  • Bathrooms: 3.00
  • Laundry: Inside, Wshr/Dry HookUp Only
  • Fireplace: No Fireplace
  • Dining Area: Breakfast Bar, Breakfast Room, Eat-in Kitchen, Formal
  • Estimated Lot Sq Ft: 40882.00
  • Estimated Sq Ft: 1934.00
  • Kitchen Features: Dishwasher, Disposal, Pantry
  • Source Of Sq Ft: Appraiser

Exterior Features

  • Exterior Stories: 1
  • Landscaping: Yrd Wtring Sys Back, Yrd Wtring Sys Front
  • Roofing: Comp Shingle
  • Fencing: Block
  • Construction: Block, Frame - Wood
  • Horses: Y
  • Exterior Features: Childrens Play Area, Circular Drive, Covered Patio(s), Patio, Private Street(s), Pvt Yrd(s)/Crtyrd(s), Separate Guest House, Storage
  • Pool Private: No Pool

Garage/Parking

  • Parking Features: Electric Door Opener, RV Parking, Separate Strge Area

Utilities

  • Water: City Water
  • Utilities: APS, SW Gas
  • Cooling: Ceiling Fan(s), Refrigeration
  • Heating: Natural Gas

Condo/Co-op/Association

  • Community Features: Children's Playgrnd, Gated Community
  • Fee Include: No Fees

Schools

  • Elementary School: Playa Del Rey Elementary School
  • Jr High School: Mesquite Jr High School

Lot Info

  • Property Description: Borders Common Area, North/South Exposure, Street(s) Not Paved

Building Info

  • Builder Name: Unknown

Tax Info

  • Taxes: 1500.00

Ownership History

We collect this data history from publicly available records. To have your information removed, we recommend requesting removal directly through your county’s website.

Date Name Owned For Owner Type

Purchase Details

Closed on
Feb 26, 2021
Sold by
Bought by
Current Estimated Value
$805,363

Home Financials for this Owner

Home Financials are based on the most recent Mortgage that was taken out on this home.
Original Mortgage
$293,900
Interest Rate
0.0273%
Mortgage Type
New Conventional

Purchase Details

Closed on
Jun 17, 2019
Sold by
Bought by

Purchase Details

Closed on
Apr 20, 2015
Sold by
Bought by

Purchase Details

Closed on
Aug 28, 2013
Sold by
Bought by

Purchase Details

Listed on
Jan 26, 2012
Closed on
Apr 26, 2013
Sold by
Bought by
Seller's Agent
Beth Rebenstorf
Realty ONE Group
Buyer's Agent
Kortne Bongiorno
Realty ONE Group
List Price
$185,000
Sold Price
$185,000

Home Financials for this Owner

Home Financials are based on the most recent Mortgage that was taken out on this home.
Avg. Annual Appreciation
11.75%

Purchase Details

Closed on
Sep 22, 2003
Sold by
Bought by

Home Financials for this Owner

Home Financials are based on the most recent Mortgage that was taken out on this home.
Original Mortgage
$212,800
Interest Rate
0.0598%
Mortgage Type
New Conventional

Purchase Details

Closed on
Mar 1, 2001
Sold by
Bought by

Purchase Details

Closed on
Feb 28, 2001
Sold by
Bought by
Source: Public Records

Range of Values:

--
Value Increase
--
Percent Increase
--
Adjusted for Inflation
Collateral Analytics

Collateral Analytics Collateral Analytics AVMs (Automated Valuation Model) employ a number of statistical approaches combined with neighborhood-specific comparable selection guarantees the most up-to-date and precise valuations.

Not Available

Collateral Analytics does not have data for the current month. Please view the chart for historical values.

ICE

ICE Mortgage Technology ICE Mortgage Technology’s AVM (Automated Valuation Model) is a state-of-the-art online residential property valuation tool that provides a quick and accurate estimate of the value of almost any home in the U.S.

Not Available

ICE Mortgage Technology does not have data for the current month. Please view the chart for historical values.

First American

First American First American Data & Analytics’ next-generation AVM combines unrivaled data assets with a blended ensemble of valuation models to produce highly accurate, reliable valuations you can trust.

Not Available

First American does not have data for the current month. Please view the chart for historical values.

Quantarium

Quantarium Quantarium’s valuation service, repeatedly proven the industry’s most accurate and comprehensive, is supercharged with a self-learning and auto-tuning AI engine that continually becomes smarter and more accurate as it processes daily inputs from the industry’s leading RE data lake.

Not Available

Quantarium does not have data for the current month. Please view the chart for historical values.

Average Value
Not Available
List Price
Sold Price
Create a Home Valuation Report for This Property
The Home Valuation Report is an in-depth analysis detailing your home's value as well as a comparison with similar homes in the area

Home Values in the Area

Source: Public Records

Average Home Value in this Area


Source: Public Records

Purchase History

We collect this data history from publicly available records. To have your information removed, we recommend requesting removal directly through your county’s website.

Date Buyer Sale Price Title Company
-- Pioneer Title Agency Inc
-- Accommodation
-- None Available
-- None Available
$230,000 None Available
$185,000 Stewart Title & Trust Of Pho
$260,000 Arizona Title Agency Inc
-- --
-- --
Source: Public Records

Mortgage History

We collect this data history from publicly available records. To have your information removed, we recommend requesting removal directly through your county’s website.

Date Status Borrower Loan Amount
Open $293,900
Previous Owner $212,800
Source: Public Records

Property History

We collect this data history from publicly available records. To have your information removed, we recommend requesting removal directly through your county’s website.

Date Event Price List to Sale Price per Sq Ft
04/30/2013 04/30/13 Sold $185,000 0.0% $96 / Sq Ft
02/14/2012 02/14/12 For Sale $185,000 0.0% $96 / Sq Ft
02/10/2012 02/10/12 Off Market $185,000 -- --
01/26/2012 01/26/12 For Sale $185,000 -- $96 / Sq Ft
Source: Arizona Regional Multiple Listing Service (ARMLS)

Tax History

We collect this data history from publicly available records. To have your information removed, we recommend requesting removal directly through your county’s website.

Year Tax Paid Tax Assessment Tax Assessment Total Assessment is a certain percentage of the fair market value that is determined by local assessors to be the total taxable value of land and additions on the property. Land Improvement
2025 $3,573 $45,959
2024 $3,440 $43,770
2023 $3,440 $77,060 $15,410 $61,650
2022 $3,329 $52,980 $10,590 $42,390
2021 $3,464 $48,900 $9,780 $39,120
2020 $3,403 $47,850 $9,570 $38,280
2019 $3,119 $44,270 $8,850 $35,420
2018 $3,017 $43,730 $8,740 $34,990
2017 $2,904 $40,930 $8,180 $32,750
2016 $1,402 $22,870 $4,570 $18,300
2015 $1,278 $21,200 $4,240 $16,960
Source: Public Records

Agents Affiliated with this Home

  • Section Image
  • Section Image
  • Section Image
See All Agents

Map

Source: Arizona Regional Multiple Listing Service (ARMLS)

MLS Number: 4713824

Arizona Regional Multiple Listing Service (ARMLS)

APN: 302-30-006D

Your Personal Tour Guide

Ask me questions while you tour the home.