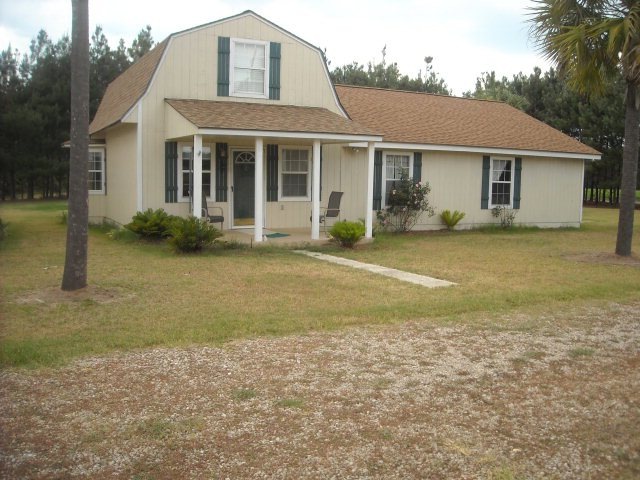
NOT LISTED FOR SALE

Estimated Value: $214,000 - $321,000

4 Beds
4 Baths
2,237 Sq Ft
$123/Sq Ft Est. Value

Sale Details

Date Sold: February 8, 2013

Last sale price $135,000 $60 Per Sq Ft

Est. 104% increase in value since last sale

Current estimated payment $1,686 / mo

562 Days on Market

Highlights

  • Horses Allowed On Property
  • Fireplace in Bedroom
  • Vaulted Ceiling
  • Open Floorplan
  • Secluded Lot
  • Farmhouse Style Home

About This Home

As of February 2013

This one has so much to offer! You will feel like you are on vacation with swaying palm trees and beautiful green grass. The horse corral is just missing the horse. Honeydews are made easy in the 3 car garage with built-in work bench. At the end of the day, catch a movie on the built-in big screen TV. When guest arrive they will have their own private room and full bath, up the spiral staircase. The kitchen has miles of counterspace and a movable island. The master suite has a vaulted ceiling, wood laminate flooring, fireplace w/gas logs, sitting area, and a built-in entertainment area above the fireplace. The master bath has a double vanity, a step up tiled jacuzzi, separate shower, and his & her closets. It is isolated so the location is perfect for anyone who is looking for a lot of privacy.

Last Agent to Sell the Property

Marcia Love

Broadway Real Estate Brokerage Phone: 2292270021 Listed on: 06/27/2011

Last Buyer's Agent

Lorraine Jackson

Rose City Realty, Inc. License #218147

Create a Home Valuation Report for This Property
The Home Valuation Report is an in-depth analysis detailing your home's value as well as a comparison with similar homes in the area

Home Details

Home Type

  • Single Family

Year Built

  • Built in 1994

Lot Details

  • 1.11 Acre Lot
  • Mature Landscaping
  • Secluded Lot
  • Garden
  • Grass Covered Lot

Home Design

  • Farmhouse Style Home
  • Slab Foundation
  • Wallpaper
  • Shingle Roof

Interior Spaces

  • 2,237 Sq Ft Home
  • 1-Story Property
  • Open Floorplan
  • Sheet Rock Walls or Ceilings
  • Vaulted Ceiling
  • Ceiling Fan
  • Recessed Lighting
  • Track Lighting
  • Gas Log Fireplace
  • Thermal Pane Windows
  • Blinds
  • Bay Window
  • Combination Kitchen and Dining Room
  • Laundry Room

Kitchen

  • Gas Range
  • Dishwasher
  • Laminate Countertops

Flooring

  • Carpet
  • Ceramic Tile
  • Vinyl

Bedrooms and Bathrooms

  • 4 Bedrooms
  • Fireplace in Bedroom
  • En-Suite Primary Bedroom
  • Walk-In Closet
  • 4 Full Bathrooms
  • Double Vanity
  • Bathtub with Shower

Parking

  • Detached Garage
  • Gravel Driveway
  • Open Parking

Outdoor Features

  • Patio
  • Porch

Horse Facilities and Amenities

  • Horses Allowed On Property

Utilities

  • Central Heating and Cooling System
  • Heat Pump System
  • Underground Utilities
  • Propane
  • Well
  • Septic Tank

Community Details

  • No Home Owners Association

Home Details

Home Type

Single Family

Year Built

Built in 1994

Lot Details

1.11 Acres

Listing Details

  • Property Sub Type: Single Family Residence
  • Prop. Type: Residential
  • Horses: Yes
  • Lot Size Acres: 1.11
  • Subdivision Name: No Recorded Subdivision
  • Directions: 319 North to Merriville. Turn right on Merriville Rd. Go to stop sign. Cross over railroad track to Airline Rd. Go approx. 2.5 miles. Turn right on Wilson Rd. Home is on the right.
  • Architectural Style: Farmhouse
  • Carport Y N: No
  • Garage Yn: Yes
  • Unit Levels: One and One Half
  • Building Stories: 1
  • Year Built: 1994
  • Attribution Contact: 2292270021
  • Special Features: None
  • Stories: 1

Interior Features

  • Appliances: Dishwasher, Gas Range
  • Full Bathrooms: 4
  • Total Bedrooms: 4
  • Fireplace Features: Bedroom, Gas Log
  • Fireplace: Yes
  • Flooring: Carpet, Tile, Vinyl
  • Interior Amenities: Wall Built Ins, Sheetrock Walls, Wallpaper, Vaulted Ceiling(s), Dining Room/Kitchen Combo, Hard Surface Countertops, Laminate Counters, Pantry, Light & Airy, Open Floorplan, Recessed Lighting, Spiral Staircase, Track Lighting, Ceiling Fan(s)
  • Living Area: 2237
  • Window Features: Bay Window(s), Blinds, Thermal Pane Windows
  • RoomBedroomFeatures: Walk-In Closet(s)
  • Bedroom/Bathroom Features: Ceramic Tile Bath, Double Vanity, Hard Surface Countertops, Tub/Shower Combo, Garden Tub, Master Bath, Separate Shower
  • Master Bedroom Features: Walk-In Closet(s)
  • Master Bedroom Master Bedroom Level: Main

Exterior Features

  • Lot Features: Countryside, Secluded, Space for Expansion, Underground Utilities, Grass, Mature Plantings
  • Pool Private: No
  • Construction Type: Other
  • Exterior Features: Garden
  • Foundation Details: Slab
  • Patio And Porch Features: Patio, Porch
  • Property Condition: Well-Kept
  • Roof: Shingle

Garage/Parking

  • Open Parking: Yes
  • Parking Features: Gravel Drive, 3+ Car, Detached, Garage

Utilities

  • Laundry Features: Laundry Room, Area
  • Cooling: Ceiling Fan(s), Central Heat/Air, Electric
  • Cooling Y N: Yes
  • Heating: Central Heat/Air, Fireplace(s), Heat Pump
  • Heating Yn: Yes
  • Sewer: Septic Tank
  • Utilities: Propane, Satellite Only, Security Lights
  • Water Source: Private Well, Well

Condo/Co-op/Association

  • Association: No

Lot Info

  • Lot Size Sq Ft: 48351.6
  • ResoLotSizeUnits: Acres

Ownership History

We collect this data history from publicly available records. To have your information removed, we recommend requesting removal directly through your county’s website.

Date Name Owned For Owner Type

Purchase Details

Closed on
May 10, 2019
Sold by
Bought by
Current Estimated Value
$275,306

Home Financials for this Owner

Home Financials are based on the most recent Mortgage that was taken out on this home.
Original Mortgage
$121,125
Interest Rate
4.1%
Mortgage Type
New Conventional

Purchase Details

Closed on
Nov 6, 2003
Sold by
Bought by

Purchase Details

Closed on
Oct 16, 2001
Sold by
Bought by

Purchase Details

Closed on
Oct 15, 2001
Sold by
Bought by

Purchase Details

Closed on
Jan 13, 1995
Bought by
Source: Public Records

Purchase History

We collect this data history from publicly available records. To have your information removed, we recommend requesting removal directly through your county’s website.

Date Buyer Sale Price Title Company
$127,500 --
$155,000 --
$107,000 --
-- --
-- --
Source: Public Records

Mortgage History

We collect this data history from publicly available records. To have your information removed, we recommend requesting removal directly through your county’s website.

Date Status Borrower Loan Amount
Open $33,000
Open $165,000
Closed $121,125
Previous Owner $132,554
Source: Public Records

Property History

We collect this data history from publicly available records. To have your information removed, we recommend requesting removal directly through your county’s website.

Date Event Price List to Sale Price per Sq Ft
02/08/2013 02/08/13 Sold $135,000 -18.2% $60 / Sq Ft
01/13/2013 01/13/13 Pending -- -- --
06/30/2011 06/30/11 For Sale $165,000 -- $74 / Sq Ft
Source: Thomasville Area Board of REALTORS®

Tax History

We collect this data history from publicly available records. To have your information removed, we recommend requesting removal directly through your county’s website.

Year Tax Paid Tax Assessment Tax Assessment Total Assessment is a certain percentage of the fair market value that is determined by local assessors to be the total taxable value of land and additions on the property. Land Improvement
2025 $2,094 $104,285 $5,709 $98,576
2024 $2,071 $100,375 $5,709 $94,666
2023 $1,784 $88,577 $4,567 $84,010
2022 $1,734 $77,957 $4,567 $73,390
2021 $1,604 $65,490 $3,971 $61,519
2020 $1,281 $63,007 $3,972 $59,035
2019 $1,599 $63,007 $3,972 $59,035
2018 $1,606 $62,003 $3,972 $58,031
2017 $1,598 $60,745 $3,972 $56,773
2016 $1,575 $59,424 $3,972 $55,452
2015 $1,605 $59,628 $3,972 $55,656
2014 $1,460 $58,509 $3,972 $54,538
2013 -- $58,509 $3,971 $54,537
Source: Public Records

Agents Affiliated with this Home

  • Section Image
See All Agents

Map

Source: Thomasville Area Board of REALTORS®

MLS Number: 902975

APN: 023-043-A

Your Personal Tour Guide

Ask me questions while you tour the home.