
Joseph Burdick
Weichert Realtors - Shoreline
(779) 242-2833
154 Total Sales
4 in Saint John
$53K - $478K Price Range
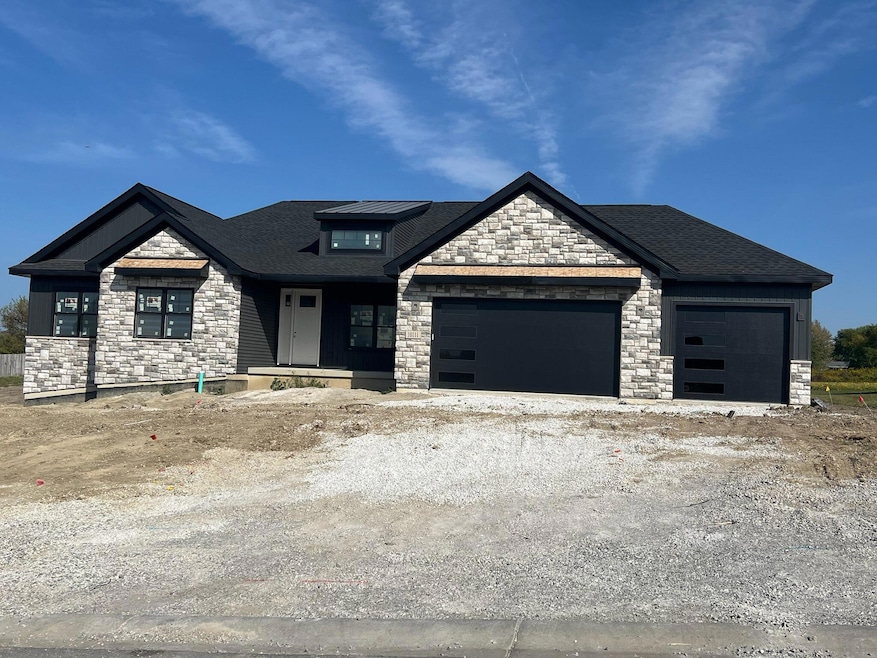


Gorgeous Brand New Ranch custom built home in St. John. Not a detail will be spared on this beauty. Open Concept! Master bedroom is on the main floor with an awesome attached bath. Lanai will be ready for all your summer parties. Cozy fireplace located in the great room is dialed in for those upcoming cold winter nights. Spacious kitchen includes quartz and all stainless steel appliances with a huge pantry. The home will be completed November 1. (Interior photos are of a previous build) Landscaping is not included.
Last Agent to Sell the Property
Keller Williams Preferred Real License #RB14039963 Listed on: 09/19/2024
Joseph Burdick
Weichert Realtors - Shoreline
(779) 242-2833
154 Total Sales
4 in Saint John
$53K - $478K Price Range
Jeff Fryzel
McColly Real Estate
(708) 859-7253
154 Total Sales
32 in Saint John
$225K - $768K Price Range
Sofia Salazar
(219) 501-5009
52 Total Sales
1 in Saint John
$310,000 Price
Richard Tokarz
Advanced Real Estate, LLC
(219) 501-5437
92 Total Sales
1 in Saint John
$464,140 Price
Michelle McManus
@properties Christie's International Real Estate
(855) 519-3128
93 Total Sales
10 in Saint John
$300K - $985K Price Range
Clark Stjohn
(219) 754-5130
31 Total Sales
1 in Saint John
$420,000 Price
We collect this data history from publicly available records. To have your information removed, we recommend requesting removal directly through your county’s website.
| Date | Event | Price | List to Sale | Price per Sq Ft | Prior Sale |
|---|---|---|---|---|---|
| 11/07/2024 11/07/24 | Sold | $645,000 | -0.8% | $277 / Sq Ft | |
| 10/01/2024 10/01/24 | Pending | -- | -- | -- | |
| 09/19/2024 09/19/24 | For Sale | $650,000 | +660.2% | $280 / Sq Ft | |
| 12/29/2023 12/29/23 | Sold | $85,500 | 0.0% | -- | View Prior Sale |
| 11/01/2023 11/01/23 | Pending | -- | -- | -- | |
| 11/01/2023 11/01/23 | For Sale | $85,500 | -- | -- |
Seller's Agent in 2024
Tom Cummings
Keller Williams Preferred Real
(708) 717-4057
195 Total Sales
Buyer's Agent in 2024
Nicolas Mancilla
Realty Executives
(219) 384-5402
42 Total Sales
Seller's Agent in 2023
John Consier
Realty Executives
(219) 713-0943
65 Total Sales
Seller Co-Listing Agent in 2023
Jeana Consier
Realty Executives
(219) 308-9453
113 Total Sales
Source: Northwest Indiana Association of REALTORS®
MLS Number: 810293
Disclaimer: Certain information contained herein is derived from information provided by parties other than Homes.com. All information provided is deemed reliable, but is not guaranteed to be accurate and should be independently verified.
All data is obtained from various sources and may not have been verified by broker or MLS GRID. Supplied Open House Information is subject to change without notice. All information should be independently reviewed and verified for accuracy. Properties may or may not be listed by the office/agent presenting the information. Some IDX listings have been excluded from this website. Copyright 2026 Multiple Listing Service of the Northwest Indiana Realtors Association Multiple Listing Service (NIRA MLS). All rights reserved. IDX information is provided exclusively for personal, non-commercial use, and may not be used for any purpose other than to identify prospective properties consumers may be interested in purchasing. Information is deemed reliable but not guaranteed.
Listings courtesy of Northwest Indiana Association of REALTORS® as distributed by MLS GRID.
Based on information submitted to the MLS GRID
Ask me questions while you tour the home.