
TJ Tuttle
Realty One Group Turn Key
(253) 527-7371
106 Total Sales
3 in Graham
$485K - $697K Price Range
Estimated Value: $626,681
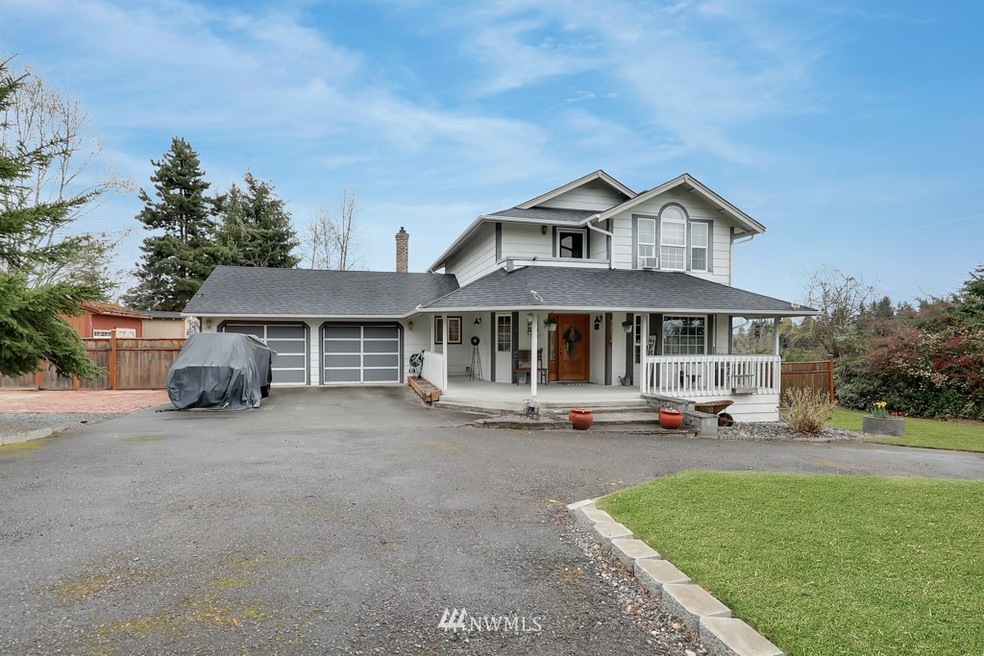
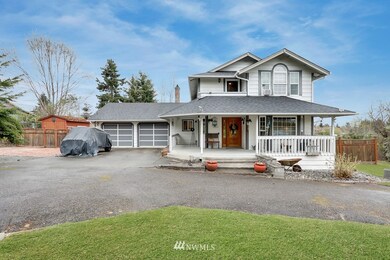
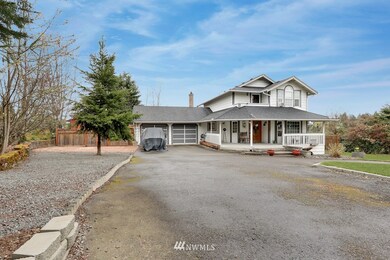
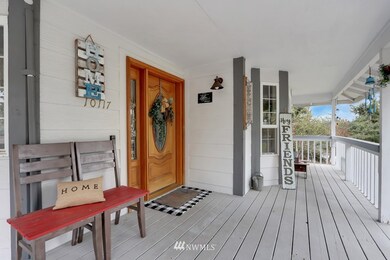
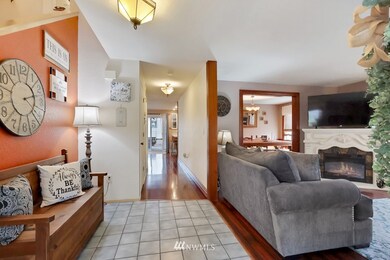
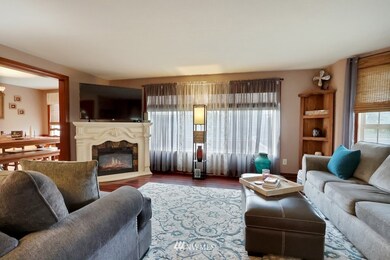
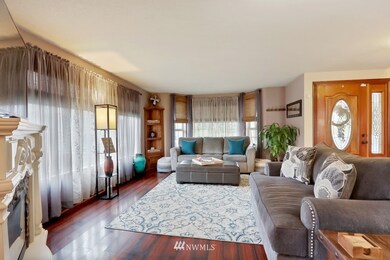
Beautiful Graham home on over an acre. Large, covered porch welcomes you to this 3 bedroom, 2.5 bath home. Formal living room leads to formal dining room. Large kitchen with new, stainless appliances, updated counters and breakfast bar. Family room off kitchen with built in cabinets and fireplace. Upstairs features 3 bedrooms, including the primary suite with vaulted ceilings and walk in closet. Primary bathroom with separate shower and deep soaking tub with view of the mountain. Relax on the upstairs balcony. Situated on over an acre with huge, covered deck plus separate covered patio with beautiful water feature. Detached 1000 sq ft heated shop with possible living space on 2nd floor. Greenhouse, storage sheds and RV parking. A must see!
Last Agent to Sell the Property
Best Choice Realty LLC License #48104 Listed on: 04/21/2022
Source: Northwest Multiple Listing Service (NWMLS)
MLS#: 1919567
We collect this data history from publicly available records. To have your information removed, we recommend requesting removal directly through your county’s website.
TJ Tuttle
Realty One Group Turn Key
(253) 527-7371
106 Total Sales
3 in Graham
$485K - $697K Price Range
Lorraine Gakin
Gateway Real Estate
(253) 300-1757
161 Total Sales
7 in Graham
$440K - $655K Price Range
Paige Schulte
Neighborhood Experts Real Est.
(253) 313-1098
592 Total Sales
1 in Graham
$509,000 Price
Maria Shelman
STM Real Estate
(253) 652-5558
72 Total Sales
6 in Graham
$260K - $665K Price Range
Pam Evenson
RE/MAX Exclusive
(253) 785-6341
91 Total Sales
2 in Graham
$590K - $1.1M Price Range
Jacob Ray
Terrafin
(253) 683-7857
59 Total Sales
2 in Graham
$478K - $1.3M Price Range
We collect this data history from publicly available records. To have your information removed, we recommend requesting removal directly through your county’s website.
| Date | Buyer | Sale Price | Title Company |
|---|---|---|---|
| -- | Ticor Title | ||
| -- | First American Title Insuran | ||
| -- | Cw Title | ||
| $279,719 | Fidelity Natl Title Co Of Wa | ||
| -- | Fidelity Natl Title Co Of Wa | ||
| -- | None Available |
We collect this data history from publicly available records. To have your information removed, we recommend requesting removal directly through your county’s website.
| Date | Status | Borrower | Loan Amount |
|---|---|---|---|
| Open | $488,750 | ||
| Previous Owner | $358,000 | ||
| Previous Owner | $280,900 | ||
| Previous Owner | $280,000 |
We collect this data history from publicly available records. To have your information removed, we recommend requesting removal directly through your county’s website.
| Date | Event | Price | List to Sale | Price per Sq Ft | Prior Sale |
|---|---|---|---|---|---|
| 05/27/2022 05/27/22 | Sold | $575,000 | 0.0% | $312 / Sq Ft | |
| 04/29/2022 04/29/22 | Pending | -- | -- | -- | |
| 04/21/2022 04/21/22 | For Sale | $574,950 | +105.3% | $312 / Sq Ft | |
| 07/17/2015 07/17/15 | Sold | $280,000 | 0.0% | $152 / Sq Ft | View Prior Sale |
| 06/09/2015 06/09/15 | Pending | -- | -- | -- | |
| 05/14/2015 05/14/15 | Price Changed | $280,000 | -1.8% | $152 / Sq Ft | |
| 03/10/2015 03/10/15 | For Sale | $285,000 | -- | $155 / Sq Ft |
We collect this data history from publicly available records. To have your information removed, we recommend requesting removal directly through your county’s website.
| Year | Tax Paid | Tax Assessment Tax Assessment Total Assessment is a certain percentage of the fair market value that is determined by local assessors to be the total taxable value of land and additions on the property. | Land | Improvement |
|---|---|---|---|---|
| 2025 | $6,109 | $560,700 | $206,900 | $353,800 |
| 2024 | $6,109 | $549,700 | $203,100 | $346,600 |
| 2023 | $6,109 | $524,200 | $197,500 | $326,700 |
| 2022 | $5,795 | $538,800 | $212,500 | $326,300 |
| 2021 | $5,300 | $382,600 | $146,000 | $236,600 |
| 2019 | $4,086 | $354,500 | $124,400 | $230,100 |
| 2018 | $4,658 | $332,000 | $108,100 | $223,900 |
| 2017 | $3,983 | $302,600 | $93,500 | $209,100 |
| 2016 | $3,821 | $235,800 | $57,100 | $178,700 |
| 2014 | $3,270 | $225,300 | $60,600 | $164,700 |
| 2013 | $3,270 | $208,700 | $58,300 | $150,400 |
K
Seller's Agent in 2022
Kristin Lynn
Best Choice Realty Brokerage
(253) 431-2290
35 Total Sales
D
Buyer's Agent in 2022
Delanne Greene
Better Properties Solutions
(253) 736-2999
3 Total Sales
Seller's Agent in 2015
Terrence Williams
Unique Lifestyle Realty
(253) 230-7769
92 Total Sales
R
Buyer's Agent in 2015
Rhonda Witzler
Skyline Properties, Inc.
Source: Northwest Multiple Listing Service (NWMLS)
MLS Number: 1919567
APN: 041821-8066
Disclaimer: Certain information contained herein is derived from information provided by parties other than Homes.com. All information provided is deemed reliable, but is not guaranteed to be accurate and should be independently verified.
All data is obtained from various sources and may not have been verified by broker or MLS GRID. Supplied Open House Information is subject to change without notice. All information should be independently reviewed and verified for accuracy. Properties may or may not be listed by the office/agent presenting the information. Listing information is provided by the Northwest Multiple Listing Service (NWMLS). Property information is based on available data that may include MLS information, county records, and other sources. Listings marked with the 3 tree icon and provided by NWMLS. All properties are subject to prior sale or withdrawal. IDX information is provided exclusively for consumers’ personal noncommercial use, that it may not be used for any purpose other than to identify prospective properties consumers may be interested in purchasing, that the data is deemed reliable but is not guaranteed by MLS GRID. ©2026 NWMLS.
Based on information submitted to the MLS GRID
Listings courtesy of Northwest Multiple Listing Service (NWMLS) as distributed by MLS GRID
Ask me questions while you tour the home.