
Basu Satyal
Yeti Realty LLC
(571) 520-5845
78 Total Sales
1 in George Mason
$465,000 Price


Estimated Value: $899,529
Former model home for the neighborhood. Beautifully updated and well maintained 4 bedroom,2 full bath home in quiet sought after Hickory Farms neighborhood. Sighted on a lovely corner lot entrance to a cul de sac with professional hard scaping and magnificent landscaping from flowers and shrubs to Japanese maple to huge red maple. Yard, flower beds and garden areas all professionally cared for. Extensive 3 level decking with a gazebo as well as full privacy board fencing in the back yard. Large attached shed.
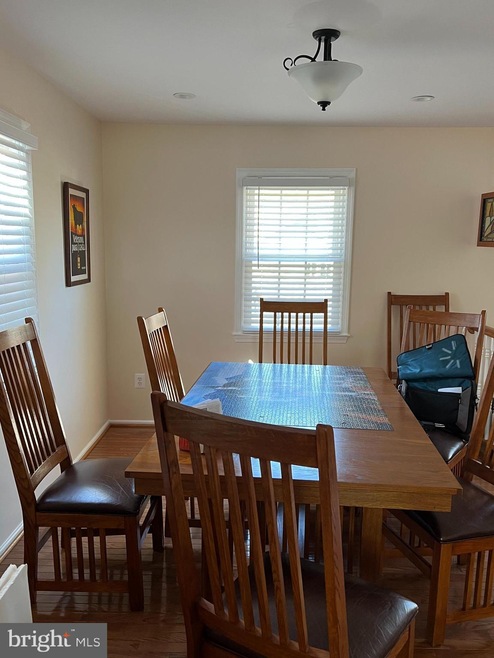
Driveway and 1 car garage . Main entrance at the top of the paver steps pathway with vinyl hand railings to gorgeous front leaded glass door. Large foyer with hardwood floors throughout the mail floor. Highly updated gourmet kitchen to include luxury floating vinyl flooring, corian counter tops with tile backsplash, , 42 inch cherry cabinets , under counter lighting, instant hot water dispenser, ceiling fan, recessed lighting, huge pantry, breakfast bar and huge butlers pantry. Kitchen opens to the separate dining room and a fantastic sun porch ( 4 seasons room ) with ceiling fan and heat and huge windows looking over the yard. 2 exits to the multilevel trex decks. Large sunken living room with recessed lighting.
Upper level with 4 bedrooms and 2 highly updated full baths.
Lower level includes a large family room with fireplace and walkout to the back yard and entrance from the garage. Large utility room with workbench, storage cabinets, washer and dryer and water heater. HVAC system is 2 years new. Massive storage area in 4 ft. high, fully waterproof crawl space under the entire kitchen and living room.
All replacement windows throughout. Newer roof with 40 year transferrable warranty.
Beautiful home in move in ready condition.
In Woodson High school triangle and close to shopping , entertainment and commuter routes.
Last Agent to Sell the Property
(703) 801-6599 rob@thehardmanteam.com The Hardman Team LLC License #0225045511 Listed on: 05/01/2022
Last Buyer's Agent
(703) 957-0022 khenrealty@gmail.com Khen Realty, LLC License #0225104452
We collect this data history from publicly available records. To have your information removed, we recommend requesting removal directly through your county’s website.
Basu Satyal
Yeti Realty LLC
(571) 520-5845
78 Total Sales
1 in George Mason
$465,000 Price
Jennifer Hernandez
CENTURY 21 New Millennium
(240) 221-5511
156 Total Sales
1 in George Mason
$96,500 Price
Steve Michaels
KW Metro Center
(202) 883-3658
65 Total Sales
1 in George Mason
$980,000 Price
Denise Buck
RE/MAX Allegiance
(202) 883-7103
30 Total Sales
1 in George Mason
$700,000 Price
Muller Dessie
EXP Realty, LLC
(240) 690-5493
143 Total Sales
1 in George Mason
$1,130,000 Price
Juan Umanzor
Long & Foster Real Estate, Inc.
(240) 624-7972
377 Total Sales
1 in George Mason
$576,100 Price
We collect this data history from publicly available records. To have your information removed, we recommend requesting removal directly through your county’s website.
| Date | Buyer | Sale Price | Title Company |
|---|---|---|---|
| -- | None Listed On Document | ||
| $821,000 | None Listed On Document | ||
| $130,000 | -- |
We collect this data history from publicly available records. To have your information removed, we recommend requesting removal directly through your county’s website.
| Date | Status | Borrower | Loan Amount |
|---|---|---|---|
| Previous Owner | $656,800 |
We collect this data history from publicly available records. To have your information removed, we recommend requesting removal directly through your county’s website.
| Date | Event | Price | List to Sale | Price per Sq Ft |
|---|---|---|---|---|
| 06/10/2022 06/10/22 | Sold | $821,000 | +0.1% | $458 / Sq Ft |
| 05/12/2022 05/12/22 | Pending | -- | -- | -- |
| 05/01/2022 05/01/22 | For Sale | $820,000 | -- | $458 / Sq Ft |
We collect this data history from publicly available records. To have your information removed, we recommend requesting removal directly through your county’s website.
| Year | Tax Paid | Tax Assessment Tax Assessment Total Assessment is a certain percentage of the fair market value that is determined by local assessors to be the total taxable value of land and additions on the property. | Land | Improvement |
|---|---|---|---|---|
| 2025 | $9,466 | $818,890 | $331,000 | $487,890 |
| 2024 | $9,371 | $808,890 | $321,000 | $487,890 |
| 2023 | $8,968 | $794,680 | $321,000 | $473,680 |
| 2022 | $8,024 | $701,670 | $301,000 | $400,670 |
| 2021 | $7,078 | $603,130 | $261,000 | $342,130 |
| 2020 | $6,901 | $583,130 | $241,000 | $342,130 |
| 2019 | $6,629 | $560,130 | $218,000 | $342,130 |
| 2018 | $6,442 | $560,130 | $218,000 | $342,130 |
| 2017 | $6,341 | $546,130 | $204,000 | $342,130 |
| 2016 | $6,327 | $546,130 | $204,000 | $342,130 |
| 2015 | $5,859 | $524,970 | $196,000 | $328,970 |
| 2014 | $5,629 | $505,520 | $183,000 | $322,520 |
Seller's Agent in 2022
Samuel Hardman
The Hardman Team LLC
(703) 801-6599
8 Total Sales
Buyer's Agent in 2022
Sarah Kwon
Khen Realty, LLC
(703) 887-8469
3 Total Sales
Source: Bright MLS
MLS Number: VAFX2062870
APN: 0574-16-0125
Disclaimer: Certain information contained herein is derived from information provided by parties other than Homes.com. All information provided is deemed reliable, but is not guaranteed to be accurate and should be independently verified.
The data relating to real estate for sale on this website appears in part through the BRIGHT Internet Data Exchange program, a voluntary cooperative exchange of property listing data between licensed real estate brokerage firms, and is provided by BRIGHT through a licensing agreement.
Listing information is from various brokers who participate in the Bright MLS IDX program and not all listings may be visible on the site.
The property information being provided on or through the website is for the personal, non-commercial use of consumers and such information may not be used for any purpose other than to identify prospective properties consumers may be interested in purchasing.
Some properties which appear for sale on the website may no longer be available because they are for instance, under contract, sold or are no longer being offered for sale.
Property information displayed is deemed reliable but is not guaranteed.
Copyright 2026 Bright MLS, Inc.
Ask me questions while you tour the home.