
Shelly Heim
Responds Quickly
Advantage Real Estate
(541) 351-7894
51 Total Sales
2 in Florence
$440K - $451K Price Range
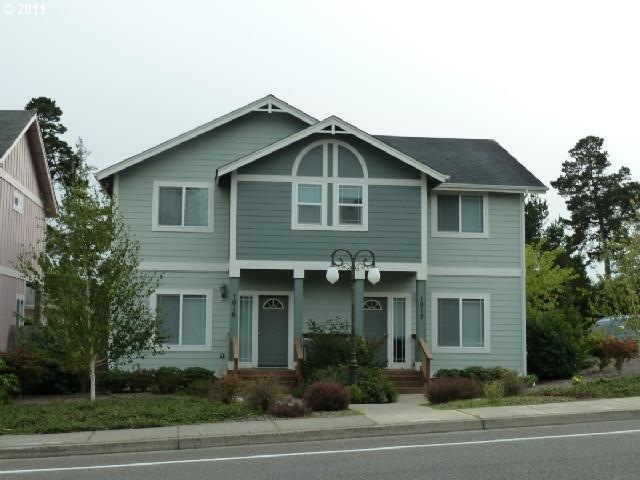
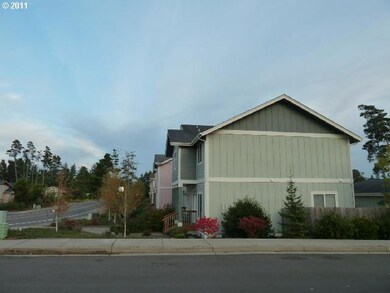
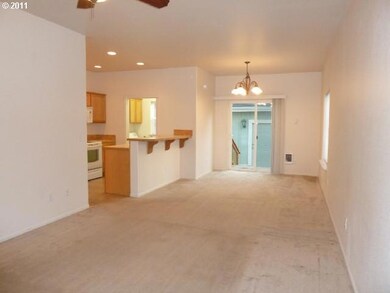
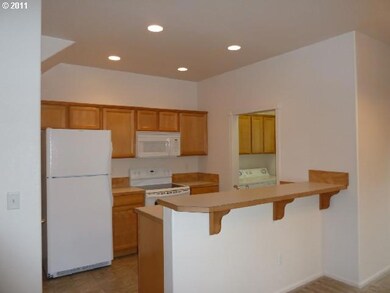

Estimated Value: $347,000 - $581,000
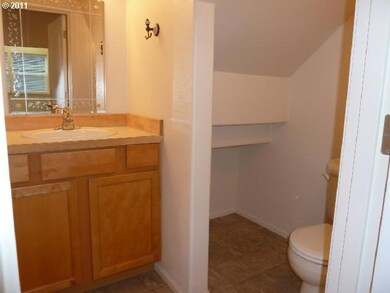
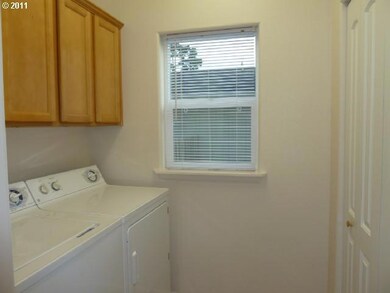
Convenient location. DUPLEX - Each unit offers 1236 sq. ft., 2 bedrooms, 1 full bath and 1 half bath, open floor plan with sliding glass door to back porch and detached double car garage.
Last Agent to Sell the Property
West Coast Real Estate Service License #880700052 Listed on: 10/19/2011
We collect this data history from publicly available records. To have your information removed, we recommend requesting removal directly through your county’s website.
Shelly Heim
Advantage Real Estate
(541) 351-7894
51 Total Sales
2 in Florence
$440K - $451K Price Range
Paul Christopher West
EXP REALTY, LLC
(503) 444-8612
93 Total Sales
4 in Florence
$253K - $585K Price Range
William Jones
Cascade Hasson Sotheby's International Realty
(971) 327-3659
30 Total Sales
1 in Florence
$570,000 Price
Shanna McCord
Fathom Realty Oregon, LLC
(541) 759-7969
78 Total Sales
35 in Florence
$96K - $1.1M Price Range
Andy Johnson
Coldwell Banker Coast Real Est
(541) 305-7415
94 Total Sales
50 in Florence
$80K - $835K Price Range
Katie Hensley
RE/MAX Ultimate Coastal Properties
(541) 373-6308
173 Total Sales
1 in Florence
$705,000 Price
We collect this data history from publicly available records. To have your information removed, we recommend requesting removal directly through your county’s website.
| Date | Buyer | Sale Price | Title Company |
|---|---|---|---|
| -- | Cascade Title Co |
We collect this data history from publicly available records. To have your information removed, we recommend requesting removal directly through your county’s website.
| Date | Status | Borrower | Loan Amount |
|---|---|---|---|
| Open | $480,000 | ||
| Closed | Rogers David E | $240,000 |
We collect this data history from publicly available records. To have your information removed, we recommend requesting removal directly through your county’s website.
| Date | Event | Price | List to Sale | Price per Sq Ft |
|---|---|---|---|---|
| 07/26/2013 07/26/13 | Sold | $210,000 | -23.6% | $85 / Sq Ft |
| 07/26/2013 07/26/13 | Pending | -- | -- | -- |
| 10/18/2011 10/18/11 | For Sale | $275,000 | -- | $111 / Sq Ft |
We collect this data history from publicly available records. To have your information removed, we recommend requesting removal directly through your county’s website.
| Year | Tax Paid | Tax Assessment Tax Assessment Total Assessment is a certain percentage of the fair market value that is determined by local assessors to be the total taxable value of land and additions on the property. | Land | Improvement |
|---|---|---|---|---|
| 2025 | $2,454 | $179,818 | ||
| 2024 | $2,383 | $174,581 | ||
| 2023 | $2,383 | $169,497 | $0 | $0 |
| 2022 | $2,223 | $164,561 | $0 | $0 |
| 2021 | $2,177 | $159,768 | $0 | $0 |
| 2020 | $2,120 | $155,115 | $0 | $0 |
| 2019 | $1,779 | $133,884 | $0 | $0 |
| 2018 | $1,641 | $115,674 | $0 | $0 |
| 2017 | $1,573 | $115,674 | $0 | $0 |
| 2016 | $1,467 | $108,034 | $0 | $0 |
| 2015 | $1,427 | $104,329 | $0 | $0 |
| 2014 | $2,112 | $151,446 | $0 | $0 |
Seller's Agent in 2013
Jim Hoberg
West Coast Real Estate Service
(541) 997-7653
292 Total Sales
Buyer's Agent in 2013
Christina Voogd
West Coast Real Estate Service
(541) 999-0239
238 Total Sales
Source: Regional Multiple Listing Service (RMLS)
MLS Number: 11056099
APN: 0798791
Disclaimer: Certain information contained herein is derived from information provided by parties other than Homes.com. All information provided is deemed reliable, but is not guaranteed to be accurate and should be independently verified.
The content relating to real estate for sale on this web site comes in part from the IDX program of the RMLS™ of Portland, Oregon. Real estate listings held by brokerage firms other than Ten-X are marked with the RMLS™ logo, and detailed information about these properties includes the names of the listing brokers. Listing content is copyright © 2026 RMLS™, Portland, Oregon. Some properties which appear for sale on this web site may subsequently have sold or may no longer be available. All information provided is deemed reliable but is not guaranteed and should be independently verified.
Ask me questions while you tour the home.