
Barak Sky
Serhant
(240) 363-9670
823 Total Sales
2 in Eastport
$485K - $3.8M Price Range


Estimated Value: $1,299,719
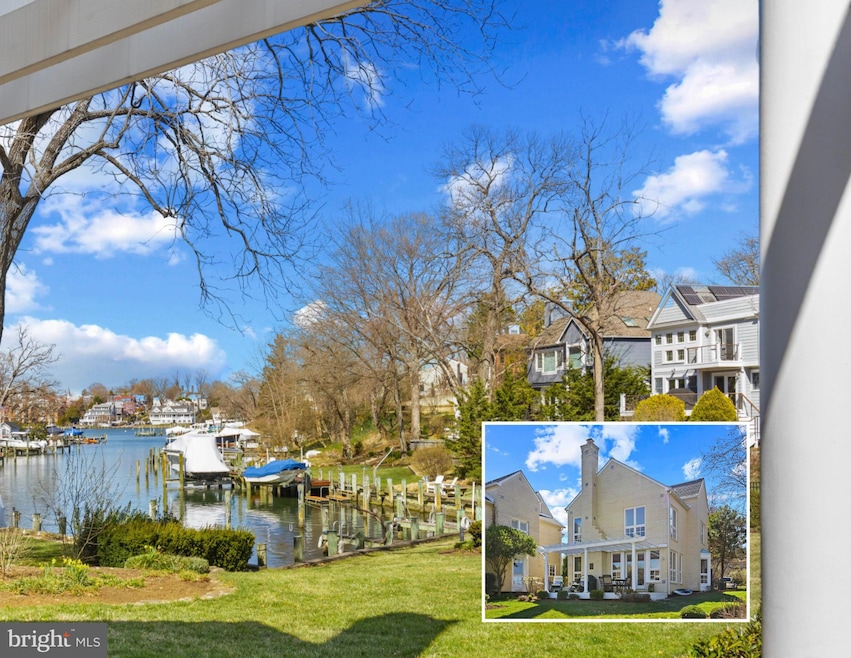
Wake up to stunning water views and enjoy the convenience of your own deeded boat slip in this exceptional 3-bedroom, 4.5-bath detached colonial condominium located in the heart of Eastport. Designed for effortless living, this property offers a relaxed waterfront lifestyle. The main level includes newly refinished hardwood floors, a living room with a wood-burning fireplace, and expansive windows that provide abundant natural light. A separate dining room with built-in cabinetry leads to a gourmet kitchen equipped with granite countertops and modern appliances. Additional highlights include a newer roof (2024), two assigned parking spaces, and ample guest parking. The second level offers a primary suite with water views, a second light-filled bedroom, and a full bath. The third floor features a versatile bedroom suitable as a guest room or home office. The newly finished basement adds significant living space, featuring two rooms and a full bath, perfect for accommodating guests or creating a recreational area. Located just steps from downtown Annapolis, this home offers easy access to a variety of local restaurants, charming street end parks, and excellent shopping options. Eastport, the laid-back, maritime district of Annapolis, has its own vibrant community with establishments like Vin 909, The Boatyard, and Forward Brewing. It's also just a short distance to the Annapolis Athletic Club, Safe Harbor Annapolis Marina for pickleball, and the Maritime Museum. Hop on your boat for a quick cruise on Spa Creek to downtown Annapolis for a stroll down Main Street, antiquing along Maryland Avenue, or attending summer concerts near the Market House. For boating enthusiasts, destinations like St. Michael's, Oxford, and Solomon's Island are just a short cruise away. Annapolis perfectly blends small-town charm with worldly sophistication, and with Route 50 only 5 miles away, commuting is a breeze.
Experience the waterfront lifestyle you've always desired, combining elegance, comfort, and a prime location in this remarkable residence.
Last Agent to Sell the Property
(410) 263-8686 khylah.settle@cbmove.com Coldwell Banker Realty License #631665 Listed on: 04/02/2025
We collect this data history from publicly available records. To have your information removed, we recommend requesting removal directly through your county’s website.
Barak Sky
Serhant
(240) 363-9670
823 Total Sales
2 in Eastport
$485K - $3.8M Price Range
Angela Simonelli
Compass
(410) 200-0414
45 Total Sales
1 in Eastport
$520,000 Price
Jenn Bonk
Cummings & Co. Realtors
(667) 771-6583
172 Total Sales
1 in Eastport
$1,225,000 Price
Kristi Neidhardt
Northrop Realty
(667) 802-2581
163 Total Sales
5 in Eastport
$288K - $1.2M Price Range
Elizabeth Osborn
Coldwell Banker Realty
(667) 225-3346
74 Total Sales
2 in Eastport
$525K - $929K Price Range
James Baldwin
Compass
(667) 303-2564
278 Total Sales
1 in Eastport
$2,200,000 Price
We collect this data history from publicly available records. To have your information removed, we recommend requesting removal directly through your county’s website.
| Date | Buyer | Sale Price | Title Company |
|---|---|---|---|
| $922,500 | -- | ||
| $922,500 | -- | ||
| $380,000 | -- | ||
| $700,000 | -- |
We collect this data history from publicly available records. To have your information removed, we recommend requesting removal directly through your county’s website.
| Date | Status | Borrower | Loan Amount |
|---|---|---|---|
| Open | $956,250 |
We collect this data history from publicly available records. To have your information removed, we recommend requesting removal directly through your county’s website.
| Date | Event | Price | List to Sale | Price per Sq Ft |
|---|---|---|---|---|
| 05/27/2025 05/27/25 | Sold | $1,275,000 | -1.5% | $463 / Sq Ft |
| 04/12/2025 04/12/25 | Pending | -- | -- | -- |
| 04/08/2025 04/08/25 | Price Changed | $1,295,000 | -7.5% | $471 / Sq Ft |
| 04/02/2025 04/02/25 | For Sale | $1,400,000 | -- | $509 / Sq Ft |
We collect this data history from publicly available records. To have your information removed, we recommend requesting removal directly through your county’s website.
| Year | Tax Paid | Tax Assessment Tax Assessment Total Assessment is a certain percentage of the fair market value that is determined by local assessors to be the total taxable value of land and additions on the property. | Land | Improvement |
|---|---|---|---|---|
| 2025 | $431 | $30,000 | $30,000 | |
| 2024 | $431 | $30,000 | $30,000 | |
| 2023 | $431 | $30,000 | $0 | $30,000 |
| 2022 | $423 | $30,000 | $0 | $30,000 |
| 2020 | $0 | $30,000 | $0 | $30,000 |
| 2019 | $0 | $30,000 | $0 | $30,000 |
| 2018 | $417 | $30,000 | $0 | $30,000 |
| 2017 | $393 | $30,000 | $0 | $0 |
| 2016 | -- | $30,000 | $0 | $0 |
| 2015 | -- | $30,000 | $0 | $0 |
| 2014 | -- | $30,000 | $0 | $0 |
Seller's Agent in 2025
Elizabeth Dooner
Coldwell Banker (NRT-Southeast-MidAtlantic)
(410) 725-8973
8 in this area
133 Total Sales
Buyer's Agent in 2025
Staci Foster
Engel & Völkers Annapolis
(410) 991-0453
1 in this area
6 Total Sales
Source: Bright MLS
MLS Number: MDAA2110238
APN: 06-000-90082181
Disclaimer: Certain information contained herein is derived from information provided by parties other than Homes.com. All information provided is deemed reliable, but is not guaranteed to be accurate and should be independently verified.
The data relating to real estate for sale on this website appears in part through the BRIGHT Internet Data Exchange program, a voluntary cooperative exchange of property listing data between licensed real estate brokerage firms, and is provided by BRIGHT through a licensing agreement.
Listing information is from various brokers who participate in the Bright MLS IDX program and not all listings may be visible on the site.
The property information being provided on or through the website is for the personal, non-commercial use of consumers and such information may not be used for any purpose other than to identify prospective properties consumers may be interested in purchasing.
Some properties which appear for sale on the website may no longer be available because they are for instance, under contract, sold or are no longer being offered for sale.
Property information displayed is deemed reliable but is not guaranteed.
Copyright 2026 Bright MLS, Inc.
Ask me questions while you tour the home.