
Kris Jepsen
eXp Realty
(708) 859-7933
37 Total Sales
1 in Southeast Lemont
$582,500 Price

Estimated Value: $481,000 - $569,058
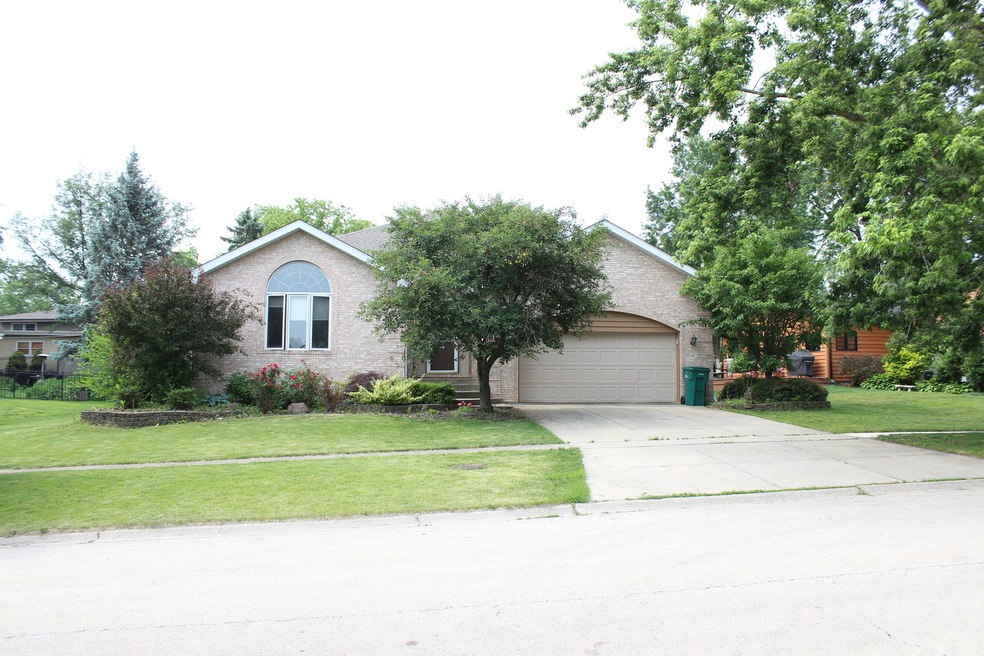
Best of both worlds is living in this desirable area of Lemont. This all-brick home is 2221+ sq. ft. and light and bright throughout. Sit back and relax because it is ready to move into! There is even extra area in the extra deep basement to finish off for additional living space if needed. The pride of ownership shows with the open floor plan, featuring newer all hardwood floors throughout. Some of the special features to the home are the 3 large bedrooms with plenty of closet space in each, eat-in kitchen with loads of cabinets and counter space, formal living room, dining room plus a family room with a gas fireplace on the main level, 3 baths, master bedroom bath has a whirlpool tub, laundry room on main level, 2 1/2 car garage with loads of storage space throughout. The backyard is fully fenced which is new in 2019, Roof new in 2021, all stainless-steel appliances new in 2019, fireplace mantel refinished and updated in 2019. So many great features to this large Step Ranch that you will not be disappointed. MULTIPLE OFFERS HIGHEST AND BEST BY 11:00 a.m. TUESDAY 6/17/ 25
Last Agent to Sell the Property
CRIS Realty License #475121840 Listed on: 06/12/2025
We collect this data history from publicly available records. To have your information removed, we recommend requesting removal directly through your county’s website.
Kris Jepsen
eXp Realty
(708) 859-7933
37 Total Sales
1 in Southeast Lemont
$582,500 Price
Robert Kroll
808 Realty
(815) 860-2793
368 Total Sales
1 in Southeast Lemont
$360,000 Price
Anna Koenig
@properties Christie's International Real Estate
(708) 726-9456
44 Total Sales
1 in Southeast Lemont
$410,000 Price
Deneen Ruffolo
Realty Executives Midwest
(708) 286-5683
91 Total Sales
2 in Southeast Lemont
$373K - $610K Price Range
Linda Schaver
@properties Christie's International Real Estate
(779) 235-5847
49 Total Sales
1 in Southeast Lemont
$380,000 Price
Kelly Kirchheimer
Compass
(844) 794-3511
78 Total Sales
1 in Southeast Lemont
$655,000 Price
We collect this data history from publicly available records. To have your information removed, we recommend requesting removal directly through your county’s website.
| Date | Buyer | Sale Price | Title Company |
|---|---|---|---|
| $485,000 | Saturn Title | ||
| $300,000 | First American Title | ||
| -- | Attorney | ||
| $140,000 | -- |
We collect this data history from publicly available records. To have your information removed, we recommend requesting removal directly through your county’s website.
| Date | Status | Borrower | Loan Amount |
|---|---|---|---|
| Open | $425,000 | ||
| Previous Owner | $240,000 |
We collect this data history from publicly available records. To have your information removed, we recommend requesting removal directly through your county’s website.
| Date | Event | Price | List to Sale | Price per Sq Ft | Prior Sale |
|---|---|---|---|---|---|
| 07/18/2025 07/18/25 | Sold | $485,000 | +4.3% | $218 / Sq Ft | |
| 06/17/2025 06/17/25 | Pending | -- | -- | -- | |
| 06/12/2025 06/12/25 | For Sale | $465,000 | +55.0% | $209 / Sq Ft | |
| 08/23/2019 08/23/19 | Sold | $300,000 | -4.7% | $135 / Sq Ft | View Prior Sale |
| 07/15/2019 07/15/19 | Pending | -- | -- | -- | |
| 07/11/2019 07/11/19 | For Sale | $314,900 | 0.0% | $142 / Sq Ft | |
| 06/06/2019 06/06/19 | Pending | -- | -- | -- | |
| 05/29/2019 05/29/19 | Price Changed | $314,900 | -4.1% | $142 / Sq Ft | |
| 05/13/2019 05/13/19 | Price Changed | $328,500 | -1.9% | $148 / Sq Ft | |
| 04/22/2019 04/22/19 | Price Changed | $334,900 | -4.3% | $151 / Sq Ft | |
| 04/01/2019 04/01/19 | Price Changed | $350,000 | -5.4% | $158 / Sq Ft | |
| 03/22/2019 03/22/19 | For Sale | $370,000 | -- | $167 / Sq Ft |
We collect this data history from publicly available records. To have your information removed, we recommend requesting removal directly through your county’s website.
| Year | Tax Paid | Tax Assessment Tax Assessment Total Assessment is a certain percentage of the fair market value that is determined by local assessors to be the total taxable value of land and additions on the property. | Land | Improvement |
|---|---|---|---|---|
| 2025 | $8,728 | $42,000 | $5,868 | $36,132 |
| 2024 | $8,728 | $42,000 | $5,868 | $36,132 |
| 2023 | $7,351 | $42,000 | $5,868 | $36,132 |
| 2022 | $7,351 | $30,281 | $5,191 | $25,090 |
| 2021 | $7,126 | $30,279 | $5,190 | $25,089 |
| 2020 | $7,201 | $30,279 | $5,190 | $25,089 |
| 2019 | $7,688 | $36,669 | $5,190 | $31,479 |
| 2018 | $8,342 | $36,669 | $5,190 | $31,479 |
| 2017 | $6,856 | $36,669 | $5,190 | $31,479 |
| 2016 | $6,106 | $30,145 | $4,287 | $25,858 |
| 2015 | $6,146 | $30,145 | $4,287 | $25,858 |
| 2014 | $6,228 | $30,145 | $4,287 | $25,858 |
| 2013 | $6,098 | $31,332 | $4,287 | $27,045 |
Seller's Agent in 2025
Rosemarie Dudeck
CRIS Realty
(815) 354-5632
1 in this area
44 Total Sales
Buyer's Agent in 2025
Cindi Maus
Coldwell Banker Realty
(708) 819-0909
2 in this area
105 Total Sales
Seller's Agent in 2019
Emily Tracy
Real People Realty
(815) 955-8543
38 Total Sales
Source: Midwest Real Estate Data (MRED)
MLS Number: 12386460
APN: 22-29-413-023-0000
Disclaimer: Certain information contained herein is derived from information provided by parties other than Homes.com. All information provided is deemed reliable, but is not guaranteed to be accurate and should be independently verified.
All data is obtained from various sources and may not have been verified by broker or MLS GRID. Supplied Open House Information is subject to change without notice. All information should be independently reviewed and verified for accuracy. Properties may or may not be listed by the office/agent presenting the information. Some IDX listings have been excluded from this website.
Listings courtesy of Midwest Real Estate Data (MRED) as distributed by MLS GRID.
Based on information submitted to the MLS GRID
Ask me questions while you tour the home.