
Jahari Thompson
Epique Realty Inc
(877) 460-7405
17 Total Sales
1 in South River-Cook County
$162,000 Price
Estimated Value: $188,000 - $218,977
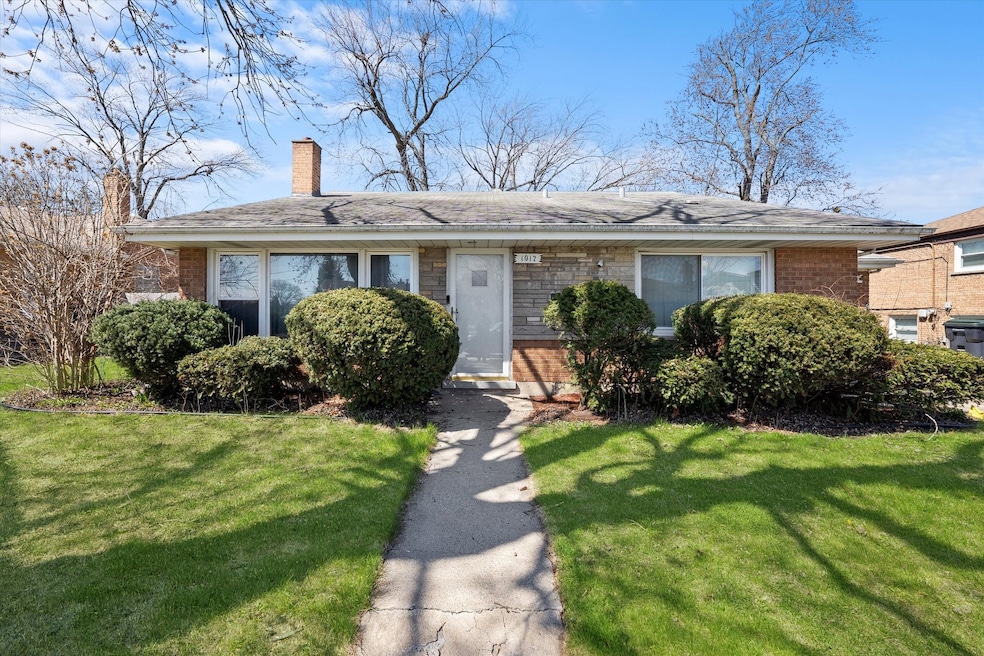
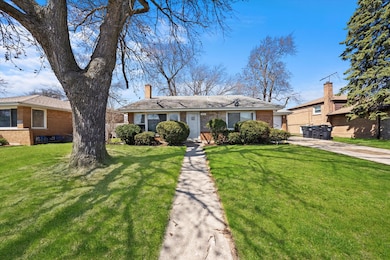
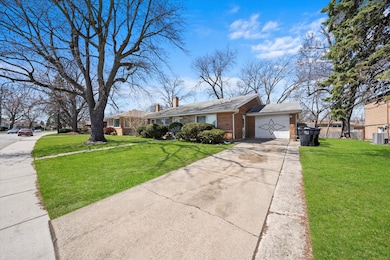
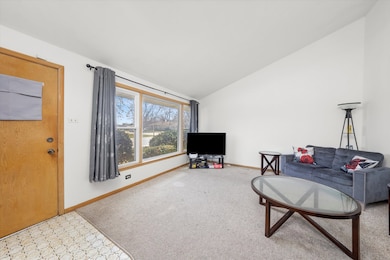
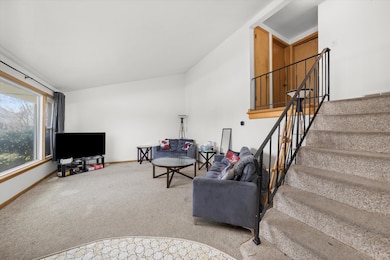
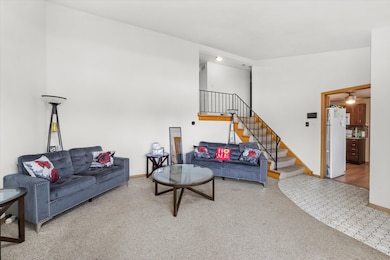
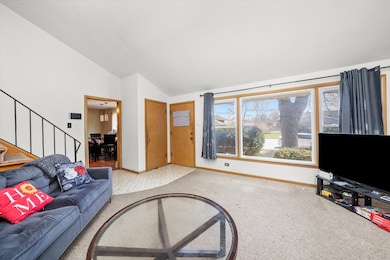
Well maintained 3 bed 2 bath split level in South Holland. Walk into the inviting home with high ceilings in the living room and the kitchen just off the entrance. Beautiful maple cabinetry with mosaic tile back splash and appliances. There are 3 generous sized bedrooms on the 2nd level and a full bath. Lower level boasts a family room and the other full bath and a separate laundry area and plenty of storage. Property being sold AS-IS, estate sale. Call and schedule your private tour today!
Last Agent to Sell the Property
Keller Williams Preferred Rlty License #475128449 Listed on: 11/01/2025
We collect this data history from publicly available records. To have your information removed, we recommend requesting removal directly through your county’s website.
Jahari Thompson
Epique Realty Inc
(877) 460-7405
17 Total Sales
1 in South River-Cook County
$162,000 Price
Tameka Lewis-Madkins
Keller Williams Preferred Rlty
(224) 219-0117
109 Total Sales
2 in South River-Cook County
$85K - $225K Price Range
Edna Thompson
Coldwell Banker Realty
(708) 419-3133
81 Total Sales
1 in South River-Cook County
$207,000 Price
Jorge Mariscal
RE/MAX Partners
(708) 859-6514
124 Total Sales
1 in South River-Cook County
$198,051 Price
Hugo Araujo
Coldwell Banker Realty
(773) 819-6179
157 Total Sales
2 in South River-Cook County
$145K - $235K Price Range
Subica Rauf
Divine Realty
(888) 719-4287
96 Total Sales
1 in South River-Cook County
$161,175 Price
We collect this data history from publicly available records. To have your information removed, we recommend requesting removal directly through your county’s website.
| Date | Buyer | Sale Price | Title Company |
|---|---|---|---|
| $190,000 | Chicago Title | ||
| Anderson Jerome | $144,000 | First American Title | |
| Mooyin Dave | -- | None Available | |
| Rusin Mary F | -- | -- | |
| Mooyin David | $139,500 | Pntn | |
| Rusin Mary F | -- | -- |
We collect this data history from publicly available records. To have your information removed, we recommend requesting removal directly through your county’s website.
| Date | Status | Borrower | Loan Amount |
|---|---|---|---|
| Open | $186,558 | ||
| Closed | Anderson Jerome | $115,200 | |
| Previous Owner | Mooyin David | $111,204 |
We collect this data history from publicly available records. To have your information removed, we recommend requesting removal directly through your county’s website.
| Date | Event | Price | List to Sale | Price per Sq Ft | Prior Sale |
|---|---|---|---|---|---|
| 05/18/2026 05/18/26 | Sold | $190,000 | -5.0% | $119 / Sq Ft | |
| 01/23/2026 01/23/26 | Pending | -- | -- | -- | |
| 11/01/2025 11/01/25 | For Sale | $200,000 | +38.9% | $125 / Sq Ft | |
| 07/17/2019 07/17/19 | Sold | $144,000 | -4.0% | $90 / Sq Ft | View Prior Sale |
| 05/27/2019 05/27/19 | Pending | -- | -- | -- | |
| 05/11/2019 05/11/19 | For Sale | $150,000 | -- | $94 / Sq Ft |
We collect this data history from publicly available records. To have your information removed, we recommend requesting removal directly through your county’s website.
| Year | Tax Paid | Tax Assessment Tax Assessment Total Assessment is a certain percentage of the fair market value that is determined by local assessors to be the total taxable value of land and additions on the property. | Land | Improvement |
|---|---|---|---|---|
| 2025 | $6,550 | $20,000 | $3,218 | $16,782 |
| 2024 | $6,550 | $20,000 | $3,218 | $16,782 |
| 2023 | $3,987 | $20,000 | $3,218 | $16,782 |
| 2022 | $3,987 | $12,809 | $2,759 | $10,050 |
| 2021 | $4,039 | $12,808 | $2,758 | $10,050 |
| 2020 | $4,034 | $12,808 | $2,758 | $10,050 |
| 2019 | $3,219 | $11,686 | $2,452 | $9,234 |
| 2018 | $3,138 | $11,686 | $2,452 | $9,234 |
| 2017 | $3,108 | $11,686 | $2,452 | $9,234 |
| 2016 | $3,032 | $9,871 | $2,298 | $7,573 |
| 2015 | $2,826 | $9,871 | $2,298 | $7,573 |
| 2014 | $2,813 | $9,871 | $2,298 | $7,573 |
| 2013 | $3,192 | $11,089 | $2,298 | $8,791 |
Seller's Agent in 2026
Frank Montro
Keller Williams Preferred Rlty
(708) 479-3300
2 in this area
999 Total Sales
Seller Co-Listing Agent in 2026
John Robinson
Century 21 Harthside Realtors
(773) 416-5235
1 in this area
47 Total Sales
Buyer's Agent in 2026
Veronica Odom
Coldwell Banker Realty
(773) 451-1200
1 in this area
45 Total Sales
Seller's Agent in 2019
Amy Kite
Keller Williams Infinity
(224) 337-2788
845 Total Sales
Seller Co-Listing Agent in 2019
Sherry Landa
Keller Williams Infinity
(773) 558-3858
299 Total Sales
Buyer's Agent in 2019
Merissa Alexander
Coldwell Banker Realty
(773) 451-1200
43 Total Sales
Source: Midwest Real Estate Data (MRED)
MLS Number: 12508914
APN: 29-14-313-019-0000
Disclaimer: Certain information contained herein is derived from information provided by parties other than Homes.com. All information provided is deemed reliable, but is not guaranteed to be accurate and should be independently verified.
All data is obtained from various sources and may not have been verified by broker or MLS GRID. Supplied Open House Information is subject to change without notice. All information should be independently reviewed and verified for accuracy. Properties may or may not be listed by the office/agent presenting the information. Some IDX listings have been excluded from this website.
Listings courtesy of Midwest Real Estate Data (MRED) as distributed by MLS GRID.
Based on information submitted to the MLS GRID
Ask me questions while you tour the home.