SR
Seller's Agent in 2021
Shannon Rogan
Code of the West Real Estate LLC

Estimated Value: $213,147
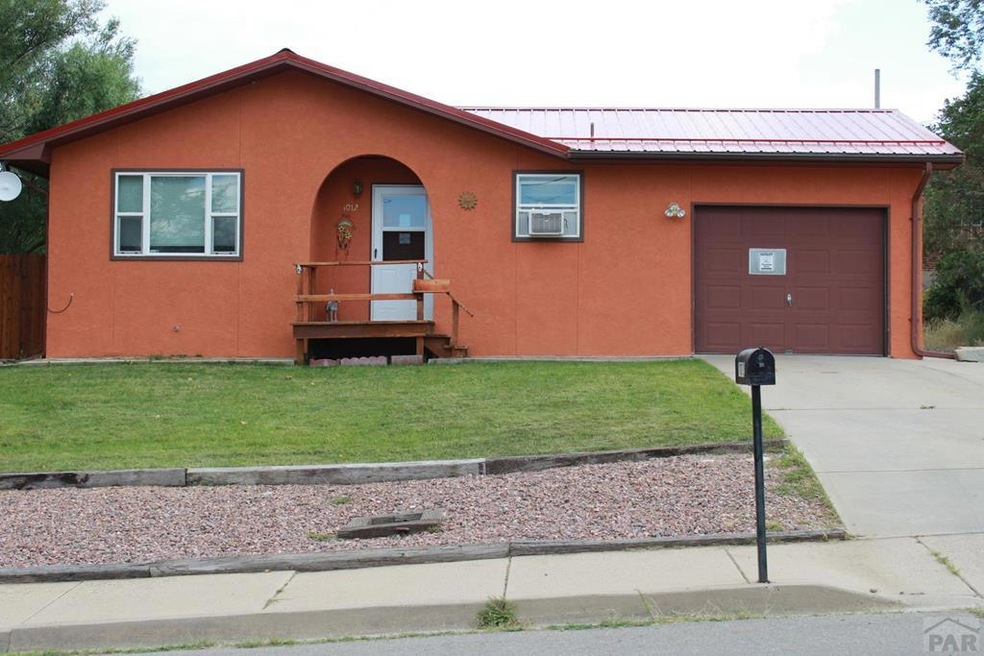
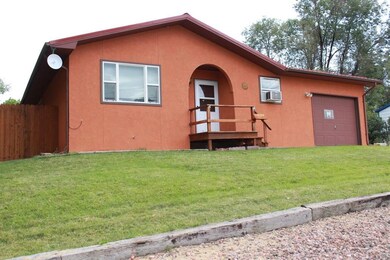
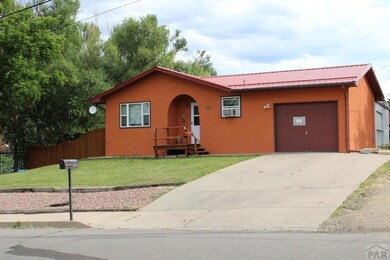
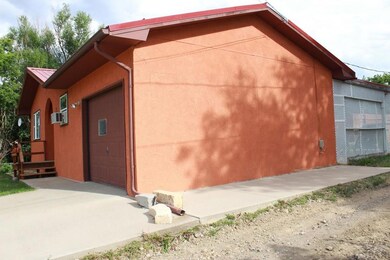
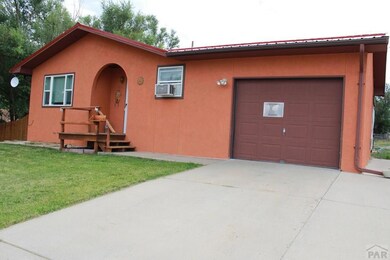
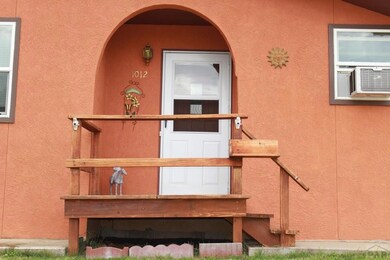
Best of Trinidad! Be ready to move right into this amazing 3 Bedroom 1 Bathroom Ranch Style Home in Trinidad! You will fall in love with the great stucco exterior, the wood floors, Great Kitchen and Dining area, Large Bedrooms and Bathroom, Sliding Glass door in the master bedroom that walks right out on the covered patio, and not to mention the attached garage! If all of that is not enough you will fall in love with the amazing yard! The beautiful grass, large garden area, Shed, and stunning views will make you never want to leave! Built in 1991 with updated windows, metal roof, ranch style floor plan, Custom kitchen cabinet doors this house is a must see! Call today to set up your showing!
Last Agent to Sell the Property
Shannon Rogan
Code of the West Real Estate LLC License #1000028956 Listed on: 08/27/2021
Last Buyer's Agent
Shannon Rogan
Code of the West Real Estate LLC License #1000028956 Listed on: 08/27/2021
We collect this data history from publicly available records. To have your information removed, we recommend requesting removal directly through your county’s website.
| Date | Buyer | Sale Price | Title Company |
|---|---|---|---|
| -- | None Listed On Document | ||
| Schraut Claudia | -- | None Listed On Document | |
| Montoya Gage Vidal | $124,000 | None Available | |
| Silva Duran Loretta E | $130,000 | None Available | |
| White Joette S | -- | None Available | |
| Carroll William V | $85,000 | None Available |
We collect this data history from publicly available records. To have your information removed, we recommend requesting removal directly through your county’s website.
| Date | Status | Borrower | Loan Amount |
|---|---|---|---|
| Previous Owner | $125,252 | ||
| Previous Owner | Silva Duran Loretta E | $70,000 | |
| Previous Owner | Silva Duran Loretta E | $84,000 | |
| Previous Owner | Silva Duran Loretta E | $83,000 |
We collect this data history from publicly available records. To have your information removed, we recommend requesting removal directly through your county’s website.
| Date | Event | Price | List to Sale | Price per Sq Ft | Prior Sale |
|---|---|---|---|---|---|
| 10/14/2021 10/14/21 | Sold | $210,000 | -2.3% | $196 / Sq Ft | |
| 08/27/2021 08/27/21 | Pending | -- | -- | -- | |
| 08/27/2021 08/27/21 | For Sale | $215,000 | +73.4% | $201 / Sq Ft | |
| 05/19/2017 05/19/17 | Sold | $124,000 | -- | $116 / Sq Ft | View Prior Sale |
| 03/30/2017 03/30/17 | Pending | -- | -- | -- |
We collect this data history from publicly available records. To have your information removed, we recommend requesting removal directly through your county’s website.
| Year | Tax Paid | Tax Assessment Tax Assessment Total Assessment is a certain percentage of the fair market value that is determined by local assessors to be the total taxable value of land and additions on the property. | Land | Improvement |
|---|---|---|---|---|
| 2025 | $506 | $14,350 | $1,010 | $13,340 |
| 2024 | $506 | $13,110 | $1,010 | $12,100 |
| 2023 | $506 | $9,450 | $730 | $8,720 |
| 2022 | $440 | $8,530 | $1,050 | $7,480 |
| 2021 | $448 | $8,780 | $1,080 | $7,700 |
| 2020 | $447 | $8,880 | $1,080 | $7,800 |
| 2019 | $4 | $8,880 | $1,080 | $7,800 |
| 2018 | $414 | $8,080 | $1,090 | $6,990 |
| 2017 | $402 | $8,080 | $0 | $0 |
| 2015 | $434 | $8,929 | $0 | $0 |
| 2013 | $448 | $8,929 | $1,203 | $7,726 |
SR
Seller's Agent in 2021
Shannon Rogan
Code of the West Real Estate LLC
OO
Buyer Co-Listing Agent in 2021
Outside Sales Agent Outside Sales Agent
Outside Sales Office

Seller's Agent in 2017
Cindy Wold
TLC Real Estate Services
(719) 680-7279
97 Total Sales
Source: Pueblo Association of REALTORS®
MLS Number: 196026
APN: 10947500
Disclaimer: Certain information contained herein is derived from information provided by parties other than Homes.com. All information provided is deemed reliable, but is not guaranteed to be accurate and should be independently verified.
IDX information is provided exclusively for personal, non-commercial use, and may not be used for any purpose other than to identify prospective properties consumers may be interested in purchasing. Information is deemed reliable but not guaranteed.
Ask me questions while you tour the home.