
Jake Patterson
Realty Select One
(217) 858-3002
137 Total Sales
1 in Pembroke Point
$680,000 Price


Estimated Value: $484,094 - $525,000
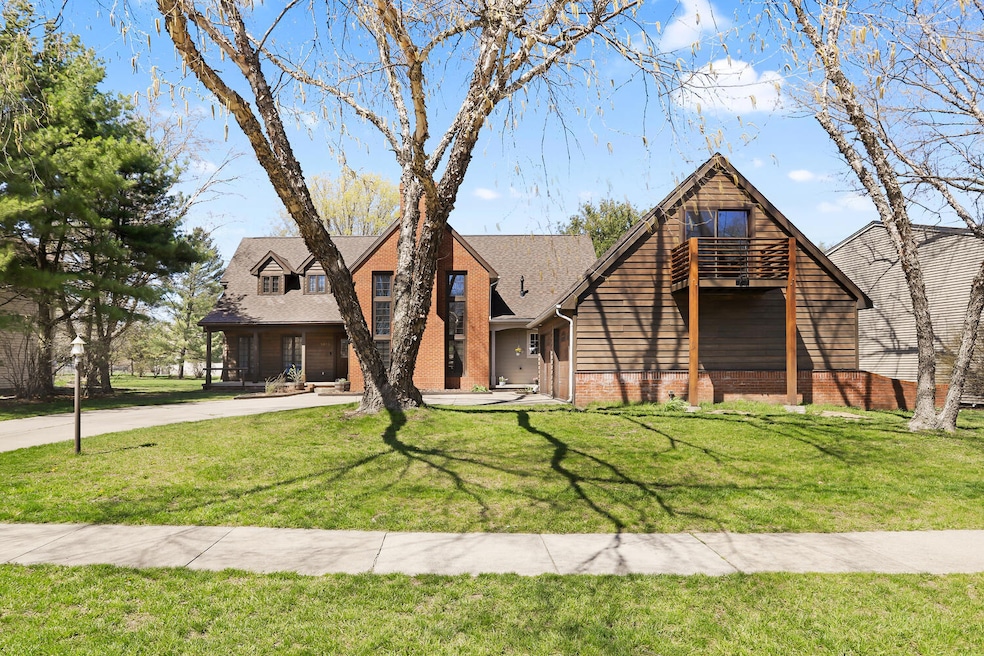
Step into this one-of a kind home and you will not want to leave! This stunning home has incredibly spacious rooms, a unique architectural style, and tall ceilings in almost every room. The dramatic living room is anchored with a 2-story fireplace, flanked by soaring windows and shelving. Beautiful hardwood flooring (2021) extends through much of the home and extra attention to detail is evidenced by the flooring vents remaining flush with the floors. Special care has been given to various improvements that the owners have made over the years, including crawlspace improvements, siding, and a new roof just in April 2023! The chef's kitchen offers plenty of counter space and a sunny breakfast area. An entire wall of cabinets maximizes natural light through the window backsplash overlooking the beautiful yard! The convenient first-floor master suite boasts a huge en-suite spa-like bathroom with a jetted tub and separate shower. The large walk-in closet has an additional nook of storage that extends around the corner. Upstairs, enjoy 2 generous-sized bedrooms with vaulted ceilings and tremendous storage via multiple walk-in closets! The sprawling loft could be a media area or playroom. Several skylights energize the space with natural light. A bonus room (not included in the 2,950 square feet) above the garage has its own balcony (2022) overlooking Galen Dr, a room that was going to be a future 4th bedroom before the current owner's plans changed. Leave it as-is for storage, or plan for future expansion! This home was designed to accommodate any style and size of entertaining. The impressive backyard has mature landscaping and an auto-drip system on the raised beds. The huge solid deck and pergola (with movable slats for customizable shade and water run-off) were added in 2018. Other upgrades include: Numerous smart light switches (set up via Feit electric app); Eufy video doorbell (no subscription!); appliances 2017 (Bosch gas stovetop, oven, super-quiet 40db dishwasher; Samsung fridge, washer, dryer); HVAC 2021 (super-quiet 18-seer A/C, furnace, duct cleaning); tankless water heater for endless hot water 2019; custom built-in tool storage in the garage; primary bathroom shower 2022; both garage doors and Chamberlain openers, and much more! This home has been lovingly maintained and improved over the years and is now a truly solid home that you will be proud of. Located in a fantastic part of Champaign near parks, shopping, and U of I. The backyard, beautifully adorned with roses, fruit trees, and raised garden beds, connects with the neighborhood path to Noel Park and beyond; do not miss this one!
Last Agent to Sell the Property
AroundCU Real Estate Company License #471020360 Listed on: 04/14/2023
We collect this data history from publicly available records. To have your information removed, we recommend requesting removal directly through your county’s website.
Jake Patterson
Realty Select One
(217) 858-3002
137 Total Sales
1 in Pembroke Point
$680,000 Price
Todd Salen
KELLER WILLIAMS-TREC
(217) 858-2707
35 Total Sales
2 in Pembroke Point
$130K - $160K Price Range
Carol Meinhart
The Real Estate Group LLC
(217) 858-4967
774 Total Sales
7 in Pembroke Point
$130K - $440K Price Range
Laura Heiser
The Real Estate Group,Inc
(217) 858-3171
206 Total Sales
3 in Pembroke Point
$175K - $300K Price Range
PJ Trautman
Trautman Real Estate Agency & Appraisal LLC
(217) 858-4950
168 Total Sales
1 in Pembroke Point
$240,000 Price
The Key Team .
Brinkoetter & Associates
(855) 768-6562
629 Total Sales
1 in Pembroke Point
$360,000 Price
We collect this data history from publicly available records. To have your information removed, we recommend requesting removal directly through your county’s website.
| Date | Buyer | Sale Price | Title Company |
|---|---|---|---|
| $425,000 | None Listed On Document | ||
| $305,000 | Attorney |
We collect this data history from publicly available records. To have your information removed, we recommend requesting removal directly through your county’s website.
| Date | Status | Borrower | Loan Amount |
|---|---|---|---|
| Open | $382,500 | ||
| Previous Owner | $244,000 |
We collect this data history from publicly available records. To have your information removed, we recommend requesting removal directly through your county’s website.
| Date | Event | Price | List to Sale | Price per Sq Ft |
|---|---|---|---|---|
| 06/01/2023 06/01/23 | Sold | $425,000 | +2.4% | $144 / Sq Ft |
| 04/17/2023 04/17/23 | Pending | -- | -- | -- |
| 04/14/2023 04/14/23 | For Sale | $414,900 | -- | $141 / Sq Ft |
We collect this data history from publicly available records. To have your information removed, we recommend requesting removal directly through your county’s website.
| Year | Tax Paid | Tax Assessment Tax Assessment Total Assessment is a certain percentage of the fair market value that is determined by local assessors to be the total taxable value of land and additions on the property. | Land | Improvement |
|---|---|---|---|---|
| 2025 | $11,900 | $147,860 | $29,580 | $118,280 |
| 2024 | $10,263 | $131,780 | $26,360 | $105,420 |
| 2023 | $10,263 | $120,020 | $24,010 | $96,010 |
| 2022 | $9,279 | $110,500 | $22,150 | $88,350 |
| 2021 | $9,046 | $108,340 | $21,720 | $86,620 |
| 2020 | $8,771 | $105,190 | $21,090 | $84,100 |
| 2019 | $8,478 | $103,030 | $20,660 | $82,370 |
| 2018 | $8,399 | $99,340 | $20,330 | $79,010 |
| 2017 | $7,637 | $95,520 | $19,550 | $75,970 |
| 2016 | $6,829 | $93,560 | $19,150 | $74,410 |
| 2015 | $6,864 | $91,900 | $18,810 | $73,090 |
| 2014 | $6,806 | $91,900 | $18,810 | $73,090 |
| 2013 | $6,744 | $91,900 | $18,810 | $73,090 |
Seller's Agent in 2023
Mariya Vandivort
AroundCU Real Estate Company
(217) 247-4077
1 in this area
36 Total Sales
Buyer's Agent in 2023
Ronald Fields
AroundCU Real Estate Company
(217) 621-6966
1 in this area
112 Total Sales
Source: Midwest Real Estate Data (MRED)
MLS Number: 11757853
APN: 46-20-26-252-021
Disclaimer: Certain information contained herein is derived from information provided by parties other than Homes.com. All information provided is deemed reliable, but is not guaranteed to be accurate and should be independently verified.
All data is obtained from various sources and may not have been verified by broker or MLS GRID. Supplied Open House Information is subject to change without notice. All information should be independently reviewed and verified for accuracy. Properties may or may not be listed by the office/agent presenting the information. Some IDX listings have been excluded from this website.
Listings courtesy of Midwest Real Estate Data (MRED) as distributed by MLS GRID.
Based on information submitted to the MLS GRID
Ask me questions while you tour the home.