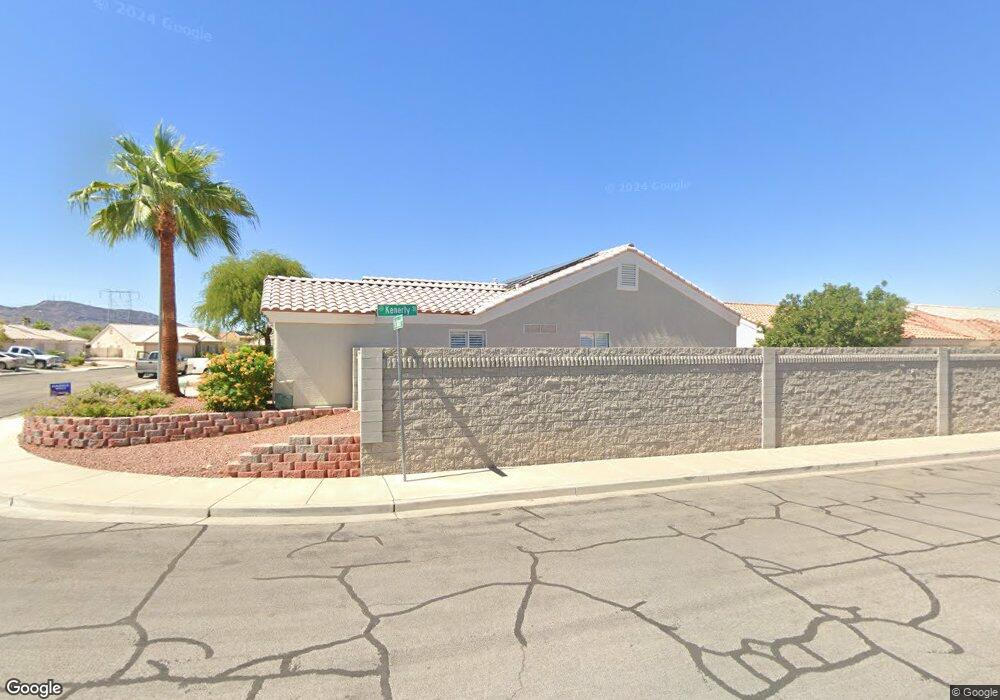
NOT LISTED FOR SALE

Estimated Value: $499,761

4 Beds
2 Baths
1,936 Sq Ft
$258/Sq Ft Est. Value

Sale Details

Date Sold: January 29, 2018

Last sale price $319,000 $165 Per Sq Ft

Est. 57% increase in value since last sale

Current estimated payment $3,199 / mo

Highlights

  • Mountain View
  • Corner Lot
  • 3 Car Attached Garage
  • Sue H. Morrow Elementary School Rated 9+
  • Covered Patio or Porch
  • Ceramic Tile Flooring

About This Home

As of March 2018

Beautiful 4 Bedroom, 1 Story Home on the Edge of Henderson! Home Features: Peaceful Community, Corner Lot, Vaulted Ceilings, Spacious Grass Backyard, Fireplace, RV Parking, and Accessible Walking Trail to Nice City Park. Location is minutes away from the Freeway with many nearby restaurants and local parks.

Last Agent to Rent the Property

Eric Roth

Family Property Mgmt LLC License #B.1001198 Listed on: 02/12/2018

Last Renter's Agent

Angela Donato

Compass Realty & Management License #S.0172693

Compass Realty & Management

Home Details

Home Type

  • Single Family

Year Built

  • Built in 2000

Lot Details

  • 7,405 Sq Ft Lot
  • South Facing Home
  • Back Yard Fenced
  • Block Wall Fence
  • Desert Landscape
  • Corner Lot

Parking

  • 3 Car Attached Garage

Home Design

  • Tile Roof
  • Stucco

Interior Spaces

  • 1,936 Sq Ft Home
  • 1-Story Property
  • Ceiling Fan
  • Gas Fireplace
  • Blinds
  • Living Room with Fireplace
  • Mountain Views
  • Laundry on main level

Kitchen

  • Gas Range
  • Microwave
  • Dishwasher
  • Disposal

Flooring

  • Concrete
  • Ceramic Tile

Bedrooms and Bathrooms

  • 4 Bedrooms
  • 2 Full Bathrooms

Outdoor Features

  • Covered Patio or Porch

Schools

  • Morrow Sue H* Elementary School
  • Brown B. Mahlon Middle School
  • Basic Academy High School

Utilities

  • Central Heating and Cooling System
  • Heating System Uses Gas
  • Cable TV Not Available

Community Details

  • Property has a Home Owners Association
  • Mountainside Association, Phone Number (702) 564-2909
  • Downs Unit 5 Amd Subdivision
  • The community has rules related to covenants, conditions, and restrictions

Listing and Financial Details

  • Security Deposit $1,355
  • Property Available on 2/9/18
  • Tenant pays for electricity, gas, sewer, trash collection, water
  • The owner pays for association fees
  • 12 Month Lease Term

Home Details

Home Type

Single Family

Year Built

Built in 2000

Lot Details

7,405 Sq Ft Lot

Parking

3

Rental Info

  • Lease Term: 12 Months
  • Tenant Pays: Electricity, Gas, Sewer, Trash Collection, Water
  • Available Date: 2018-02-09
  • Security Deposit: 1355.0
  • Pet Deposit: 300.0

Listing Details

  • Property Sub Type: Single Family Residence
  • Prop. Type: Residential Lease
  • Lot Size Acres: 0.17
  • Subdivision Name: DOWNS-UNIT 5 AMD
  • Directions: US95 S exit Horizon Dr, L on Horizon cross over Boulder Hwy (changes to S Racetrack), R on Belmont Stakes, R on Preakness Stakes, turns into Guided Dancer, house on Left.
  • Architectural Style: One Story
  • Carport Y N: No
  • Garage Yn: Yes
  • Property Attached Yn: No
  • Building Stories: 1
  • Year Built: 2000
  • ResoPropertyType: ResidentialLease
  • Special Features: VirtualTour
  • Stories: 1

Interior Features

  • Furnished: Unfurnished
  • Private Spa: No
  • Appliances: Dishwasher, Disposal, Gas Range, Microwave, Refrigerator
  • Owner Pays: Association Fees
  • Full Bathrooms: 2
  • Total Bedrooms: 4
  • Fireplace Features: Gas, Living Room
  • Fireplaces: 1
  • Fireplace: Yes
  • Flooring: Concrete, Ceramic Tile
  • Interior Amenities: Bedroom on Main Level, Ceiling Fan(s), Primary Downstairs
  • Living Area: 1936.0
  • Window Features: Blinds

Exterior Features

  • Fencing: Block, Back Yard
  • Lot Features: Corner Lot, Desert Landscaping, Landscaped, < 1/4 Acre
  • Pool Private: No
  • View: Mountain(s)
  • View: Yes
  • Disclosures: Covenants/Restrictions Disclosure
  • Construction Type: Block, Stucco
  • Direction Faces: South
  • Exterior Features: Patio
  • Patio And Porch Features: Covered, Patio
  • Roof: Tile

Garage/Parking

  • Attached Garage: Yes
  • Garage Spaces: 3.0
  • Parking Features: Attached, Garage

Utilities

  • Laundry Features: Main Level
  • Cooling: Central Air, Electric
  • Cooling Y N: Yes
  • Heating: Central, Gas
  • Heating Yn: Yes
  • Sewer: Public Sewer
  • Utilities: Cable Not Available

Condo/Co-op/Association

  • Senior Community: No
  • Association: Mountainside
  • Association Phone #2: 702-564-2909
  • Association: Yes
  • Pets Allowed: Yes

Schools

  • Elementary School: Morrow Sue H*,Morrow Sue H*
  • High School: Basic Academy
  • Middle Or Junior School: Brown B. Mahlon

Lot Info

  • Current Use: Residential
  • Lot Size Sq Ft: 7405.0
  • Zoning Description: Single Family
  • ResoLotSizeUnits: Acres
Create a Home Valuation Report for This Property
The Home Valuation Report is an in-depth analysis detailing your home's value as well as a comparison with similar homes in the area

Home Values in the Area

Source: Public Records

Average Home Value in this Area


Source: Public Records

Property History

We collect this data history from publicly available records. To have your information removed, we recommend requesting removal directly through your county’s website.

Date Event Price List to Sale Price per Sq Ft Prior Sale
02/12/2018 02/12/18 For Rent $1,375 -5.2% --
02/12/2018 02/12/18 Rented $1,450 0.0% --
01/29/2018 01/29/18 Sold $319,000 -0.3% $165 / Sq Ft View Prior Sale
12/30/2017 12/30/17 Pending -- -- --
11/20/2017 11/20/17 For Sale $319,888 -- $165 / Sq Ft
Source: Las Vegas REALTORS®

Agents Affiliated with this Home

  • Section Image
  • Section Image
  • Section Image
See All Agents

Map

Source: Las Vegas REALTORS®

MLS Number: 1964262

Las Vegas REALTORS®

APN: 179-21-616-018

Your Personal Tour Guide

Ask me questions while you tour the home.