
Seller's Agent in 2020
Tanner Hall
Premiere Property Group LLC
(509) 493-4666
71 Total Sales
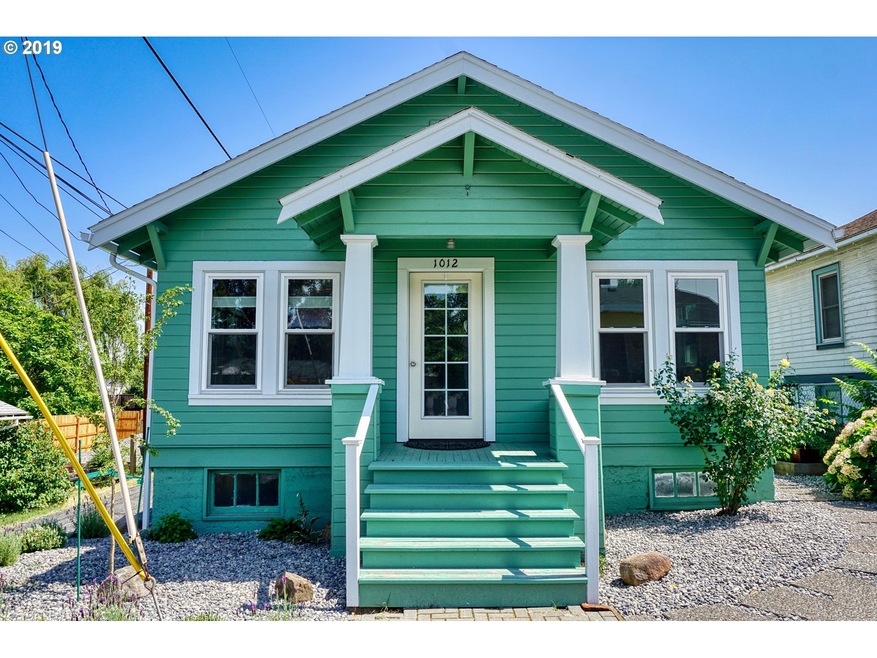
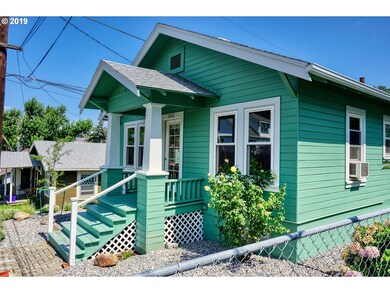
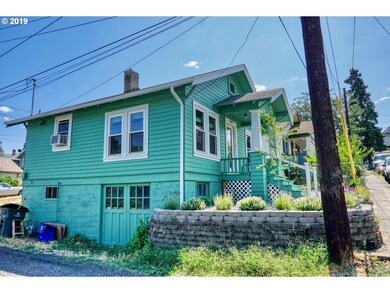


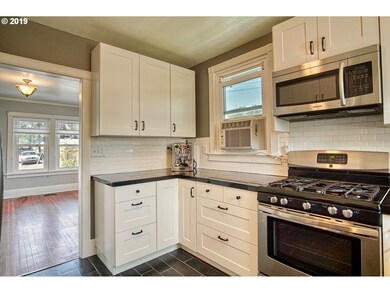
Estimated Value: $268,614 - $312,000
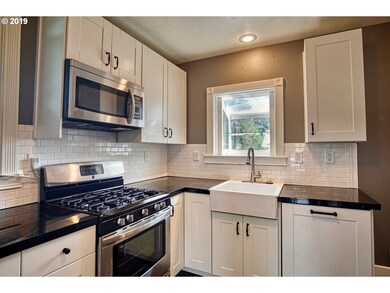
This absolutely charming 2 bd/1 ba bungalow is perfectly cozy in all of its 1360 sqft with original wood floors, nice tile kitchen floors, farmhouse sink, subway tile, granite counters & wainscoting in the mud room. Sleep comfortably knowing your home has updated plumbing, electrical box, fairly new garbage disposal & dishwasher. All with a low maintenance property to save time to play in the Gorge!
Last Agent to Sell the Property
Premiere Property Group LLC License #201219794 Listed on: 08/13/2019
We collect this data history from publicly available records. To have your information removed, we recommend requesting removal directly through your county’s website.
We collect this data history from publicly available records. To have your information removed, we recommend requesting removal directly through your county’s website.
| Date | Buyer | Sale Price | Title Company |
|---|---|---|---|
| $218,180 | Columbia Gorge Title | ||
| Thompson Peggy L | $163,000 | Amerititle | |
| Baker Tyler A | $114,000 | -- |
We collect this data history from publicly available records. To have your information removed, we recommend requesting removal directly through your county’s website.
| Date | Status | Borrower | Loan Amount |
|---|---|---|---|
| Open | $207,271 | ||
| Previous Owner | Thompson Peggy L | $80,000 | |
| Previous Owner | Baker Tyler A | $22,800 |
We collect this data history from publicly available records. To have your information removed, we recommend requesting removal directly through your county’s website.
| Date | Event | Price | List to Sale | Price per Sq Ft | Prior Sale |
|---|---|---|---|---|---|
| 01/23/2020 01/23/20 | Sold | $218,180 | -0.8% | $160 / Sq Ft | |
| 12/06/2019 12/06/19 | Pending | -- | -- | -- | |
| 11/20/2019 11/20/19 | Price Changed | $220,000 | -1.8% | $162 / Sq Ft | |
| 10/21/2019 10/21/19 | For Sale | $224,000 | 0.0% | $165 / Sq Ft | |
| 10/04/2019 10/04/19 | Pending | -- | -- | -- | |
| 08/30/2019 08/30/19 | Price Changed | $224,000 | -2.2% | $165 / Sq Ft | |
| 08/12/2019 08/12/19 | For Sale | $229,000 | +40.5% | $168 / Sq Ft | |
| 05/22/2017 05/22/17 | Sold | $163,000 | 0.0% | $120 / Sq Ft | View Prior Sale |
| 05/01/2017 05/01/17 | Pending | -- | -- | -- | |
| 04/27/2017 04/27/17 | For Sale | $163,000 | -- | $120 / Sq Ft |
We collect this data history from publicly available records. To have your information removed, we recommend requesting removal directly through your county’s website.
| Year | Tax Paid | Tax Assessment Tax Assessment Total Assessment is a certain percentage of the fair market value that is determined by local assessors to be the total taxable value of land and additions on the property. | Land | Improvement |
|---|---|---|---|---|
| 2025 | $1,528 | $85,065 | ||
| 2024 | $1,487 | $82,588 | ||
| 2023 | $1,443 | $80,183 | $0 | $0 |
| 2022 | $1,411 | $105,730 | $0 | $0 |
| 2021 | $1,368 | $105,730 | $0 | $0 |
| 2020 | $1,334 | $105,730 | $0 | $0 |
| 2019 | $1,409 | $105,730 | $0 | $0 |
| 2018 | $1,370 | $69,168 | $0 | $0 |
| 2017 | $1,326 | $67,153 | $0 | $0 |
| 2016 | $1,298 | $65,197 | $0 | $0 |
Seller's Agent in 2020
Tanner Hall
Premiere Property Group LLC
(509) 493-4666
71 Total Sales
EB
Buyer's Agent in 2020
Elise Byers
Copper West Real Estate
(541) 490-3769
3 Total Sales
BL
Seller's Agent in 2017
Bonnie Long
Copper West Real Estate
Source: Regional Multiple Listing Service (RMLS)
MLS Number: 19683433
APN: 3793
Disclaimer: Certain information contained herein is derived from information provided by parties other than Homes.com. All information provided is deemed reliable, but is not guaranteed to be accurate and should be independently verified.
The content relating to real estate for sale on this web site comes in part from the IDX program of the RMLS™ of Portland, Oregon. Real estate listings held by brokerage firms other than Ten-X are marked with the RMLS™ logo, and detailed information about these properties includes the names of the listing brokers. Listing content is copyright © 2026 RMLS™, Portland, Oregon. Some properties which appear for sale on this web site may subsequently have sold or may no longer be available. All information provided is deemed reliable but is not guaranteed and should be independently verified.
Ask me questions while you tour the home.