NOT LISTED FOR SALE

Estimated Value: $492,073 - $505,000

3 Beds
2.5 Baths
1,900 Sq Ft
$262/Sq Ft Est. Value

Sale Details

Date Sold: November 6, 2025

Last sale price $455,900 $240 Per Sq Ft

Est. 9% increase in value since last sale

Current estimated payment $3,752 / mo

42 Days on Market

Highlights

  • Golf Course Community
  • Boat Ramp
  • Craftsman Architecture
  • Community Boat Facilities
  • Gated Community
  • Clubhouse

About This Home

As of November 2025

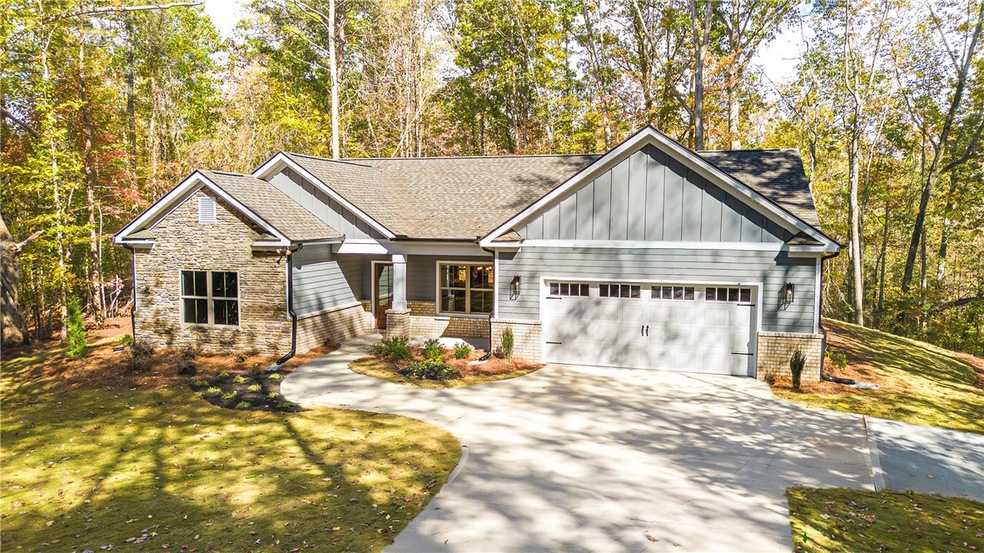
Stunning New Construction Located in Chickasaw Gated Community near Lake Hartwell, with Golf, Community Boat Ramp, and Amenities. Welcome to The Harding Floor Plan - a beautifully designed ranch with 3 bedrooms, 2.5 baths, and a 2-car garage. The open-concept kitchen features stainless steel appliances, granite countertops, soft-close cabinetry, and luxury plank flooring. Enjoy the game porch for entertaining and retreat to the primary suite with a tray ceiling, dual vanities, and a garden tub. This home blends elegance and comfort for a true lake lifestyle.

Last Agent to Sell the Property

Tina Ulmer

Howard Hanna Allen Tate - Anderson North License #143904 Listed on: 09/10/2025

Last Buyer's Agent

Shelby Richards

EXP Realty LLC License #116786

EXP Realty LLC

Range of Values:

--
Value Increase
--
Percent Increase
--
Adjusted for Inflation
Collateral Analytics

Collateral Analytics Collateral Analytics AVMs (Automated Valuation Model) employ a number of statistical approaches combined with neighborhood-specific comparable selection guarantees the most up-to-date and precise valuations.

Not Available

Collateral Analytics does not have data for the current month. Please view the chart for historical values.

ICE

ICE Mortgage Technology ICE Mortgage Technology’s AVM (Automated Valuation Model) is a state-of-the-art online residential property valuation tool that provides a quick and accurate estimate of the value of almost any home in the U.S.

Not Available

ICE Mortgage Technology does not have data for the current month. Please view the chart for historical values.

First American

First American First American Data & Analytics’ next-generation AVM combines unrivaled data assets with a blended ensemble of valuation models to produce highly accurate, reliable valuations you can trust.

Not Available

First American does not have data for the current month. Please view the chart for historical values.

Quantarium

Quantarium Quantarium’s valuation service, repeatedly proven the industry’s most accurate and comprehensive, is supercharged with a self-learning and auto-tuning AI engine that continually becomes smarter and more accurate as it processes daily inputs from the industry’s leading RE data lake.

Not Available

Quantarium does not have data for the current month. Please view the chart for historical values.

Average Value
Not Available
List Price
Sold Price
Create a Home Valuation Report for This Property
The Home Valuation Report is an in-depth analysis detailing your home's value as well as a comparison with similar homes in the area

Home Details

Home Type

  • Single Family

Lot Details

  • 13,504 Sq Ft Lot
  • Landscaped with Trees

HOA Fees

  • $229 Monthly HOA Fees

Parking

  • 2 Car Attached Garage
  • Garage Door Opener
  • Driveway

Home Design

  • Home Under Construction
  • Craftsman Architecture
  • Traditional Architecture
  • Brick Exterior Construction
  • Slab Foundation
  • Stone

Interior Spaces

  • 1,900 Sq Ft Home
  • 1-Story Property
  • Smooth Ceilings
  • High Ceiling
  • Ceiling Fan
  • Fireplace
  • Vinyl Clad Windows
  • Insulated Windows
  • Living Room
  • Pull Down Stairs to Attic
  • Laundry Room

Kitchen

  • Dishwasher
  • Solid Surface Countertops

Flooring

  • Carpet
  • Ceramic Tile
  • Luxury Vinyl Plank Tile

Bedrooms and Bathrooms

  • 3 Bedrooms
  • Walk-In Closet
  • Bathroom on Main Level
  • Dual Sinks
  • Soaking Tub
  • Separate Shower

Schools

  • Fair-Oak Elementary School
  • West Oak Middle School
  • West Oak High School

Utilities

  • Cooling Available
  • Central Heating
  • Phone Available
  • Cable TV Available

Additional Features

  • Low Threshold Shower
  • Boat Ramp
  • Outside City Limits

Listing and Financial Details

  • Tax Lot 354
  • Assessor Parcel Number 323-11-01-015

Community Details

Overview

  • Association fees include pool(s), recreation facilities
  • Chickasaw Point Subdivision

Recreation

  • Community Boat Facilities
  • Golf Course Community
  • Tennis Courts
  • Community Playground
  • Community Pool

Additional Features

  • Clubhouse
  • Gated Community

Home Details

Home Type

Single Family

Lot Details

0.31 Acres

HOA Fees

$229 per month

Parking

2

Listing Details

  • Directions: From I-85N, take Exit Westminster Hwy 11. Turn left onto Hwy 11. Continue straight, then turn left onto South Union Rd. Next, turn left onto Chickasaw Dr., followed by a left onto South Hogan Dr. Turn left onto Point Road, then right onto Laurel Drive.
  • Property Sub Type: Single Family Residence
  • Prop. Type: Residential
  • ResoCommunityFeatures: Boat Facilities, Clubhouse, Golf, Gated, Playground, Pool, Tennis Court(s)
  • ResoLotFeatures: Outside City Limits, Subdivision, Trees
  • Lot Size Acres: 0.31
  • Water Body Name: Hartwell
  • MLS Status: Closed
  • Subdivision Name: Chickasaw Point
  • Above Grade Finished Sq Ft: 1900.0
  • Reso Accessibility Features: Low Threshold Shower
  • Architectural Style: Craftsman, Traditional
  • Garage Spaces: 2.0
  • Unit Levels: One
  • Living Area: 1900.0
  • ResoPropertyCondition: Under Construction
  • ResoRoomType: Laundry, Living Room
  • Reso Window Features: Insulated Windows, Vinyl
  • Year Built Details: Under Construction
  • Property Sub Type Additional: Single Family Residence
  • Special Features: None

Interior Features

  • Appliances: Dishwasher, Electric Oven, Electric Range, Electric Water Heater, Microwave
  • Has Basement: None
  • Interior Amenities: Ceiling Fan(s), Dual Sinks, Fireplace, High Ceilings, Bath in Primary Bedroom, Main Level Primary, Pull Down Attic Stairs, Smooth Ceilings, Solid Surface Counters, Separate Shower, Walk-In Closet(s), Walk-In Shower
  • Basement YN: No
  • Full Bathrooms: 2
  • Half Bathrooms: 1
  • Total Bedrooms: 3
  • Fireplace: Yes
  • Flooring: Carpet, Ceramic Tile, Luxury Vinyl Plank
  • Main Level Bathrooms: 2
  • Main Level Bedrooms: 3
  • Stories: 1

Exterior Features

  • Roof: Architectural, Shingle
  • Pool Features: Community
  • Waterfront Features: Boat Ramp/Lift Access
  • Waterfront: No
  • Construction Type: Brick, Other, Stone
  • Foundation Details: Slab

Garage/Parking

  • Attached Garage: Yes
  • Attached Garage: Yes
  • Parking Features: Attached, Garage, Driveway, Garage Door Opener

Utilities

  • Cooling: Central Air, Electric
  • Cooling Y N: Yes
  • Heating: Central, Electric
  • HeatingYN: Yes
  • Sewer: Public Sewer
  • Utilities: Cable Available, Electricity Available, Phone Available, Sewer Available, Water Available
  • Water Source: Public

Condo/Co-op/Association

  • Association Fee: 2750.0
  • Association Fee Frequency: Annually
  • Association: Yes

Fee Information

  • Association Fee Includes: Pool(s), Recreation Facilities

Schools

  • Elementary School: Fair-Oak Elem
  • High School: West Oak High
  • Middle Or Junior School: West Oak Middle

Lot Info

  • ResoLotSizeUnits: Acres

Tax Info

  • Parcel #: 323-11-01-015
  • Tax Year: 2024
  • Tax Annual Amount: 59.96
  • Tax Lot: 354

Home Values in the Area

Source: Public Records

Average Home Value in this Area


Source: Public Records

Agents Specializing in Westminster, SC

See All Agents

Property History

We collect this data history from publicly available records. To have your information removed, we recommend requesting removal directly through your county’s website.

Date Event Price List to Sale Price per Sq Ft
11/06/2025 11/06/25 Sold $455,900 -0.2% $240 / Sq Ft
10/22/2025 10/22/25 Pending -- -- --
09/10/2025 09/10/25 For Sale $456,900 -- $240 / Sq Ft
Source: Western Upstate Multiple Listing Service

Tax History

We collect this data history from publicly available records. To have your information removed, we recommend requesting removal directly through your county’s website.

Year Tax Paid Tax Assessment Tax Assessment Total Assessment is a certain percentage of the fair market value that is determined by local assessors to be the total taxable value of land and additions on the property. Land Improvement
2025 $9,471 $96,578 $21,778 $74,800
2024 $8,294 $88,834 $20,031 $68,803
2023 $8,301 $81,935 $18,475 $63,460
2022 $8,301 $77,034 $17,757 $59,277
2021 $7,998 $75,376 $17,375 $58,001
2020 $8,384 $74,109 $17,083 $57,026
2019 $8,369 $73,405 $16,921 $56,484
2018 $9,765 $80,021 $19,880 $60,141
2017 $9,703 $77,494 $19,252 $58,242
2016 $9,186 $73,475 $18,254 $55,221
2015 $8,880 $68,674 $17,061 $51,613
2014 $7,133 $63,646 $16,823 $46,823
2012 $6,864 $61,110 $16,970 $44,140
Source: Public Records

Agents Affiliated with this Home

  • Section Image
  • Section Image
See All Agents

Map

Source: Western Upstate Multiple Listing Service

MLS Number: 20292383

Western Upstate Multiple Listing Service

APN: 323-11-01-015

Your Personal Tour Guide

Ask me questions while you tour the home.