NOT LISTED FOR SALE

1012 Meadowlark Ln Woolrich, PA 1745

4 Beds
2.5 Baths
2,473 Sq Ft
0.67 Acre Lot

Sale Details

Date Sold: February 22, 2013

Last sale price $177,600 $72 Per Sq Ft

48 Days on Market

Highlights

  • Open Floorplan
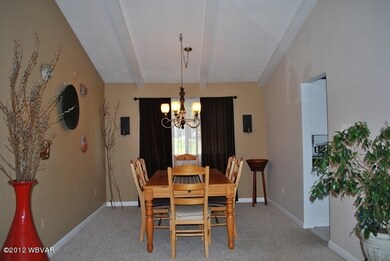
  • Formal Dining Room
  • Fireplace
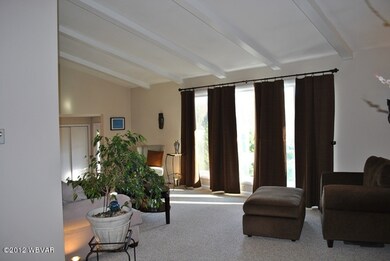
  • Vaulted Ceiling
  • Skylights
  • Walk-In Closet

About This Home

As of February 2013

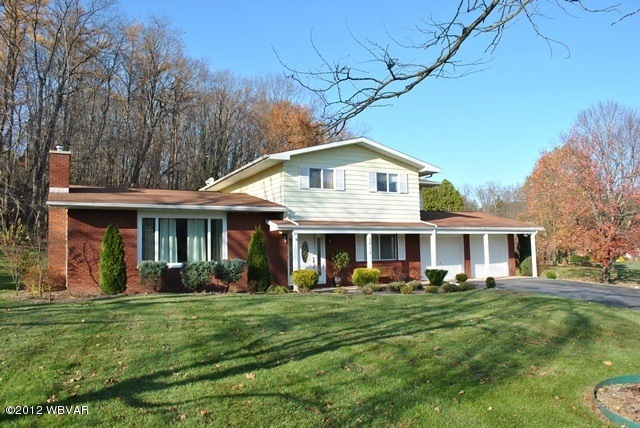
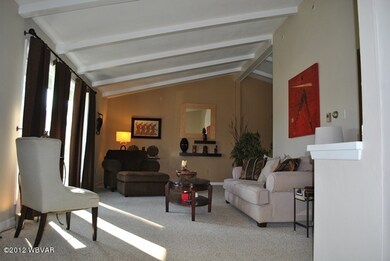
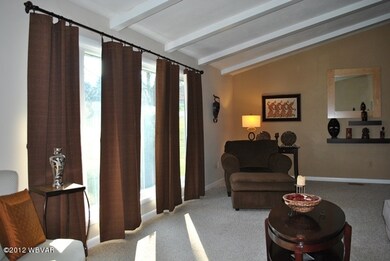
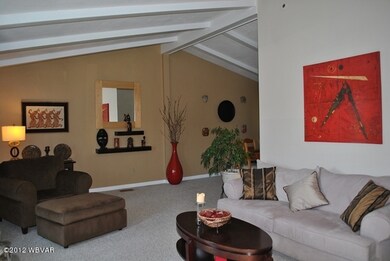
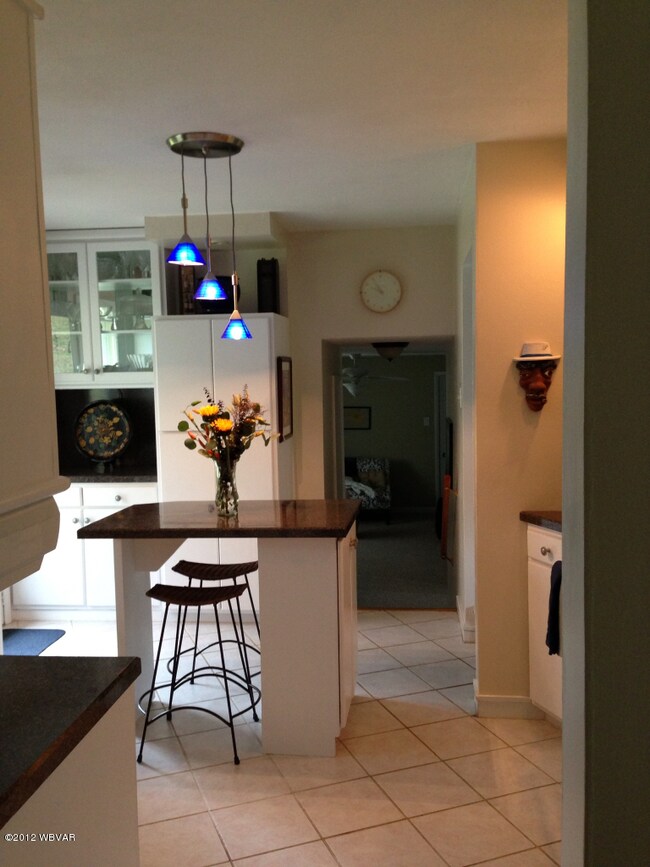
Great home that is all updated and ready to move in! Beautiful contemporary home in Sagamore Hills! 4 bedrooms, 2 1/2 baths. Lovely kitchen with a moveable center island, pantry with pullout shelves, and open to the patio. Nice lot with mature landscaping and an underground fence for your pets. Partially finished lower level; family room with a bar and an updated fireplace, laundry room and a great workout area. This home offers so much storage you will have a hard time filling it all! New energy efficient windows in the LR with thermal blinds and window treatments. Ready for A/C unit. Call Patty Davis for more details or to schedule a private showing; 570-660-0201.

Last Agent to Sell the Property

Patty Davis

DAVIS REAL ESTATE INC. License #RM062633L Listed on: 11/16/2012

Last Buyer's Agent

Non-mls Agent

OFFICE NOT IN MLS

Create a Home Valuation Report for This Property
The Home Valuation Report is an in-depth analysis detailing your home's value as well as a comparison with similar homes in the area

Home Details

Home Type

  • Single Family

Est. Annual Taxes

  • $3,045

Year Built

  • Built in 1970

Lot Details

  • 29,185 Sq Ft Lot
  • Level Lot

Home Design

  • Split Level Home
  • Frame Construction
  • Shingle Roof
  • Radon Mitigation System

Interior Spaces

  • 2-Story Property
  • Open Floorplan
  • Vaulted Ceiling
  • Ceiling Fan
  • Skylights
  • Fireplace
  • Replacement Windows
  • Formal Dining Room
  • Scuttle Attic Hole

Kitchen

  • Range
  • Dishwasher
  • Kitchen Island

Flooring

  • Wall to Wall Carpet
  • Tile
  • Vinyl

Bedrooms and Bathrooms

  • 4 Bedrooms
  • Walk-In Closet

Laundry

  • Dryer
  • Washer

Partially Finished Basement

  • Basement Fills Entire Space Under The House
  • Sump Pump

Parking

  • Garage
  • Garage Door Opener

Outdoor Features

  • Patio

Utilities

  • Window Unit Cooling System
  • Radiant Ceiling
  • Window Unit Heating System
  • Baseboard Heating

Community Details

  • Property has a Home Owners Association
  • Sagamore Hills Subdivision

Listing and Financial Details

  • Assessor Parcel Number 7A-A-0016

Home Details

Home Type

Single Family

Est. Annual Taxes

$3,045

Year Built

Built in 1970

Lot Details

0.67 Acres

Listing Details

  • Basement Access: Walk In
  • Details Property Assoc: Yes
  • Heating Info Age Of System: Unknown
  • Estimated Heating Cost Var by Usage: TBD
  • Land Use Leased Lot: No
  • Lot Size Acres: 0.67
  • Prop. Type: Residential
  • Building Stories: 2
  • Subdivision Name: Sagamore Hills
  • Year Built: 1970
  • Inclusions: Stainless steel bar fridge, sofa in LR, ceiling fans, 2 AC units, window treatments
  • Directions: Rt 150/Woodward Avenue to the red light at Woolrich. Turn left onto Park Avenue, turn left into Sagamore Hills. Property straight ahead at the corner of Meadowlark Ln and Cardinal Dr. Davis RE sign
  • Above Grade Finished Sq Ft: 2176.0
  • Architectural Style: Split Level
  • Unit Levels: Split Level
  • Water Source:Public3: Yes
  • Windows:Replacement: Yes
  • Attic:AccessScuttle: Yes
  • Dining:Formal Separate: Yes
  • Dining:Kitchen Island: Yes
  • Cooling:Window Unit(s): Yes
  • Fireplace Wood Stove: Yes
  • Special Features: None
  • Property Sub Type: Detached
  • Stories: 2

Interior Features

  • Has Basement: Partially Finished, Full, Sump Pump
  • Full Bathrooms: 2
  • Half Bathrooms: 1
  • Total Bedrooms: 4
  • Interior Amenities: Ceiling Fans, Walk In Closet(s), Vaulted Ceiling(s), Skylight(s)/Light Tubes, Radon Mitig, Open Floor Plan, Master Bath, Kitchen Island, Formal Separate, Laminate
  • Appliances: Dishwasher, Dryer, Garage Door Opener, Range, Refrigerator, Washer, Micro Hood
  • Below Grade Sq Ft: 297.0
  • Fireplace Features: Fireplace, Wood Burning Stove, Den
  • Fireplace: Yes
  • Flooring: Carpet W/W, Tile, Vinyl
  • Appliances Included:Dishwasher: Yes
  • Appliances Included:Dryer: Yes
  • Appliances Included:Range: Yes
  • Appliances Included:Refrigerator: Yes
  • Appliances Included:Washer: Yes
  • Full Basement: Yes
  • Interior Features:Fireplace: Yes
  • Interior Features:Master Bath: Yes
  • Interior Features:Walk In Closet(s): Yes
  • Interior Features:Ceiling Fans: Yes
  • Interior Features:Open Floor Plan: Yes
  • Basement:Sump Pump2: Yes
  • Interior Features:Vault Ceiling: Yes
  • Interior Features:Skylight(s)Light Tubes2: Yes
  • Basement:Partially Finished: Yes
  • Interior Features:Radon Mitig: Yes
  • Fireplace:Den: Yes

Exterior Features

  • Exclusions: Some window treatments, personal items
  • Exterior Features: Patio, Fence Underground
  • View: Residential
  • Lot Features: Level
  • Waterfront Features: None
  • Waterfront: No
  • Construction Type: Brick, Frame
  • Roof: Shingle
  • Construction:Frame: Yes
  • Exterior Features:Patio: Yes
  • Exterior Features:Fence Underground: Yes

Garage/Parking

  • Appliances Included:Garage Door Opener2: Yes

Utilities

  • Cooling: Window Unit(s)
  • Sewer: Public Sewer
  • Water Source: Public
  • Cooling Y N: Yes
  • Heating: Radiant Ceiling, Baseboard, Age of System, ApxHtCstVarByUsage
  • Heating Yn: Yes
  • Electric: 200 or Greater Amps
  • Heating Type:Baseboard: Yes
  • Heating Type:Wood8: Yes
  • Heating Type:Radiant Ceiling: Yes

Condo/Co-op/Association

  • Amenities: Development
  • Association Name: Yes
  • Association: Yes

Association/Amenities

  • Site Amenities:Paved StreetsRoad2: Yes
  • Site Amenities:Development: Yes

Schools

  • Junior High Dist: Keystone Central

Lot Info

  • Zoning: R
  • Lot Size Sq Ft: 29185.2
  • Parcel #: 7A-A-0016
  • ResoLotSizeUnits: Acres

Tax Info

  • Tax Annual Amount: 3044.56

Property History

We collect this data history from publicly available records. To have your information removed, we recommend requesting removal directly through your county’s website.

Date Event Price List to Sale Price per Sq Ft
07/18/2023 07/18/23 Off Market $177,600 -- --
02/22/2013 02/22/13 Sold $177,600 +48.1% $72 / Sq Ft
01/04/2013 01/04/13 Pending -- -- --
11/16/2012 11/16/12 For Sale $119,900 -- $48 / Sq Ft
Source: West Branch Valley Association of REALTORS®

Agents Affiliated with this Home

  • Section Image
See All Agents

Map

Source: West Branch Valley Association of REALTORS®

MLS Number: WB-66082

West Branch Valley Association of REALTORS®
Your Personal Tour Guide

Ask me questions while you tour the home.