NOT LISTED FOR SALE

Estimated Value: $505,383

5 Beds
4 Baths
3,748 Sq Ft
$135/Sq Ft Est. Value

Sale Details

Date Sold: November 4, 2025

Current estimated payment $2,987 / mo

3 Days on Market

Highlights

  • Deck
  • Vaulted Ceiling
  • Game Room
  • Highland Acres Elementary School Rated A-
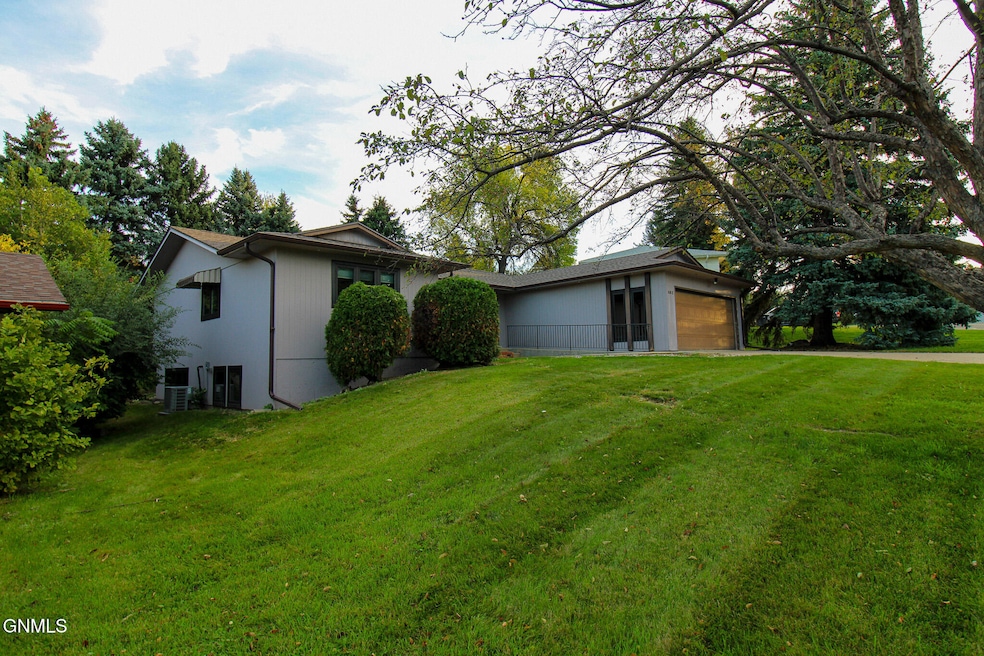
  • Ranch Style House
  • 5-minute walk to Highland Acres Park

About This Home

As of November 2025

Move-In Ready, Nestled in the desirable Highland Acres neighborhood, this 5-bedroom, 4-bathroom home combines timeless charm. This home has been completely update throughout with thoughtful updates. Step inside to a brand-new oversized kitchen featuring a massive island, ample cabinetry, vast counter spaces, recessed lighting, wood beams, and a cozy brick fireplace with adjoining dining space. Natural light floods the home with large windows surrounding the property, creating an open, inviting feel.
The spacious layout offers flexibility with a main-level addition, and the basement kitchenette with island adds even more options for entertaining or multi-generational living. A two-stall garage, deck and patio, and a small, low-maintenance yard mean less upkeep and more time to enjoy the nearby Highland Acres parks and trails.
Character shines throughout this unique home—from its warm updates to the blend of original detail and modern comfort. Surrounded by mature trees, move-in ready, and even wheelchair accessible, this is the kind of place where it's easy to imagine your next chapter. Book a tour now!

Last Agent to Sell the Property

Pam Hanson

NEXTHOME LEGENDARY PROPERTIES License #8295 Listed on: 10/02/2025

NEXTHOME LEGENDARY PROPERTIES

Co-Listed By

Kassie Hanson

NEXTHOME LEGENDARY PROPERTIES License #10914

Last Buyer's Agent

JAMIE SORENSON

Realty One Group - Encore License #9122

Realty One Group - Encore
Create a Home Valuation Report for This Property
The Home Valuation Report is an in-depth analysis detailing your home's value as well as a comparison with similar homes in the area

Home Details

Home Type

  • Single Family

Est. Annual Taxes

  • $3,938

Year Built

  • Built in 1968

Lot Details

  • 9,914 Sq Ft Lot
  • Lot Dimensions are 90x52.66
  • Rectangular Lot
  • Front and Back Yard Sprinklers

Parking

  • 2 Car Attached Garage
  • Garage Door Opener
  • Double-Wide Driveway

Home Design

  • Ranch Style House
  • Shingle Roof
  • Wood Siding

Interior Spaces

  • Wet Bar
  • Vaulted Ceiling
  • Recessed Lighting
  • Wood Burning Fireplace
  • Window Treatments
  • Living Room
  • Dining Room with Fireplace
  • Den
  • Game Room
  • Fire and Smoke Detector
  • Laundry on main level

Kitchen

  • Oven
  • Cooktop
  • Microwave
  • Dishwasher

Flooring

  • Carpet
  • Linoleum
  • Vinyl

Bedrooms and Bathrooms

  • 5 Bedrooms
  • Cedar Closet
  • Walk-In Closet

Finished Basement

  • Basement Fills Entire Space Under The House
  • Sump Pump
  • Basement Storage

Accessible Home Design

  • Accessible Bedroom
  • Kitchen Appliances
  • Accessible Closets
  • Accessible Approach with Ramp

Outdoor Features

  • Deck
  • Rain Gutters

Schools

  • Highland Acres Elementary School
  • Horizon Middle School
  • Century High School

Utilities

  • Forced Air Heating and Cooling System
  • Heating System Uses Natural Gas
  • Water Purifier is Owned

Community Details

  • Highland Acres Subdivision

Listing and Financial Details

  • Assessor Parcel Number 0205-005-140

Home Details

Home Type

Single Family

Est. Annual Taxes

$3,938

Year Built

Built in 1968

Lot Details

9,914 Sq Ft Lot

Parking

2

Listing Details

  • Architectural Style: Ranch
  • Directions: From Ward Road to Parkview, west to N Parkview.
  • Property Sub Type: Single Family Residence
  • Prop. Type: Residential
  • Year Built: 1968
  • ResoLaundryFeatures: Main Floor Laundry
  • ResoSecurityFeatures: Smoke Detector(s)
  • Co List Office Mls Id: oNEXTHOME
  • Subdivision Name: Highland Acres
  • Above Grade Finished Sq Ft: 2316.0
  • Fireplace: Yes
  • Garage Yn: Yes
  • ResoWindowFeatures: Window Treatments
  • Roof:Shingle: Yes
  • Cooling Central Air: Yes
  • Architectural Style Ranch: Yes
  • Flooring Carpet: Yes
  • Flooring Vinyl2: Yes
  • Water Source Public: Yes
  • Sewer:Public Sewer: Yes
  • Flooring Linoleum: Yes
  • Rooms:Bedroom 2: Yes
  • Rooms:Bedroom 3: Yes
  • Rooms Living Room2: Yes
  • Appliances Microwave: Yes
  • Rooms:Bedroom 4: Yes
  • Rooms:Den: Yes
  • Rooms Game Room2: Yes
  • Special Features: None

Interior Features

  • Accessibility Features: Accessible Approach with Ramp, Accessible Bedroom, Accessible Central Living Area, Accessible Closets, Accessible Kitchen Appliances
  • Has Basement: Concrete, Finished, Full, Storage Space, Sump Pump
  • Flooring: Vinyl, Carpet, Linoleum
  • Appliances: Cooktop, Dishwasher, Exhaust Fan, Microwave, Oven, Water Purifier Owned
  • Total Bedrooms: 5
  • Fireplace Features: Dining Room, Wood Burning
  • Interior Amenities: Cedar Closet(s), Main Floor Bedroom, Primary Bath, Vaulted Ceiling(s), Walk-In Closet(s), Wet Bar
  • Full Bathrooms: 1
  • Three Quarter Bathrooms: 3
  • Below Grade Sq Ft: 1432.0
  • Fireplaces: 1
  • Appliances Dishwasher: Yes
  • Appliances:Oven: Yes
  • Interior Features Main Floor Bedroom: Yes
  • Interior Features Main Floor Laundry: Yes
  • InteriorFeatures:Smoke Detector(s): Yes
  • Interior Features:Vaulted Ceiling(s): Yes
  • Interior Features:Walk-In Closet(s): Yes
  • Interior Features Window Treatments: Yes
  • Basement Finished: Yes
  • Full Basement: Yes
  • Basement:Storage Space: Yes
  • Basement:Sump Pump: Yes
  • Other Rooms:Dining Room: Yes
  • Basement:Concrete: Yes
  • Appliances:Cooktop: Yes
  • Interior Features:Wet Bar: Yes
  • Fireplace Features:Wood Burning: Yes
  • Appliances:Exhaust Fan: Yes
  • Appliances:Water Purifier Owned: Yes
  • Fireplace Features:Dining Room2: Yes
  • InteriorFeatures:Cedar Closet(s): Yes

Exterior Features

  • Construction Type: Wood Siding
  • Exterior Features: Rain Gutters
  • Fencing: None
  • Lot Features: Sprinklers In Rear, Sprinklers In Front, Lot - Owned, Rectangular Lot
  • Patio And Porch Features: Deck
  • Roof: Shingle
  • Acres: 0.23
  • General Property Information:Accessibility Features: Yes
  • Lot Features:Rectangular Lot: Yes
  • Construction Materials:Wood Siding: Yes
  • Exterior Features:Rain Gutters: Yes
  • Lot Features:Sprinklers in Front: Yes
  • Patio And Porch Features:Deck: Yes
  • Lot Features:Sprinklers In Rear: Yes
  • Accessibility Features:Accessible Bedroom: Yes
  • Accessibility Features:Accessible Closets: Yes
  • Accessibility Features:Accessible Central Living Area: Yes
  • Accessibility Features:Accessible Approach with Ramp: Yes
  • Accessibility Features:Accessible Kitchen Appliances: Yes

Garage/Parking

  • Garage Spaces: 2.0
  • Parking Features: Garage Door Opener, Floor Drain, Double Driveway, Attached
  • ParkingFeaturesGarageDimensions: 22x22
  • Attached Garage: Yes
  • General Property Information:Garage: Yes
  • General Property Information:Garage Spaces: 2.0
  • Parking Features:Attached: Yes
  • Parking Features:Garage Door Opener: Yes
  • Parking Features:Floor Drain: Yes
  • Parking Features Double Driveway: Yes

Utilities

  • Cooling: Central Air
  • Heating: Forced Air, Natural Gas
  • Sewer: Public Sewer
  • Water Source: Public
  • Cooling Y N: Yes
  • HeatingYN: Yes
  • Heating:Forced Air: Yes
  • Heating:Natural Gas: Yes

Association/Amenities

  • General Property Information:Association: No

Schools

  • Elementary School: Highland Acres
  • High School: Century High
  • Middle Or Junior School: Horizon

Lot Info

  • Lot Dimensions: 90x52.66
  • Lot Size Sq Ft: 9914.0
  • ResoLotSizeUnits: Acres
  • Parcel #: 0205-005-140

Tax Info

  • Tax Year: 2024
  • Tax Annual Amount: 3937.92

Ownership History

We collect this data history from publicly available records. To have your information removed, we recommend requesting removal directly through your county’s website.

Date Name Owned For Owner Type

Purchase Details

Listed on
Oct 2, 2025
Closed on
Nov 4, 2025
Sold by
Norby Barbara H and Norby Gregory J
Bought by
Seller's Agent
Pam Hanson
NEXTHOME LEGENDARY PROPERTIES
Buyer's Agent
JAMIE SORENSON
Realty One Group - Encore
List Price
$499,900
Views
54
Current Estimated Value
$505,383

Home Financials for this Owner

Home Financials are based on the most recent Mortgage that was taken out on this home.
Avg. Annual Appreciation
1.36%
Original Mortgage
$200,000
Outstanding Balance
$198,457
Interest Rate
6.26%
Mortgage Type
New Conventional
Estimated Equity
$306,926
Source: Public Records

Home Values in the Area

Source: Public Records

Average Home Value in this Area


Source: Public Records

Agents Specializing in Highland Acres, ND

See All Agents

Purchase History

We collect this data history from publicly available records. To have your information removed, we recommend requesting removal directly through your county’s website.

Date Buyer Sale Price Title Company
$499,900 Bismarck Title
Source: Public Records

Mortgage History

We collect this data history from publicly available records. To have your information removed, we recommend requesting removal directly through your county’s website.

Date Status Borrower Loan Amount
Open $200,000
Source: Public Records

Property History

We collect this data history from publicly available records. To have your information removed, we recommend requesting removal directly through your county’s website.

Date Event Price List to Sale Price per Sq Ft
11/04/2025 11/04/25 Sold -- -- --
10/05/2025 10/05/25 Pending -- -- --
10/02/2025 10/02/25 For Sale $499,900 -- $133 / Sq Ft
Source: Bismarck Mandan Board of REALTORS®

Tax History

We collect this data history from publicly available records. To have your information removed, we recommend requesting removal directly through your county’s website.

Year Tax Paid Tax Assessment Tax Assessment Total Assessment is a certain percentage of the fair market value that is determined by local assessors to be the total taxable value of land and additions on the property. Land Improvement
2025 $2,546 $192,350 $31,000 $161,350
2024 $3,938 $115,350 $28,000 $87,350
2023 $2,742 $115,350 $28,000 $87,350
2022 $3,995 $181,800 $28,000 $153,800
2021 $4,214 $181,050 $26,000 $155,050
2020 $4,497 $178,350 $26,000 $152,350
2019 $4,219 $170,650 $0 $0
2018 $3,927 $170,650 $26,000 $144,650
2017 $3,229 $170,650 $26,000 $144,650
2016 $3,229 $170,650 $21,000 $149,650
2014 -- $154,100 $0 $0
Source: Public Records

Agents Affiliated with this Home

  • Section Image
  • Section Image
  • Section Image
See All Agents

Map

Source: Bismarck Mandan Board of REALTORS®

MLS Number: 4022081

APN: 0205-005-140

Your Personal Tour Guide

Ask me questions while you tour the home.