
Santiago Jaraba
Whitestone Real Estate Group
(888) 483-4006
331 Total Sales
5 in Meriden
$155K - $375K Price Range
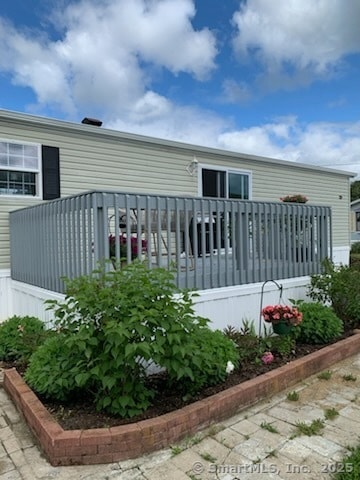
Wow!! Better than new inside and out, nothing to do but move in! Bright and beautiful. Open floor plan. Totally redone. Features include: New roof and new central AC. Subject to Park approval. 650 or better credit score required.
Last Agent to Sell the Property
Century 21 AllPoints Realty License #RES.0191855 Listed on: 06/02/2025
Santiago Jaraba
Whitestone Real Estate Group
(888) 483-4006
331 Total Sales
5 in Meriden
$155K - $375K Price Range
David Quito
Modern Day Real Estate
(475) 465-5756
44 Total Sales
1 in Meriden
$360,000 Price
Jason Pollard
Compass Connecticut, LLC
(959) 500-6498
123 Total Sales
1 in Meriden
$670,000 Price
Melissa DiPiazza
RE/MAX One
(914) 483-3631
206 Total Sales
2 in Meriden
$338K - $430K Price Range
Kelly Puorro
Puorro Realty Group
(959) 265-4615
103 Total Sales
3 in Meriden
$300K - $460K Price Range
Adriana Castagnet
Regency Real Estate, LLC
(475) 265-6595
101 Total Sales
1 in Meriden
$390,000 Price
We collect this data history from publicly available records. To have your information removed, we recommend requesting removal directly through your county’s website.
| Date | Event | Price | List to Sale | Price per Sq Ft | Prior Sale |
|---|---|---|---|---|---|
| 08/07/2025 08/07/25 | Sold | $129,900 | 0.0% | $145 / Sq Ft | |
| 07/10/2025 07/10/25 | Pending | -- | -- | -- | |
| 06/13/2025 06/13/25 | Price Changed | $129,900 | -7.1% | $145 / Sq Ft | |
| 06/02/2025 06/02/25 | For Sale | $139,900 | +268.2% | $156 / Sq Ft | |
| 09/25/2020 09/25/20 | Sold | $38,000 | -2.6% | $42 / Sq Ft | View Prior Sale |
| 02/20/2020 02/20/20 | For Sale | $39,000 | -- | $44 / Sq Ft |
S
Seller's Agent in 2025
Sandra Doucette
Century 21 AllPoints Realty
(203) 634-1876
38 Total Sales
Buyer's Agent in 2025
Kate Siciliano
Coldwell Banker
(203) 512-1818
29 Total Sales
Source: SmartMLS
MLS Number: 24100713
Disclaimer: Certain information contained herein is derived from information provided by parties other than Homes.com. All information provided is deemed reliable, but is not guaranteed to be accurate and should be independently verified.
IDX information is provided exclusively for personal, non-commercial use, and may not be used for any purpose other than to identify prospective properties consumers may be interested in purchasing. Information is deemed reliable but not guaranteed.
Ask me questions while you tour the home.