
Kimberly Hart
Empire Realty Group
(585) 565-6230
23 Total Sales
10 in Webster
$235K - $575K Price Range

Estimated Value: $407,000 - $471,000
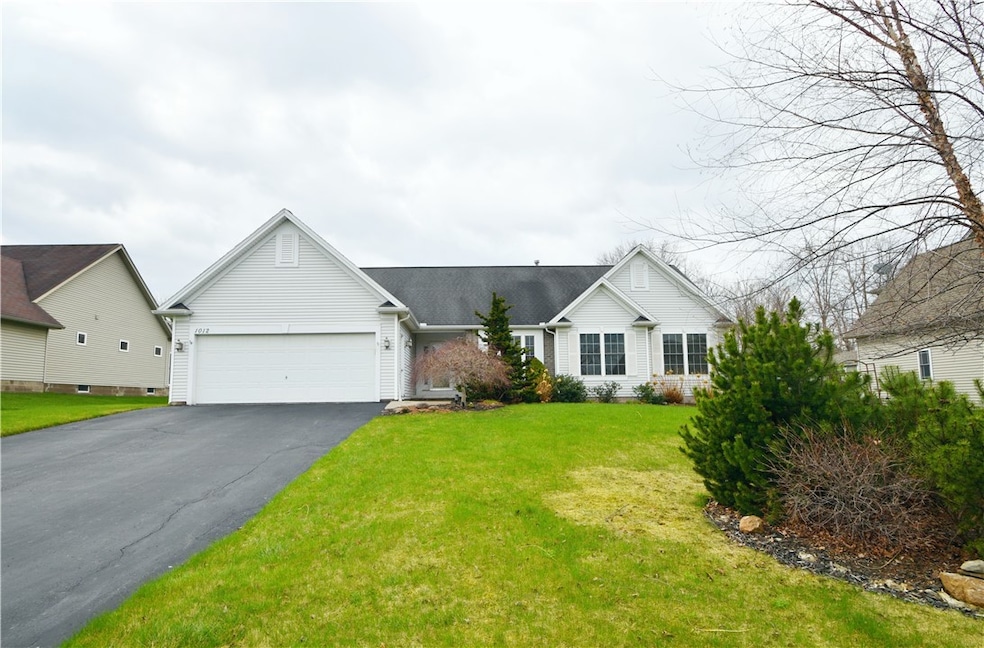
Open Sun, 4/27 1:00-2:30pm. Don’t miss this rare opportunity to own a beautifully maintained modern ranch home nestled in a peaceful Webster neighborhood. From the moment you step inside, you'll appreciate the bright and inviting kitchen featuring maple cabinets, a spacious island, stainless steel appliances, and an open layout that flows seamlessly into the great room. The great room is bathed in natural light and centered around a stunning fireplace—perfect for cozy evenings or entertaining guests. A sliding glass door leads to a large, maintenance-free deck overlooking a spacious backyard that offers privacy and plenty of room to relax or entertain. Additional highlights include a formal dining area, convenient laundry room, and a stylish powder room. Down the hallway, you'll find the owner’s suite complete with a walk-in closet and a full bath with shower, along with a full guest bath and two generously sized guest bedrooms. The dry lower level provides ample storage and is ready for finishing—ideal for adding extra living space. Please note: part of the backyard can get wet, especially near the sheds, so take care when walking in that area.
With attractive vinyl siding and well-maintained landscaping, the curb appeal is just as impressive as the interior. Delayed negotiations will begin on April 29 at 11 am. Vinyl siding and nice landscaping complete the exterior of this beautiful home. Don’t miss your chance to see this gem—schedule your showing today!
Last Agent to Sell the Property
Mary Wenderlich
Listing by Q & H Referral Brokerage Phone: 585-362-8979 License #40WE0998936 Listed on: 04/23/2025
We collect this data history from publicly available records. To have your information removed, we recommend requesting removal directly through your county’s website.
Kimberly Hart
Empire Realty Group
(585) 565-6230
23 Total Sales
10 in Webster
$235K - $575K Price Range
Kelly Roche
RE/MAX Plus
(585) 566-1501
175 Total Sales
4 in Webster
$274K - $350K Price Range
Laura Freimuth
Hunt Real Estate ERA/Columbus
(585) 440-6228
30 Total Sales
2 in Webster
$176,000 Price Range
Michael Doty
Keller Williams Realty Greater Rochester
(585) 514-5619
69 Total Sales
6 in Webster
$220K - $425K Price Range
Nathan Fox
Berkshire Hathaway HS Zambito
(585) 440-6761
90 Total Sales
2 in Webster
$275,000 Price Range
Daniela Polidor
Empire Realty Group
(585) 302-2163
79 Total Sales
8 in Webster
$110K - $450K Price Range
We collect this data history from publicly available records. To have your information removed, we recommend requesting removal directly through your county’s website.
| Date | Buyer | Sale Price | Title Company |
|---|---|---|---|
| $415,000 | Revolution Title Agency | ||
| Shemps Raymond I | $187,500 | Alfred Herman |
We collect this data history from publicly available records. To have your information removed, we recommend requesting removal directly through your county’s website.
| Date | Status | Borrower | Loan Amount |
|---|---|---|---|
| Open | $275,000 | ||
| Previous Owner | Shemps Raymond I | $3,072 | |
| Previous Owner | Shemps Raymond I | $127,500 |
We collect this data history from publicly available records. To have your information removed, we recommend requesting removal directly through your county’s website.
| Date | Event | Price | List to Sale | Price per Sq Ft |
|---|---|---|---|---|
| 06/13/2025 06/13/25 | Sold | $415,000 | +18.6% | $240 / Sq Ft |
| 04/30/2025 04/30/25 | Pending | -- | -- | -- |
| 04/23/2025 04/23/25 | For Sale | $349,900 | -- | $202 / Sq Ft |
We collect this data history from publicly available records. To have your information removed, we recommend requesting removal directly through your county’s website.
| Year | Tax Paid | Tax Assessment Tax Assessment Total Assessment is a certain percentage of the fair market value that is determined by local assessors to be the total taxable value of land and additions on the property. | Land | Improvement |
|---|---|---|---|---|
| 2025 | $7,328 | $182,700 | $25,700 | $157,000 |
| 2024 | $7,328 | $182,700 | $25,700 | $157,000 |
| 2023 | $7,167 | $182,700 | $25,700 | $157,000 |
| 2022 | $8,455 | $182,700 | $25,700 | $157,000 |
| 2021 | $8,339 | $182,700 | $25,700 | $157,000 |
| 2020 | $6,784 | $182,700 | $25,700 | $157,000 |
| 2019 | $6,891 | $182,700 | $25,700 | $157,000 |
| 2018 | $6,443 | $182,700 | $25,700 | $157,000 |
| 2017 | $6,832 | $182,700 | $25,700 | $157,000 |
| 2016 | $6,891 | $182,700 | $25,700 | $157,000 |
| 2015 | -- | $182,700 | $25,700 | $157,000 |
| 2014 | -- | $182,700 | $25,700 | $157,000 |
MW
Seller's Agent in 2025
Mary Wenderlich
Q & H Referral
Buyer's Agent in 2025
Colin Lange
Howard Hanna
(585) 381-4770
18 Total Sales
Source: Upstate New York Real Estate Information Services (UNYREIS)
MLS Number: R1601476
APN: 265489-094-080-0004-013-000
Disclaimer: Certain information contained herein is derived from information provided by parties other than Homes.com. All information provided is deemed reliable, but is not guaranteed to be accurate and should be independently verified.
The data relating to real estate on this web site comes in part from the Internet Data Exchange (IDX) Program of the CNYIS, UNYREIS and WNYREIS. Real estate listings held by firms other than Homes.com, LLC are marked with the IDX logo and include the Listing Broker’s Firm Name.
Disclaimer: All information deemed reliable but not guaranteed and should be independently verified. All properties
are subject to prior sale, change or withdrawal. Neither the listing broker(s) nor Homes.com, LLC shall be responsible for any typographical errors, misinformation, misprints, and shall be held totally harmless.
© 2026 CNYIS, UNYREIS, WNYREIS. All rights reserved.
Ask me questions while you tour the home.