
Janet Goins
simpliHOM
(659) 207-4382
69 Total Sales
1 in Calera
$200,000 Price
Estimated Value: $290,856
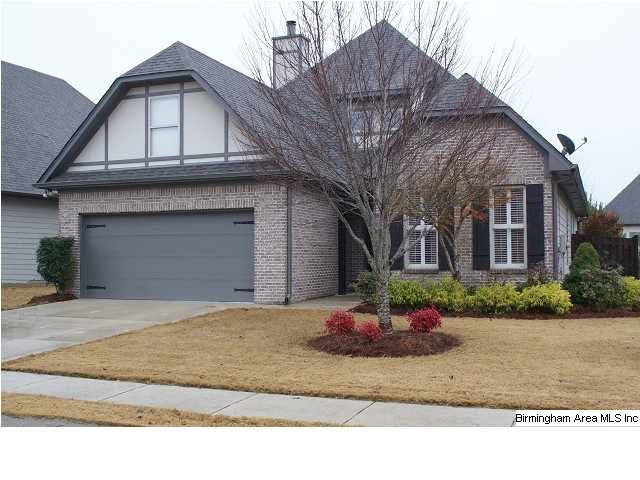
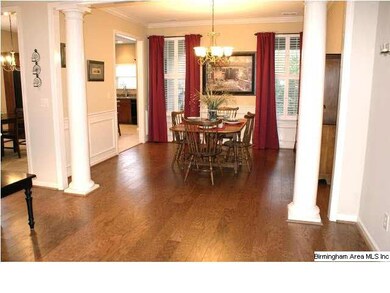
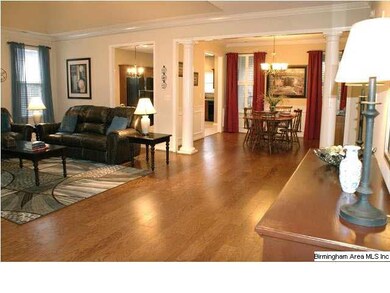
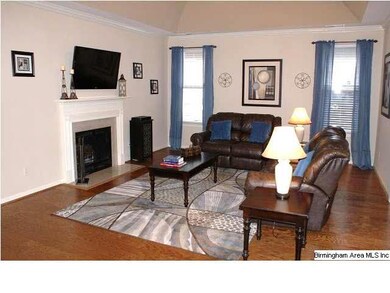
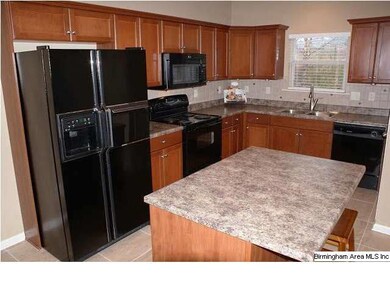
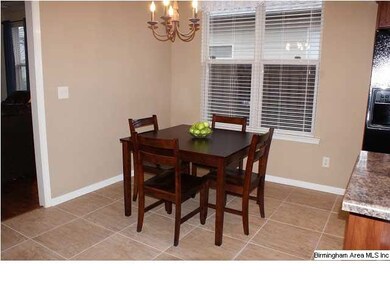
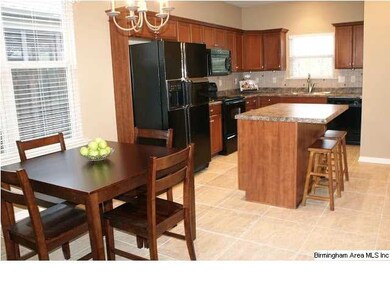
THIS IS THE MOST AMAZING HOME WITH ABSOLUTLEY NO CARPET!!! HARDWOODS AND TILE IN EVERY ROOM!! GORGEOUS AND IMMACULATE. YOU WANT AN EASY EASY SALE, JUST TAKE YOUR CUSTOMERS TO SEE THIS ONE!! VERY POPULAR PLAN WITH VAULTED CEILILNGS IN THE GREATROOM. NICE FOYER, 3 SPACIOUS BEDROOMS. KITCHEN HAS ISLAND AND GOOD SIZE EAT IN AREA, ALSO A PANTRY. OFF THE KITCHEN IS A SCREENED PORCH AND A FENCED YARD WITH BEAUTIFUL LANDSCAPING. UPSTAIRS IS A UNFINISHED BONUS ROOM. GOLF COURSE AND SWIM COMMUNITY.
We collect this data history from publicly available records. To have your information removed, we recommend requesting removal directly through your county’s website.
Janet Goins
simpliHOM
(659) 207-4382
69 Total Sales
1 in Calera
$200,000 Price
Lyn Berry
Keller Williams Realty Hoover
(659) 207-2933
89 Total Sales
3 in Calera
$220K - $295K Price Range
AS
Amy Shader
Shader Realty
(659) 207-5991
34 Total Sales
1 in Calera
$245,000 Price
Josh Vernon
Keller Williams Realty Vestavia
(659) 204-4982
552 Total Sales
11 in Calera
$170K - $479K Price Range
Sara Beauchamp
Keller Williams Realty Vestavia
(659) 204-7220
57 Total Sales
3 in Calera
$241K - $493K Price Range
Lindsay Sport
Keller Williams Homewood
(334) 429-6932
89 Total Sales
1 in Calera
$295,000 Price
We collect this data history from publicly available records. To have your information removed, we recommend requesting removal directly through your county’s website.
| Date | Buyer | Sale Price | Title Company |
|---|---|---|---|
| $149,000 | None Available | ||
| $181,100 | None Available |
We collect this data history from publicly available records. To have your information removed, we recommend requesting removal directly through your county’s website.
| Date | Status | Borrower | Loan Amount |
|---|---|---|---|
| Open | $151,353 | ||
| Closed | $100,000 | ||
| Previous Owner | $100,000 | ||
| Previous Owner | $142,000 | ||
| Previous Owner | $144,880 |
We collect this data history from publicly available records. To have your information removed, we recommend requesting removal directly through your county’s website.
| Date | Event | Price | List to Sale | Price per Sq Ft |
|---|---|---|---|---|
| 05/14/2014 05/14/14 | Sold | $158,000 | -6.2% | -- |
| 04/30/2014 04/30/14 | Pending | -- | -- | -- |
| 12/06/2013 12/06/13 | For Sale | $168,500 | -- | -- |
We collect this data history from publicly available records. To have your information removed, we recommend requesting removal directly through your county’s website.
| Year | Tax Paid | Tax Assessment Tax Assessment Total Assessment is a certain percentage of the fair market value that is determined by local assessors to be the total taxable value of land and additions on the property. | Land | Improvement |
|---|---|---|---|---|
| 2025 | $1,401 | $25,940 | $0 | $0 |
| 2024 | $1,333 | $24,680 | $0 | $0 |
| 2023 | -- | $25,520 | $0 | $0 |
| 2022 | $0 | $21,740 | $0 | $0 |
| 2021 | $0 | $19,660 | $0 | $0 |
| 2020 | $0 | $18,000 | $0 | $0 |
| 2019 | $0 | $19,740 | $0 | $0 |
| 2017 | $0 | $18,840 | $0 | $0 |
| 2015 | -- | $17,960 | $0 | $0 |
| 2014 | $856 | $16,620 | $0 | $0 |
Seller's Agent in 2014
Lillian Draper
RealtySouth
(205) 369-7432
27 Total Sales
Buyer's Agent in 2014
Lendon Wallace
RealtySouth
(205) 492-9525
41 Total Sales
Source: Greater Alabama MLS
MLS Number: 582466
APN: 34-3-06-2-002-036-000
Disclaimer: Certain information contained herein is derived from information provided by parties other than Homes.com. All information provided is deemed reliable, but is not guaranteed to be accurate and should be independently verified.
IDX information is provided exclusively for personal, non-commercial use, and may not be used for any purpose other than to identify prospective properties consumers may be interested in purchasing. Information is deemed reliable but not guaranteed.
Ask me questions while you tour the home.