NOT LISTED FOR SALE
5 Beds
2 Baths
1,560 Sq Ft
7,771 Sq Ft Lot

Sale Details

Date Sold: August 15, 2020

Last sale price $199,900 $128 Per Sq Ft

16 Days on Market

Highlights

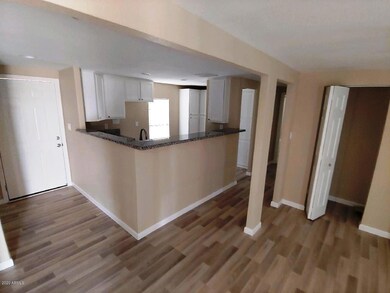
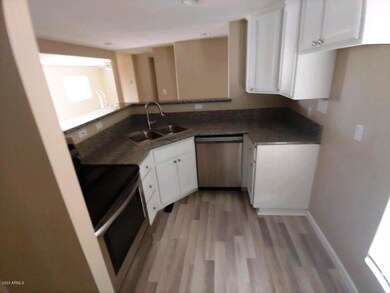
  • Granite Countertops
  • No HOA
  • Central Air
  • Franklin at Brimhall Elementary School Rated A
  • Breakfast Bar
  • Open Floorplan

About This Home

As of August 2020

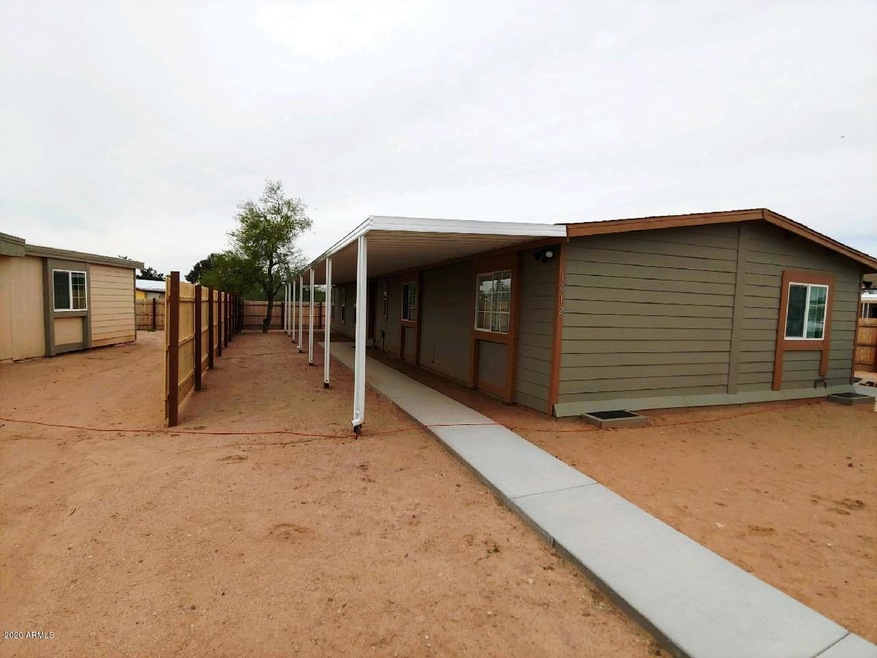
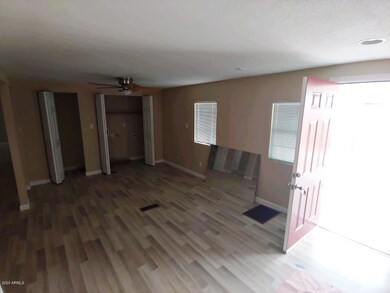
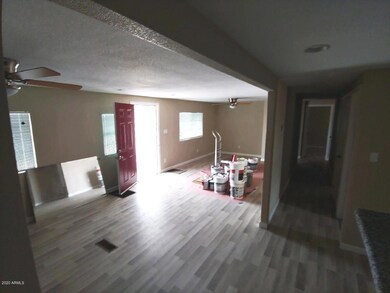
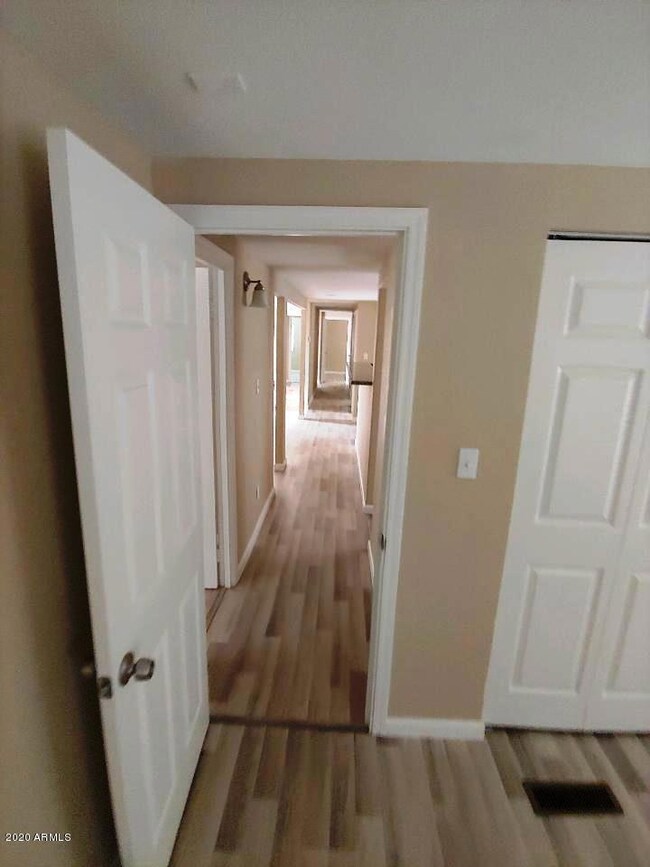
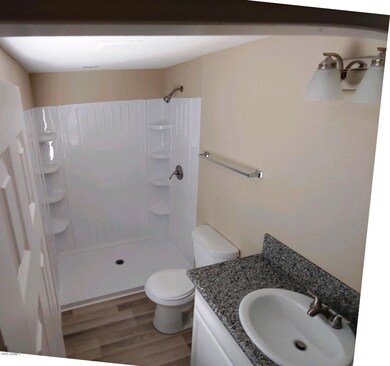
5 BEDROOM*2 FULL BATH*THIS HOME IS LIKE BRAND NEW*EVERYTHING HAS BEEN REPLACED INCLUDING*ALL STAINLESS APPLIANCES, ALL FIXTURES*GRANITE COUNTER TOPS* SINKS AND FAUCETS*ALL HARDWARE* LOTS OF STORAGE WITH NEW WHITE CABINETS*NEW SIX PANEL WHITE INTERIOR DOORS* NEW DUAL PANE WINDOWS*NEW BLINDS*7 NEW CEILING FANS NEWER PLUMBING *ROOF *WATER HEATER *AC AND HEAT 5 SEER*NEW AWNINGS *CONCRETE *ELECTRIC PANEL ALL WOOD FENCED IN *NO HOA *RV PARKING. MUST SEE TO APPREICATE!!! SELLER WILL CARRY WITH 15% DOWN, SELLER MOTIVATED.

Last Agent to Sell the Property

Connie Walker

Delex Realty License #SA020598000 Listed on: 03/30/2020

Delex Realty

Last Buyer's Agent

Connie Walker

Realty Executives

Property Details

Home Type

  • Mobile/Manufactured

Est. Annual Taxes

  • $452

Year Built

  • Built in 1990

Lot Details

  • 7,771 Sq Ft Lot
  • Partially Fenced Property
  • Wood Fence

Parking

  • 4 Carport Spaces

Home Design

  • Wood Frame Construction
  • Composition Roof
  • Siding

Interior Spaces

  • 1,560 Sq Ft Home
  • 1-Story Property
  • Ceiling Fan
  • Open Floorplan

Kitchen

  • Breakfast Bar
  • Electric Oven or Range
  • Electric Cooktop
  • Dishwasher
  • Granite Countertops

Bedrooms and Bathrooms

  • 5 Bedrooms
  • Remodeled Bathroom

Laundry

  • Laundry in unit
  • Washer Hookup

Schools

  • Stevenson Elementary School
  • Fremont Junior High School
  • Skyline High School

Utilities

  • Central Air
  • Heating Available

Additional Features

  • ENERGY STAR Qualified Equipment for Heating
  • Quad Wide

Community Details

  • No Home Owners Association
  • Association fees include no fees
  • Built by PALM HARBOR
  • Superstition Country 5 Unit 1 Lot 729 820 Subdivision

Listing and Financial Details

  • Tax Lot 730
  • Assessor Parcel Number 220-70-737

Property Details

Home Type

Mobile/Manufactured

Est. Annual Taxes

$452

Year Built

Built in 1990

Lot Details

7,771 Sq Ft Lot

Listing Details

  • Cross Street: US60/ELLSWORTH
  • Property Type: Residential
  • Ownership: Fee Simple
  • Recreation Center Fee 2: N
  • Recreation Center Fee: N
  • Cooling HVAC SEER Rating: 5
  • Updated Partial or Full Bathrooms: Full
  • Bathrooms Year Updated: 2/20
  • Updated Floors: Partial
  • Items Updated Floor Yr Updated: 2/20
  • Updated Heating or Cooling Units: Full
  • Items Updated Ht Cool Yr Updated: 2/20
  • Updated Kitchen: Full
  • Items Updated Kitchen Yr Updated: 2/20
  • Updated Plumbing: Full
  • Items Updated Plmbg Yr Updated: 2/20
  • Updated Roof: Full
  • Items Updated Roof Yr Updated: 2/20
  • Updated Wiring: Partial
  • Separate Den Office Sep Den Office: Y
  • Year Built: 1990
  • Tax Year: 2019
  • Property Sub Type: Mfg/Mobile Housing
  • Horses: No
  • Lot Size Acres: 0.18
  • Subdivision Name: SUPERSTITION COUNTRY 5 UNIT 1 LOT 729-820
  • Body Type: Multi-Wide
  • Property Attached Yn: No
  • General Property Description:PriceSqFt: 128.14
  • Const - Finish:Const - Finish: Painted, Siding
  • Cooling:Cooling: Ceiling Fan(s), Central Air
  • Manufactured Home Features:Manufactured Home Features: Multi-Wide
  • Special Features: None

Interior Features

  • Basement YN: No
  • Spa Features: None
  • Appliances: Dishwasher, Electric Cooktop
  • Total Bedrooms: 5
  • Fireplace: No
  • Interior Amenities: 3/4 Bath Master Bdrm, Breakfast Bar, Pantry, Granite Counters
  • Living Area: 1560.0
  • Stories: 1
  • Dining Area:Dining Area: Dining in LR/GR, Dining in FR, Breakfast Bar
  • Kitchen Features:Kitchen Features: Dishwasher, Pantry, Range/Oven Elec, Electric Cooktop, Granite Counters
  • Laundry:Laundry: Washer Hookup, Inside
  • Master Bathroom:Master Bathroom: 3/4 Bath Master Bdrm

Exterior Features

  • Fencing: Wood, Partial
  • Lot Features: Dirt Front, Dirt Back
  • Pool Private: No
  • Disclosures: Seller Discl Avail, Agency Discl Req
  • Construction Type: Wood Frame, Painted
  • Roof: Composition
  • General Property Description:Community Pool YN2: No
  • General Property Description:Private Pool YN2: No

Garage/Parking

  • Total Covered Spaces: 4.0
  • Parking Features: RV Access/Parking
  • Attached Garage: No
  • Carport Spaces: 4.0
  • Open Parking Spaces: 4.0

Utilities

  • Cooling: Ceiling Fan(s), Central Air
  • Heating: Electric, ENERGY STAR Qualified Equipment
  • Laundry Features: Washer Hookup, Inside
  • Cooling Y N: Yes
  • Heating Yn: Yes
  • Water Source: Public
  • Utilities:Utilities: SRP

Condo/Co-op/Association

  • Association: No

Association/Amenities

  • Association Fees:PAD Fee YN2: N
  • Association Fees:Cap ImprovementImpact Fee _percent_: $
  • Association Fees:Cap ImprovementImpact Fee 2 _percent_: $

Fee Information

  • Association Fee Includes: No Fees

Schools

  • Elementary School: Stevenson Elementary School
  • High School: Skyline High School
  • Junior High Dist: Mesa Unified District
  • Middle Or Junior School: Fremont Junior High School

Lot Info

  • Land Lease: No
  • Lot Size Sq Ft: 7771.0
  • Parcel #: 220-70-737

Building Info

  • Builder Name: PALM HARBOR

Tax Info

  • Tax Annual Amount: 452.0
  • Tax Book Number: 220.0
  • Tax Lot: 730
  • Tax Map Number: 70.0

Ownership History

We collect this data history from publicly available records. To have your information removed, we recommend requesting removal directly through your county’s website.

Date Name Owned For Owner Type

Purchase Details

Listed on
Mar 30, 2020
Closed on
Sep 29, 2020
Sold by
Bought by
Seller's Agent
Connie Walker
Delex Realty
Buyer's Agent
Connie Walker
Delex Realty
List Price
$119,900
Sold Price
$199,900
Premium/Discount to List
$80,000
66.72%

Home Financials for this Owner

Home Financials are based on the most recent Mortgage that was taken out on this home.
Original Mortgage
$5,000
Interest Rate
0.029%
Mortgage Type
Commercial

Purchase Details

Closed on
Jan 16, 2018
Sold by
Bought by

Purchase Details

Closed on
Dec 19, 2017
Sold by
Bought by

Purchase Details

Closed on
Dec 26, 2009
Sold by
Bought by
Source: Public Records
Create a Home Valuation Report for This Property
The Home Valuation Report is an in-depth analysis detailing your home's value as well as a comparison with similar homes in the area

Home Values in the Area

Source: Public Records

Average Home Value in this Area


Source: Public Records

Purchase History

We collect this data history from publicly available records. To have your information removed, we recommend requesting removal directly through your county’s website.

Date Buyer Sale Price Title Company
$195,000 Empire West Title Agency Llc
-- None Available
-- Empire West Title Agency Llc
$25,000 Empire West Title Agency Llc
-- None Available
Source: Public Records

Mortgage History

We collect this data history from publicly available records. To have your information removed, we recommend requesting removal directly through your county’s website.

Date Status Borrower Loan Amount
Open $5,000
Source: Public Records

Property History

We collect this data history from publicly available records. To have your information removed, we recommend requesting removal directly through your county’s website.

Date Event Price List to Sale Price per Sq Ft
08/15/2020 08/15/20 Sold $199,900 +0.5% $128 / Sq Ft
04/10/2020 04/10/20 Price Changed $199,000 -9.5% $128 / Sq Ft
03/30/2020 03/30/20 Price Changed $219,900 +83.4% $141 / Sq Ft
03/30/2020 03/30/20 For Sale $119,900 -- $77 / Sq Ft
Source: Arizona Regional Multiple Listing Service (ARMLS)

Tax History

We collect this data history from publicly available records. To have your information removed, we recommend requesting removal directly through your county’s website.

Year Tax Paid Tax Assessment Tax Assessment Total Assessment is a certain percentage of the fair market value that is determined by local assessors to be the total taxable value of land and additions on the property. Land Improvement
2025 $300 $4,020
2024 $307 $3,829
2023 $307 $8,370 $6,690 $1,680
2022 $299 $6,080 $4,570 $1,510
2021 $302 $4,620 $3,140 $1,480
2020 $354 $4,500 $3,020 $1,480
2019 $452 $4,155 $4,155 $0
2018 $441 $3,930 $3,930 $0
2017 $487 $4,290 $4,290 $0
2016 $506 $4,350 $4,350 $0
2015 $508 $4,432 $4,432 $0
Source: Public Records

Agents Affiliated with this Home

  • Section Image
See All Agents

Map

Source: Arizona Regional Multiple Listing Service (ARMLS)

MLS Number: 6058834

Arizona Regional Multiple Listing Service (ARMLS)
Your Personal Tour Guide

Ask me questions while you tour the home.