
Gisel Lainez-Jimenez
Responds Quickly
EXP REALTY, LLC
(908) 574-1383
38 Total Sales
1 in Martinsville
$635,000 Price
Estimated Value: $1,158,944
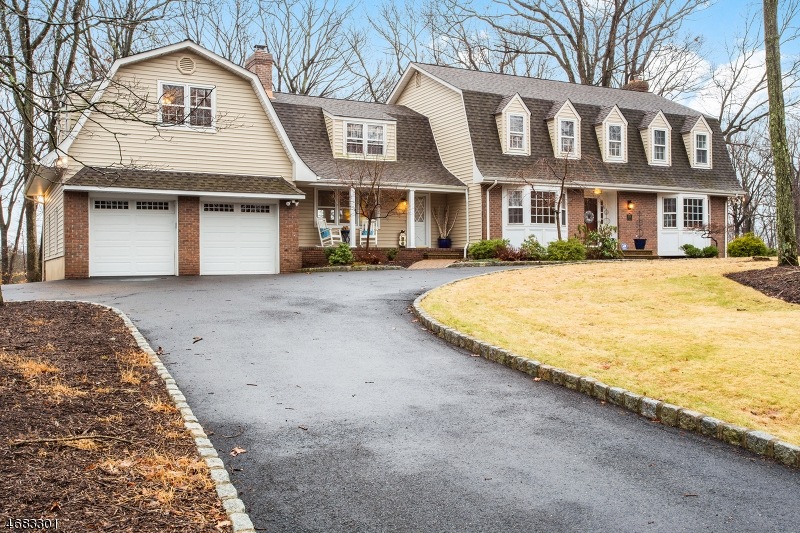
Well Appointed, Spacious Dutch Colonial home located in one of Bridgewater's most desirable neighborhoods. Open Floor Plan, 2 Master Suites, Dual Staircases, Walk-Out Lower Level. Hardwoods, Recent Timberline Roof, Circular Drive. Luxurious Interior includes Gourmet Kitchen, 8' Granite Island & Top of Line Appliances. Radiant Heat, Aromatherapy Steam Shower, Whirlpool in Renewed Baths & 2 Woodburning Fireplaces anchor the Main Floor, Perfect for Entertaining. High Efficiency Mechanicals provide energy cost savings. Private Rear Yard with Views. Too Many Extras to mention. Offers Exceptional Value!!
Last Agent to Sell the Property
Darlene Schror
REDFIN CORPORATION Listed on: 01/25/2017
We collect this data history from publicly available records. To have your information removed, we recommend requesting removal directly through your county’s website.
Gisel Lainez-Jimenez
EXP REALTY, LLC
(908) 574-1383
38 Total Sales
1 in Martinsville
$635,000 Price
Francesco Mazzaferro
Compass New Jersey, LLC-Jersey City
(973) 406-4081
247 Total Sales
2 in Martinsville
$1,625,000 Price Range
Michele Klug
KELLER WILLIAMS TOWNE SQUARE
(908) 883-3374
656 Total Sales
76 in Martinsville
$350K - $1.7M Price Range
Thomas Boniakowski
ERA BONIAKOWSKI REAL ESTATE
(862) 341-4441
141 Total Sales
4 in Martinsville
$715K - $1M Price Range
Christine Cura
Coldwell Banker Residential Brokerage - Flemington
(908) 952-0879
31 Total Sales
1 in Martinsville
$600,000 Price
Ann Behrens
COLDWELL BANKER REALTY
(973) 828-0588
54 Total Sales
2 in Martinsville
$865K - $980K Price Range
We collect this data history from publicly available records. To have your information removed, we recommend requesting removal directly through your county’s website.
| Date | Buyer | Sale Price | Title Company |
|---|---|---|---|
| $8,305,000 | None Available | ||
| $800,000 | Multiple | ||
| $500,000 | -- |
We collect this data history from publicly available records. To have your information removed, we recommend requesting removal directly through your county’s website.
| Date | Status | Borrower | Loan Amount |
|---|---|---|---|
| Open | $630,500 | ||
| Previous Owner | $640,000 |
We collect this data history from publicly available records. To have your information removed, we recommend requesting removal directly through your county’s website.
| Date | Event | Price | List to Sale | Price per Sq Ft |
|---|---|---|---|---|
| 05/18/2017 05/18/17 | Sold | $830,500 | -0.2% | $198 / Sq Ft |
| 03/07/2017 03/07/17 | Pending | -- | -- | -- |
| 01/25/2017 01/25/17 | For Sale | $832,500 | -- | $199 / Sq Ft |
We collect this data history from publicly available records. To have your information removed, we recommend requesting removal directly through your county’s website.
| Year | Tax Paid | Tax Assessment Tax Assessment Total Assessment is a certain percentage of the fair market value that is determined by local assessors to be the total taxable value of land and additions on the property. | Land | Improvement |
|---|---|---|---|---|
| 2026 | $16,770 | $962,800 | $341,500 | $621,300 |
| 2025 | $15,946 | $870,700 | $311,500 | $559,200 |
| 2024 | $15,946 | $818,600 | $311,500 | $507,100 |
| 2023 | $15,368 | $774,600 | $311,500 | $463,100 |
| 2022 | $14,661 | $711,000 | $311,500 | $399,500 |
| 2021 | $16,589 | $688,100 | $311,500 | $376,600 |
| 2020 | $14,363 | $683,000 | $311,500 | $371,500 |
| 2019 | $16,589 | $781,400 | $311,500 | $469,900 |
| 2018 | $16,342 | $771,600 | $311,500 | $460,100 |
| 2017 | $14,380 | $678,300 | $311,500 | $366,800 |
| 2016 | $14,136 | $677,000 | $311,500 | $365,500 |
| 2015 | $13,668 | $654,900 | $311,500 | $343,400 |
| 2014 | $13,890 | $655,500 | $311,500 | $344,000 |
D
Seller's Agent in 2017
Darlene Schror
REDFIN CORPORATION
Buyer's Agent in 2017
Judith Weiniger
WEINIGER REALTY
(908) 295-3913
105 Total Sales
Buyer Co-Listing Agent in 2017
MICHELLE GIORDANO
COMPASS NEW JERSEY, LLC
(908) 892-9989
77 Total Sales
Source: Garden State MLS
MLS Number: 3360098
APN: 06-00646-0000-00014
Disclaimer: Certain information contained herein is derived from information provided by parties other than Homes.com. All information provided is deemed reliable, but is not guaranteed to be accurate and should be independently verified.
The data relating to real estate for sale on this website comes in part from the IDX Program of Garden State Multiple Listing Service, L.L.C. Real estate listings held by other brokerage firms are marked as IDX Listing.
Information deemed reliable but not guaranteed.
Copyright © 2026 Garden State Multiple Listing Service, L.L.C. All rights reserved.
Notice: The dissemination of listings on this website does not constitute the consent required by N.J.A.C. 11:5.6.1 (n) for the advertisement of listings exclusively for sale by another broker. Any such consent must be obtained in writing from the listing broker.
This information is being provided for Consumers’ personal, non-commercial use and may not be used for any purpose other than to identify prospective properties Consumers may be interested in purchasing.
Ask me questions while you tour the home.