
Seller's Agent in 2026
Catharine Campbell
Coldwell Banker Advantage
(919) 291-4369
55 Total Sales


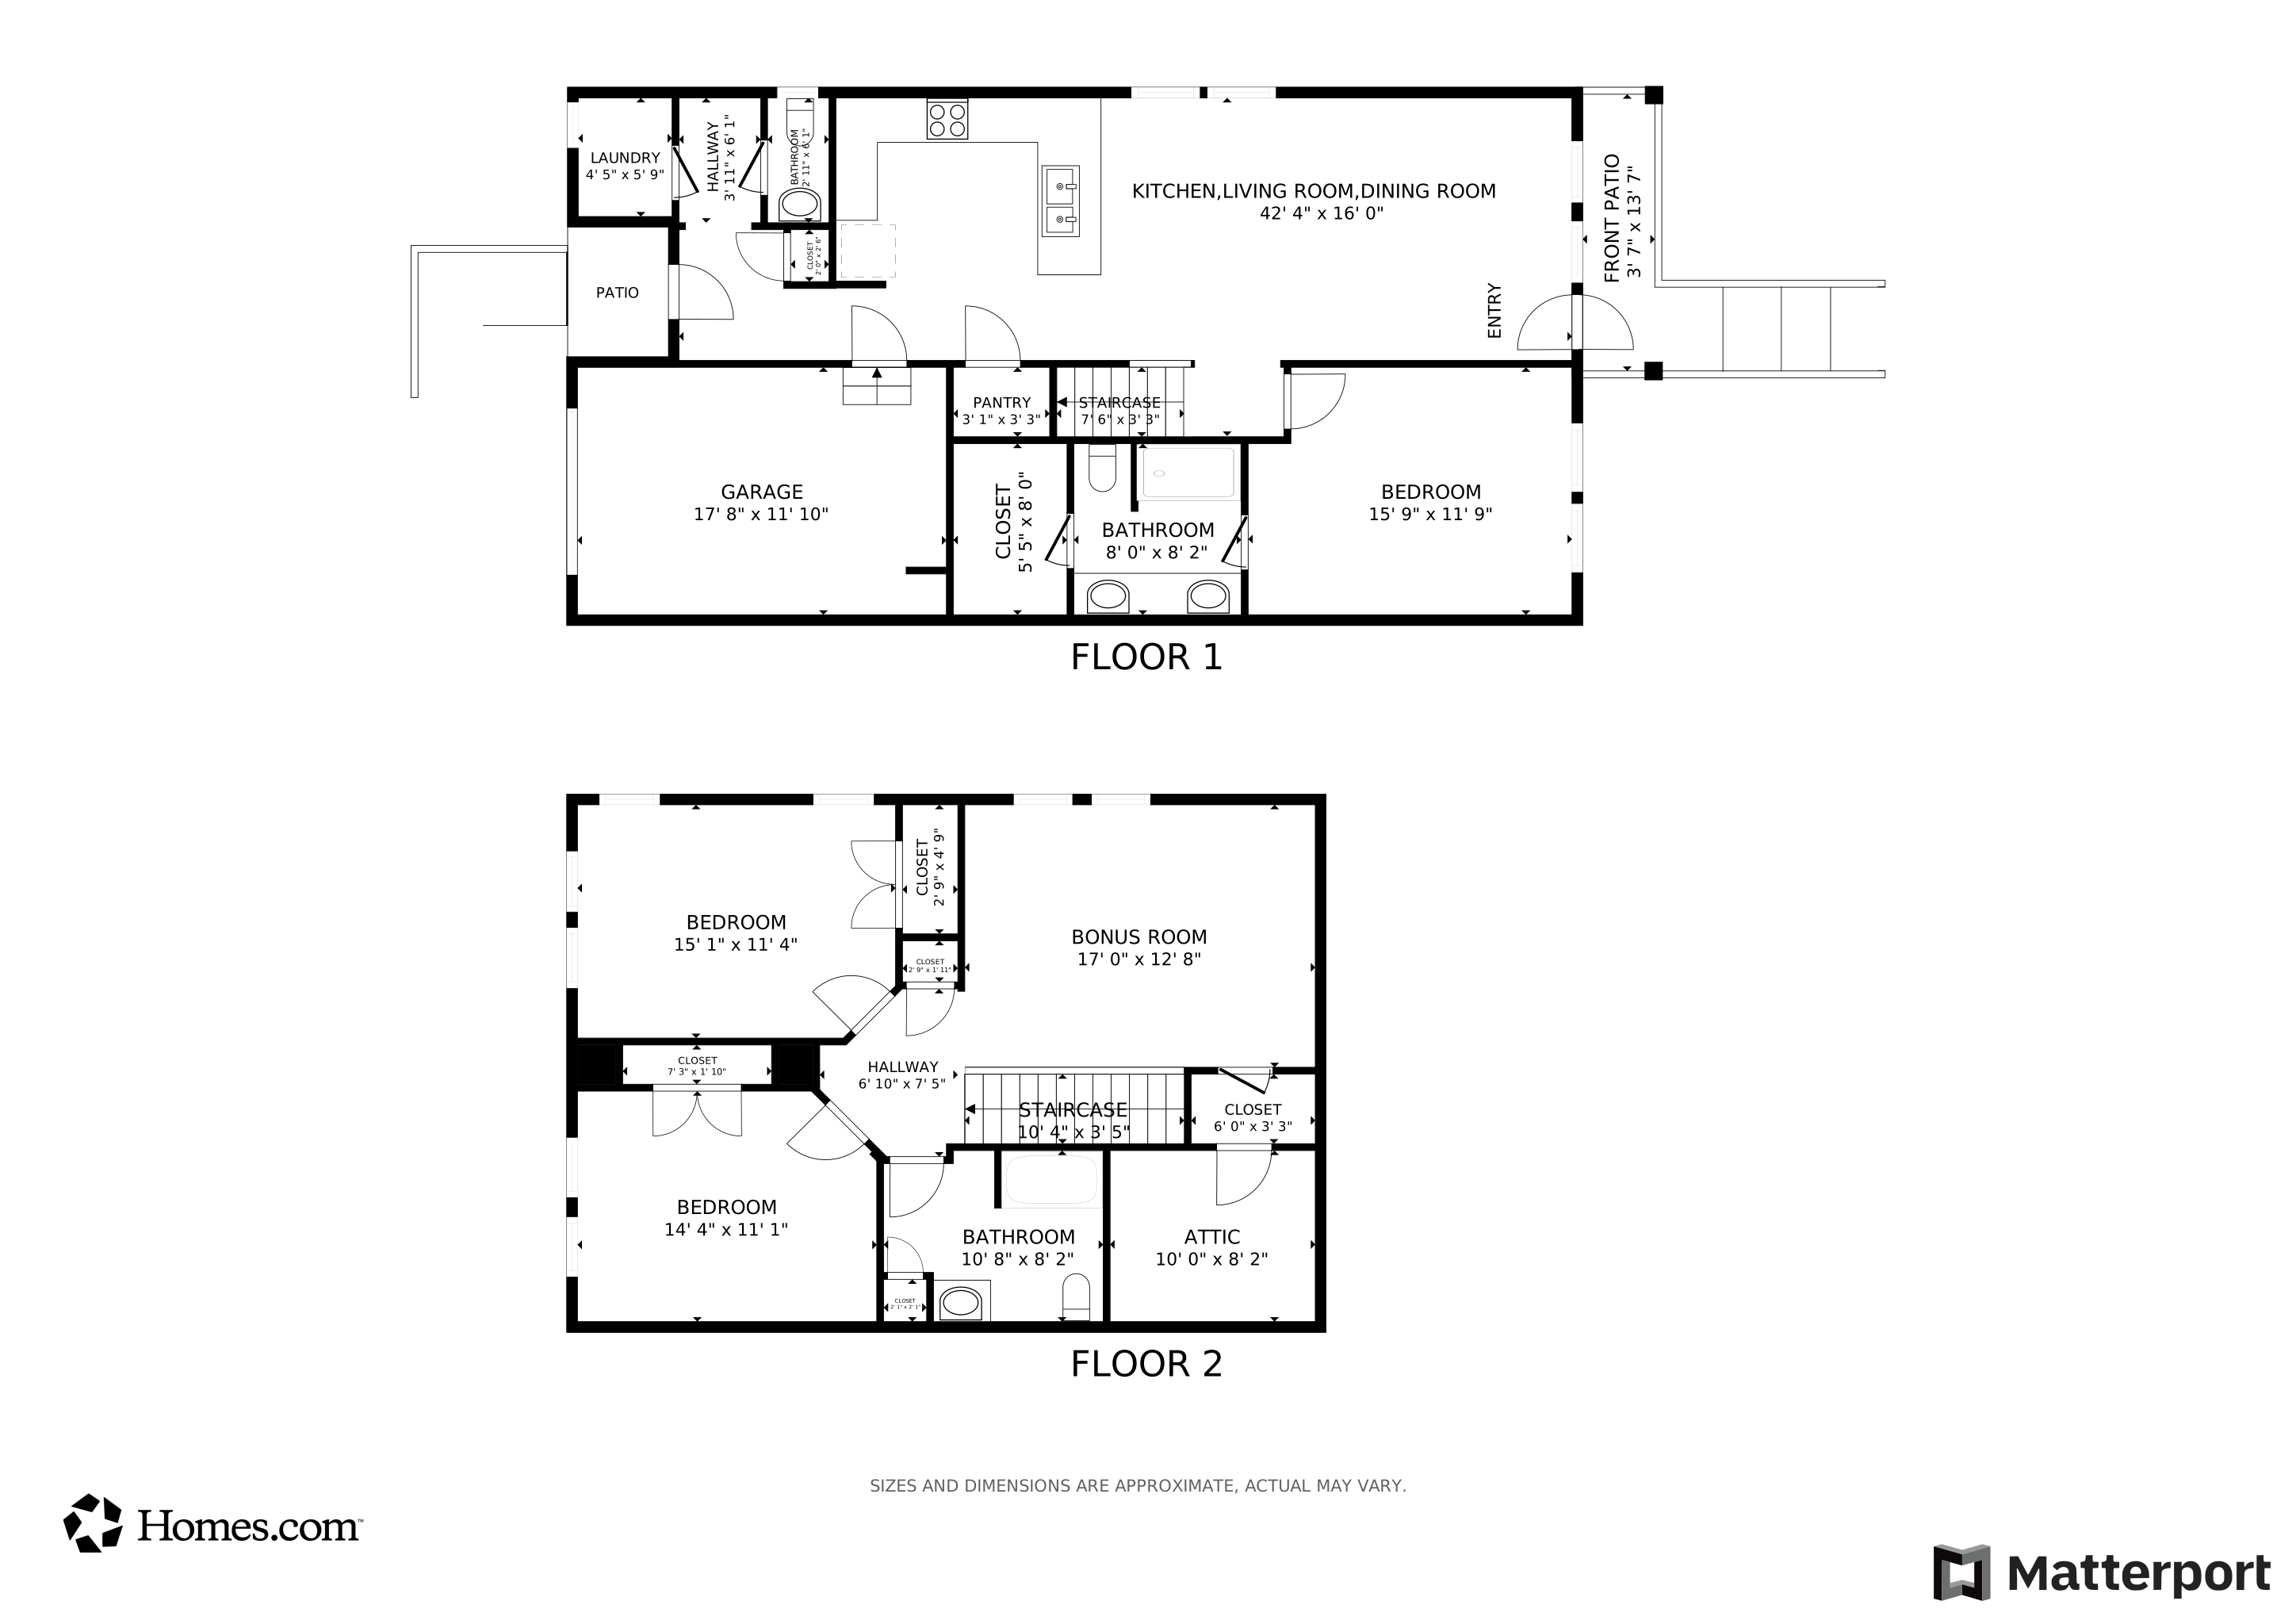


3 bedroom, 2.5 bathroom townhome in Creek View at Traditions. This end unit home has a covered front porch, 1 car attached garage, open living room and kitchen, first floor primary suite with tray ceiling, large closet and ensuite, 1st floor laundry room and half bath. Upstairs has 2 large bedrooms, full bath and large loft area with additional storage. Walk to the community pool. This resort-style community includes pool, playground, sand volleyball, and trails that connect to Dunn Creek Greenway and Wake Forest Reservoir. Convenient to shopping, dining, and support services. Per HOA, rentals are not allowed. NC Disclosure not required, survey not available, seller addenda comes after offer negotiated. *Utilities are off and will not be turned on for inspections. This property is being sold as-is, property is lender -owned and U.S. Bank National Association is making no representations or warranties. U.S. Bank NA may have financing options available (please see agent remarks for info). The property must be listed for a minimum of 8 days after the first day that the property has been entered into the MLS, before seller will negotiate offers. **Buyer agent to contact listing agent about important property information. Also, please read agent remarks.
Last Agent to Sell the Property
Coldwell Banker Advantage License #179042 Listed on: 04/02/2026
We collect this data history from publicly available records. To have your information removed, we recommend requesting removal directly through your county’s website.
We collect this data history from publicly available records. To have your information removed, we recommend requesting removal directly through your county’s website.
| Date | Type | Sale Price | Title Company |
|---|---|---|---|
| Special Warranty Deed | $290,000 | Radian Settlement Services | |
| Deed | -- | None Listed On Document | |
| Special Warranty Deed | -- | None Listed On Document | |
| Trustee Deed | $298,378 | None Listed On Document | |
| Special Warranty Deed | $227,000 | None Available |
We collect this data history from publicly available records. To have your information removed, we recommend requesting removal directly through your county’s website.
| Date | Status | Loan Amount | Loan Type |
|---|---|---|---|
| Open | $197,000 | New Conventional | |
| Previous Owner | $234,241 | VA |
We collect this data history from publicly available records. To have your information removed, we recommend requesting removal directly through your county’s website.
| Date | Event | Price | List to Sale | Price per Sq Ft |
|---|---|---|---|---|
| 05/28/2026 05/28/26 | Sold | $290,000 | -6.5% | $154 / Sq Ft |
| 05/04/2026 05/04/26 | Pending | -- | -- | -- |
| 04/02/2026 04/02/26 | For Sale | $310,000 | -- | $164 / Sq Ft |
We collect this data history from publicly available records. To have your information removed, we recommend requesting removal directly through your county’s website.
| Year | Tax Paid | Tax Assessment Tax Assessment Total Assessment is a certain percentage of the fair market value that is determined by local assessors to be the total taxable value of land and additions on the property. | Land | Improvement |
|---|---|---|---|---|
| 2025 | $3,301 | $337,246 | $50,000 | $287,246 |
| 2024 | $3,289 | $337,246 | $50,000 | $287,246 |
| 2023 | $2,948 | $251,951 | $42,000 | $209,951 |
| 2022 | $2,828 | $251,951 | $42,000 | $209,951 |
| 2021 | $2,779 | $251,951 | $42,000 | $209,951 |
| 2020 | $2,779 | $251,951 | $42,000 | $209,951 |
| 2019 | $2,879 | $230,396 | $42,000 | $188,396 |
| 2018 | $2,726 | $230,396 | $42,000 | $188,396 |
| 2017 | $2,635 | $230,396 | $42,000 | $188,396 |
| 2016 | $893 | $42,000 | $42,000 | $0 |
Seller's Agent in 2026
Catharine Campbell
Coldwell Banker Advantage
(919) 291-4369
55 Total Sales
Buyer's Agent in 2026
Lisa Kaylor
Long & Foster Real Estate INC/Raleigh
(919) 523-0920
40 Total Sales
Source: Doorify MLS
MLS Number: 10156968
APN: 1851.03-11-1527-000
Disclaimer: Certain information contained herein is derived from information provided by parties other than Homes.com. All information provided is deemed reliable, but is not guaranteed to be accurate and should be independently verified.
Some IDX listings have been excluded from this IDX display. Brokers make an effort to deliver accurate information, but buyers should independently verify any information on which they will rely in a transaction. The listing broker shall not be responsible for any typographical errors, misinformation, or misprints, and they shall be held totally harmless from any damages arising from reliance upon this data. This data is provided exclusively for consumers’ personal, non-commercial use. Listings marked with an icon are provided courtesy of the Doorify MLS, Inc. of North Carolina, Internet Data Exchange Database. Closed (sold) listings may have been listed and/or sold by a real estate firm other than the firm(s) featured on this website. Closed data is not available until the sale of the property is recorded in the MLS. Home sale data is not an appraisal, CMA, competitive or comparative market analysis, or home valuation of any property. Copyright 2026 Doorify MLS, Inc. of North Carolina. All rights reserved.
Ask me questions while you tour the home.