
Michael Bouldin
Real Broker
(888) 625-4091
68 Total Sales
1 in North Plains
$300,000 Price
Estimated Value: $523,988 - $547,000
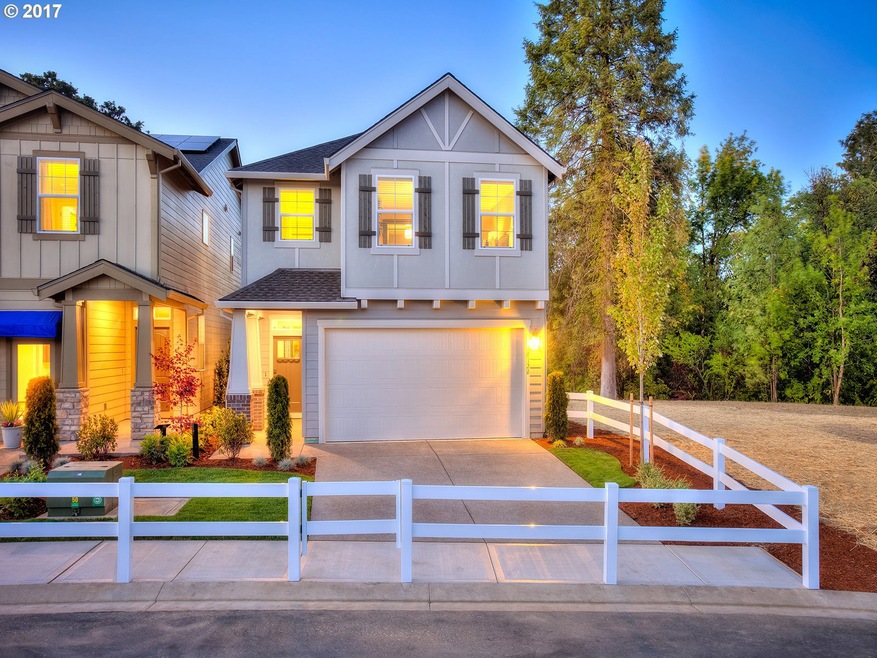
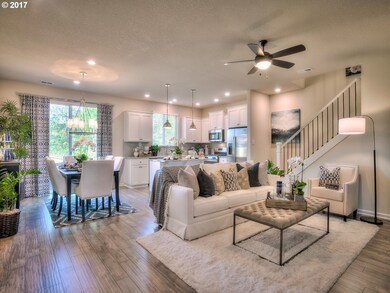
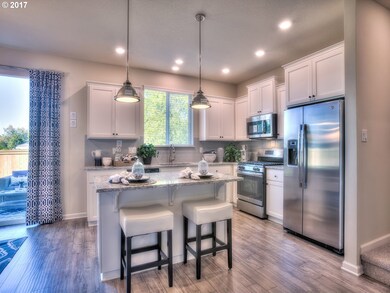
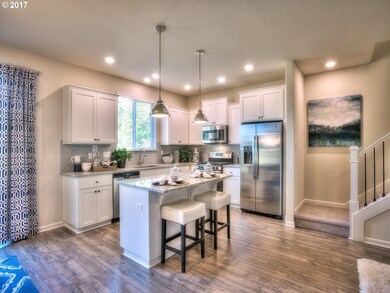
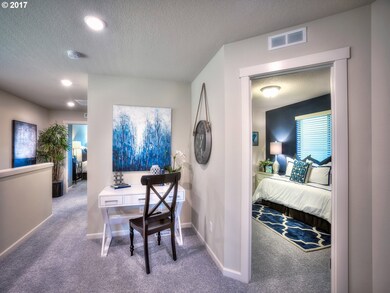
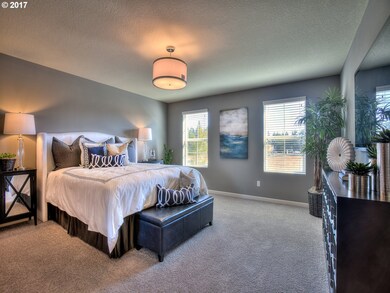
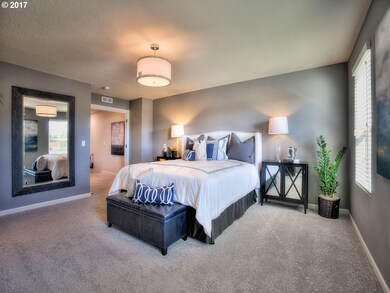
Last home available at McKay Creek. The Kingston Model home. All solar / everything's included homes make moving easy. Within minutes of High-tech, Shopping, dining and more. Easy access to hwy 26. Slab Granite, Stainless steel appl, air conditioning, sprinkler systems and more. Come visit today.
Last Agent to Sell the Property
Farah Seibel
Redfin License #200510041 Listed on: 05/27/2017
We collect this data history from publicly available records. To have your information removed, we recommend requesting removal directly through your county’s website.
Michael Bouldin
Real Broker
(888) 625-4091
68 Total Sales
1 in North Plains
$300,000 Price
Bradley Mulliner
MORE Realty
(888) 616-4752
66 Total Sales
1 in North Plains
$379,900 Price
Shane Vertner
Opt
(971) 274-5753
27 Total Sales
1 in North Plains
$478,900 Price
Kyung Kim
RE/MAX Equity Group
(360) 803-1796
82 Total Sales
1 in North Plains
$404,900 Price
Amy Rhew
Real Broker
(971) 407-5148
81 Total Sales
1 in North Plains
$469,900 Price
Jennifer Underhill
Utopia Real Estate
(360) 946-0433
29 Total Sales
1 in North Plains
$450,000 Price
We collect this data history from publicly available records. To have your information removed, we recommend requesting removal directly through your county’s website.
| Date | Buyer | Sale Price | Title Company |
|---|---|---|---|
| $411,100 | First American Title |
We collect this data history from publicly available records. To have your information removed, we recommend requesting removal directly through your county’s website.
| Date | Status | Borrower | Loan Amount |
|---|---|---|---|
| Open | $397,333 |
We collect this data history from publicly available records. To have your information removed, we recommend requesting removal directly through your county’s website.
| Date | Event | Price | List to Sale | Price per Sq Ft |
|---|---|---|---|---|
| 08/08/2017 08/08/17 | Sold | $411,100 | 0.0% | $200 / Sq Ft |
| 06/04/2017 06/04/17 | Pending | -- | -- | -- |
| 05/27/2017 05/27/17 | For Sale | $411,100 | -- | $200 / Sq Ft |
We collect this data history from publicly available records. To have your information removed, we recommend requesting removal directly through your county’s website.
| Year | Tax Paid | Tax Assessment Tax Assessment Total Assessment is a certain percentage of the fair market value that is determined by local assessors to be the total taxable value of land and additions on the property. | Land | Improvement |
|---|---|---|---|---|
| 2026 | $4,297 | $296,280 | ||
| 2025 | $4,232 | $287,660 | ||
| 2024 | $4,113 | $279,290 | ||
| 2023 | $4,113 | $271,160 | $0 | $0 |
| 2022 | $4,005 | $271,160 | $0 | $0 |
| 2021 | $3,929 | $255,610 | $0 | $0 |
| 2020 | $3,842 | $248,170 | $0 | $0 |
| 2019 | $3,704 | $240,950 | $0 | $0 |
| 2018 | $3,587 | $233,940 | $0 | $0 |
| 2017 | $3,467 | $227,130 | $0 | $0 |
| 2016 | $608 | $40,720 | $0 | $0 |
FS
Seller's Agent in 2017
Farah Seibel
Redfin
Buyer's Agent in 2017
Vishwa Jogurupati
MORE Realty
(503) 208-6544
4 Total Sales
Source: Regional Multiple Listing Service (RMLS)
MLS Number: 17639826
APN: R2195214
Disclaimer: Certain information contained herein is derived from information provided by parties other than Homes.com. All information provided is deemed reliable, but is not guaranteed to be accurate and should be independently verified.
The content relating to real estate for sale on this web site comes in part from the IDX program of the RMLS™ of Portland, Oregon. Real estate listings held by brokerage firms other than Ten-X are marked with the RMLS™ logo, and detailed information about these properties includes the names of the listing brokers. Listing content is copyright © 2026 RMLS™, Portland, Oregon. Some properties which appear for sale on this web site may subsequently have sold or may no longer be available. All information provided is deemed reliable but is not guaranteed and should be independently verified.
Ask me questions while you tour the home.