
Daniel Llerena
RLAH @properties
(202) 883-6293
165 Total Sales
5 in Potomac
$903K - $2.2M Price Range
Estimated Value: $1,143,382
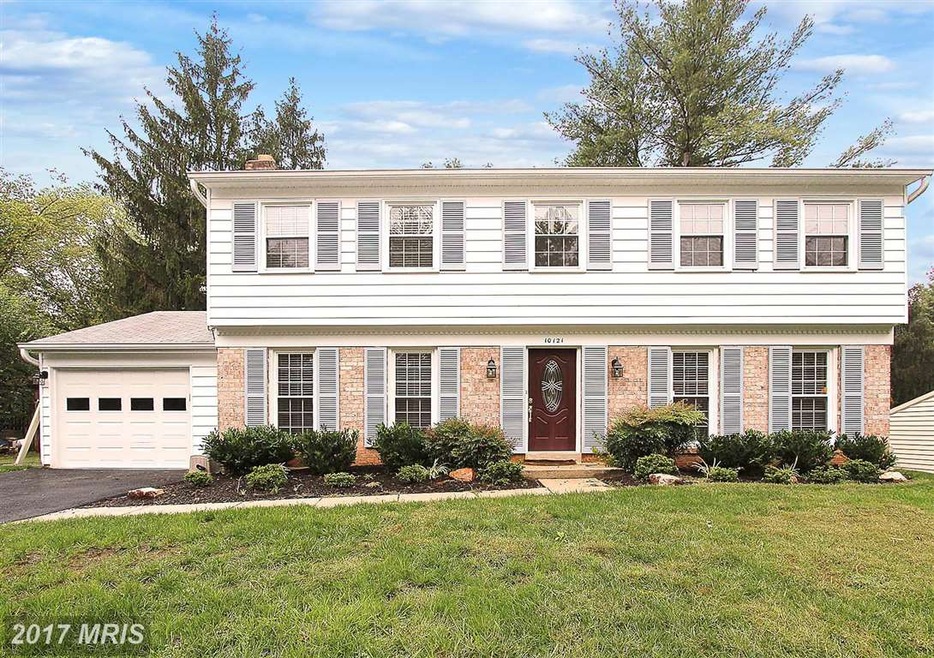
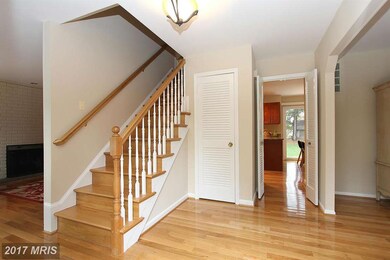
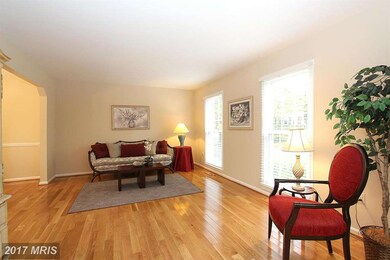
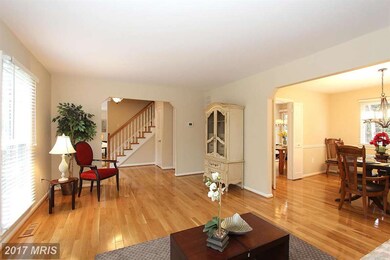
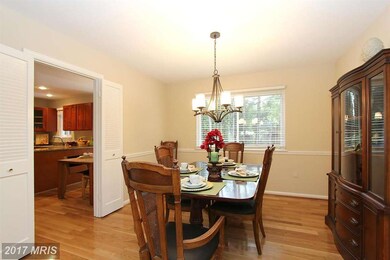
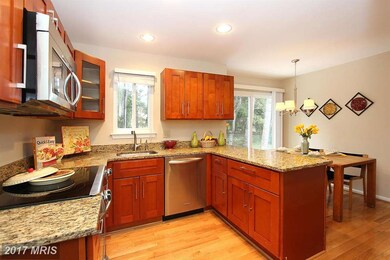
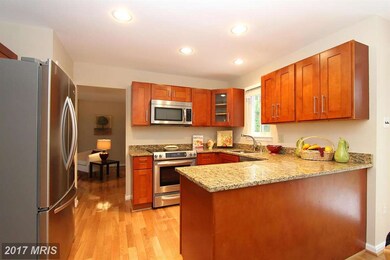
LOWEST PRICE IN BEDFORDSHIRE!!! Great Colonial in pristine condition completely updated with granite/stainless steel Kitchen, renovated baths, 4 large BRs up, hardwood floors, Family rm w/wood-burning FP, W/D on main level, Windows replaced, fully finished Basement with Rec room, Den and/or Office. A great home on a large level lot with patio and in the Churchill school district. N0 HOA fee.
Last Agent to Sell the Property
(301) 299-6000 Ethel@LNF.com Long & Foster Real Estate, Inc. License #0225219432 Listed on: 10/03/2015
Daniel Llerena
RLAH @properties
(202) 883-6293
165 Total Sales
5 in Potomac
$903K - $2.2M Price Range
Meredith Margolis
Compass
(202) 902-9716
264 Total Sales
2 in Potomac
$1.2M - $1.5M Price Range
Kurt Ha
CapStar Properties
(240) 570-8820
114 Total Sales
3 in Potomac
$1.1M - $1.5M Price Range
Joshua Baumgardner
TTR Sothebys International Realty
(202) 519-8357
55 Total Sales
1 in Potomac
$1,060,000 Price
Lee Arrowood
Compass
(301) 701-2681
86 Total Sales
8 in Potomac
$851K - $3M Price Range
Billy Ta
Compass
(240) 255-9625
33 Total Sales
1 in Potomac
$1,010,000 Price
We collect this data history from publicly available records. To have your information removed, we recommend requesting removal directly through your county’s website.
| Date | Event | Price | List to Sale | Price per Sq Ft |
|---|---|---|---|---|
| 08/08/2016 08/08/16 | Sold | $725,000 | -5.6% | $354 / Sq Ft |
| 06/06/2016 06/06/16 | Pending | -- | -- | -- |
| 06/04/2016 06/04/16 | Price Changed | $767,900 | -1.5% | $375 / Sq Ft |
| 05/20/2016 05/20/16 | Price Changed | $779,900 | -2.5% | $381 / Sq Ft |
| 05/18/2016 05/18/16 | Price Changed | $799,900 | +1.3% | $391 / Sq Ft |
| 03/28/2016 03/28/16 | Price Changed | $790,000 | -1.2% | $386 / Sq Ft |
| 02/29/2016 02/29/16 | Price Changed | $799,999 | 0.0% | $391 / Sq Ft |
| 02/29/2016 02/29/16 | Price Changed | $799,900 | 0.0% | $391 / Sq Ft |
| 02/29/2016 02/29/16 | For Sale | $799,900 | 0.0% | $391 / Sq Ft |
| 02/08/2016 02/08/16 | Price Changed | $799,999 | -2.3% | $391 / Sq Ft |
| 02/04/2016 02/04/16 | For Sale | $819,000 | +13.0% | $400 / Sq Ft |
| 01/22/2016 01/22/16 | Off Market | $725,000 | -- | -- |
| 01/02/2016 01/02/16 | Pending | -- | -- | -- |
| 11/19/2015 11/19/15 | Price Changed | $819,000 | -1.8% | $400 / Sq Ft |
| 11/04/2015 11/04/15 | Price Changed | $834,000 | -1.9% | $407 / Sq Ft |
| 10/03/2015 10/03/15 | For Sale | $849,777 | -- | $415 / Sq Ft |
Seller's Agent in 2016
ETHEL SKENDERIS
Long & Foster
(301) 467-1010
29 Total Sales
Buyer's Agent in 2016
Hong Cai
BMI REALTORS INC.
(202) 787-8969
56 Total Sales
Source: Bright MLS
MLS Number: 1002378921
APN: 10-01485272
Disclaimer: Certain information contained herein is derived from information provided by parties other than Homes.com. All information provided is deemed reliable, but is not guaranteed to be accurate and should be independently verified.
The data relating to real estate for sale on this website appears in part through the BRIGHT Internet Data Exchange program, a voluntary cooperative exchange of property listing data between licensed real estate brokerage firms, and is provided by BRIGHT through a licensing agreement.
Listing information is from various brokers who participate in the Bright MLS IDX program and not all listings may be visible on the site.
The property information being provided on or through the website is for the personal, non-commercial use of consumers and such information may not be used for any purpose other than to identify prospective properties consumers may be interested in purchasing.
Some properties which appear for sale on the website may no longer be available because they are for instance, under contract, sold or are no longer being offered for sale.
Property information displayed is deemed reliable but is not guaranteed.
Copyright 2026 Bright MLS, Inc.
Ask me questions while you tour the home.