
Tammy Bjorge
EXP Realty, LLC
(703) 854-9870
16 Total Sales
2 in Great Falls
$1.3M - $2.7M Price Range


Estimated Value: $3,905,931
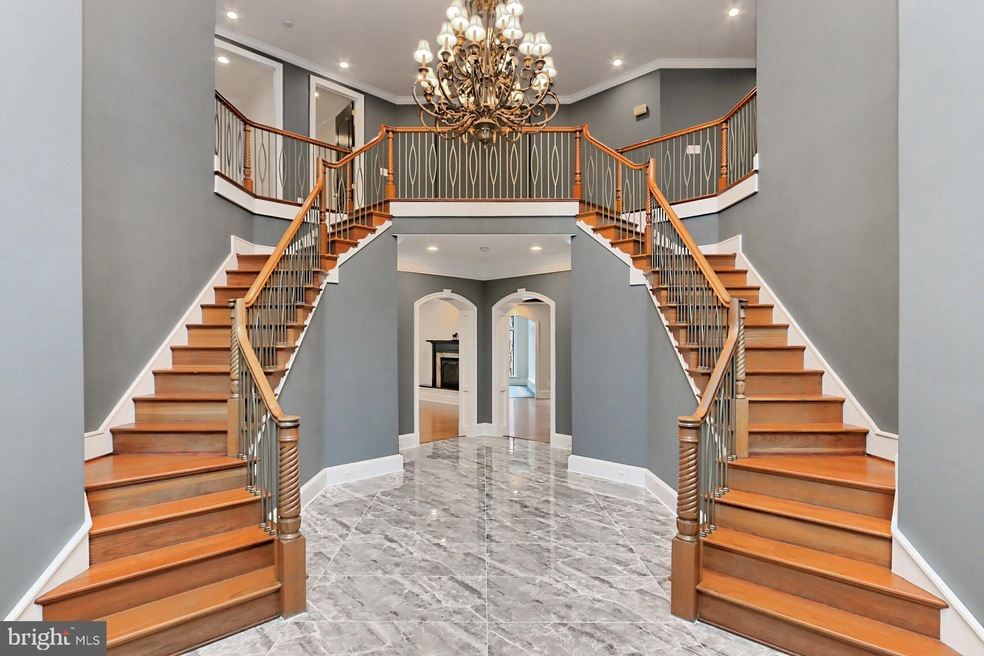
PRICED MORE THAN $500,000.00 BELOW REPLACEMENT VALUE! ITS SERIOUSLY FOR SALE! REPRESENTS EXCEPTIONAL VALUE. 4 sides Stone & Brick. Property had a complete renovation. Inside and out. Stunning New Kitchen, with Miele appliance package (48' fridge, 48' cooktop, Double wall oven coffee machine.) two kitchen sinks w/ 2 dishwashers. Two islands. With quartz counter tops. Double door entry to double staircase. Lovely two-story foyer. All new LED lighting throughout. The upper level bedrooms have Brazilian Cherry Hardwood completely refinished throughout. Exquisite trim throughout the home. Solid core doors. All new windows (72 of them) Lincoln Windows. 5 new HVAC systems by Carrier. 6 Fireplaces Swimming pool with spa has been completely refinished with all new equipment with 3-year warranty. The lot has been cleared of overgrowth and the entire yard has been turned over and freshly re-seeded. Driveway (Circular with island) has been redesigned and fresh new blacktop. Per tax record it's a 5 bedroom all with walk-in closets. However, there are two rooms over the garage that are offices/play/Education rooms that could easily qualify as bedrooms and one basement bedroom. Family room with wet bar. Kitchen with mud room 2nd fridge back staircase and Butlers station Basement with Home theater fully equipped. New carpet and new grey oak hardwood floors in basement. Pool Room with laundry and steam shower. Full bar for entertaining. Two utility rooms Lots of closets. Renovations in excess $900,000.
Last Agent to Sell the Property
(703) 840-5443 mike@mikeflannagan.com Flannagan Associates, LLC License #0225199714 Listed on: 09/18/2020
We collect this data history from publicly available records. To have your information removed, we recommend requesting removal directly through your county’s website.
Tammy Bjorge
EXP Realty, LLC
(703) 854-9870
16 Total Sales
2 in Great Falls
$1.3M - $2.7M Price Range
Saurabh Prakash
Samson Properties
(240) 468-4196
94 Total Sales
1 in Great Falls
$1,350,000 Price
Weiming Qi
Weichert, REALTORS
(240) 816-3553
54 Total Sales
2 in Great Falls
$1.1M - $1.2M Price Range
Donnan Wintermute
Coldwell Banker Realty
(888) 291-4407
67 Total Sales
1 in Great Falls
$1,470,000 Price
Tracy Shively
Douglas Elliman of Metro DC, LLC - Washington
(571) 520-3997
97 Total Sales
5 in Great Falls
$1.5M - $7.1M Price Range
Andrew Riguzzi
Compass
(866) 970-6311
193 Total Sales
1 in Great Falls
$2,470,000 Price
We collect this data history from publicly available records. To have your information removed, we recommend requesting removal directly through your county’s website.
| Date | Buyer | Sale Price | Title Company |
|---|---|---|---|
| $2,999,999 | Community Title Network Llc | ||
| $1,600,000 | New World Title & Escrow | ||
| $795,000 | -- |
We collect this data history from publicly available records. To have your information removed, we recommend requesting removal directly through your county’s website.
| Date | Status | Borrower | Loan Amount |
|---|---|---|---|
| Open | $2,249,000 | ||
| Previous Owner | $1,840,000 |
We collect this data history from publicly available records. To have your information removed, we recommend requesting removal directly through your county’s website.
| Date | Event | Price | List to Sale | Price per Sq Ft |
|---|---|---|---|---|
| 05/25/2021 05/25/21 | Sold | $2,999,999 | 0.0% | $263 / Sq Ft |
| 04/25/2021 04/25/21 | Pending | -- | -- | -- |
| 04/18/2021 04/18/21 | Price Changed | $2,999,999 | -7.7% | $263 / Sq Ft |
| 04/02/2021 04/02/21 | Price Changed | $3,249,900 | -7.1% | $285 / Sq Ft |
| 03/06/2021 03/06/21 | For Sale | $3,499,000 | -- | $307 / Sq Ft |
We collect this data history from publicly available records. To have your information removed, we recommend requesting removal directly through your county’s website.
| Year | Tax Paid | Tax Assessment Tax Assessment Total Assessment is a certain percentage of the fair market value that is determined by local assessors to be the total taxable value of land and additions on the property. | Land | Improvement |
|---|---|---|---|---|
| 2025 | $37,041 | $3,397,710 | $865,000 | $2,532,710 |
| 2024 | $37,041 | $3,197,350 | $808,000 | $2,389,350 |
| 2023 | $35,283 | $3,126,500 | $784,000 | $2,342,500 |
| 2022 | $33,664 | $2,943,950 | $713,000 | $2,230,950 |
| 2021 | $23,259 | $1,982,020 | $620,000 | $1,362,020 |
| 2020 | $22,621 | $1,911,360 | $620,000 | $1,291,360 |
| 2019 | $21,893 | $1,849,870 | $620,000 | $1,229,870 |
| 2018 | $21,274 | $1,849,870 | $620,000 | $1,229,870 |
| 2017 | $21,477 | $1,849,870 | $620,000 | $1,229,870 |
| 2016 | $22,319 | $1,926,540 | $620,000 | $1,306,540 |
| 2015 | $21,338 | $1,911,980 | $620,000 | $1,291,980 |
| 2014 | -- | $1,911,980 | $620,000 | $1,291,980 |
Seller's Agent in 2021
Mike Flannagan
Flannagan Associates, LLC
(703) 624-5743
5 Total Sales
Buyer's Agent in 2021
Dean Yeonas
Yeonas & Shafran Real Estate, LLC
(703) 216-8552
86 Total Sales
Source: Bright MLS
MLS Number: VAFX1153682
APN: 0074-03-0015
Disclaimer: Certain information contained herein is derived from information provided by parties other than Homes.com. All information provided is deemed reliable, but is not guaranteed to be accurate and should be independently verified.
The data relating to real estate for sale on this website appears in part through the BRIGHT Internet Data Exchange program, a voluntary cooperative exchange of property listing data between licensed real estate brokerage firms, and is provided by BRIGHT through a licensing agreement.
Listing information is from various brokers who participate in the Bright MLS IDX program and not all listings may be visible on the site.
The property information being provided on or through the website is for the personal, non-commercial use of consumers and such information may not be used for any purpose other than to identify prospective properties consumers may be interested in purchasing.
Some properties which appear for sale on the website may no longer be available because they are for instance, under contract, sold or are no longer being offered for sale.
Property information displayed is deemed reliable but is not guaranteed.
Copyright 2026 Bright MLS, Inc.
Ask me questions while you tour the home.