NOT LISTED FOR SALE

10127 N Natchez Loop Dunnellon, FL 34434

Dunnellon Area

Estimated Value: $583,000 - $591,331

3 Beds
2 Baths
2,068 Sq Ft
$284/Sq Ft Est. Value

Sale Details

Date Sold: March 14, 2025

Last sale price $625,000 $302 Per Sq Ft

Est. 1% increase in value since last sale

Current estimated payment $4,005 / mo

168 Days on Market

Highlights

  • Assigned Boat Slip
  • Gated Community
  • Open Floorplan
  • River Access
  • View of Trees or Woods
  • Cathedral Ceiling

About This Home

As of March 2025

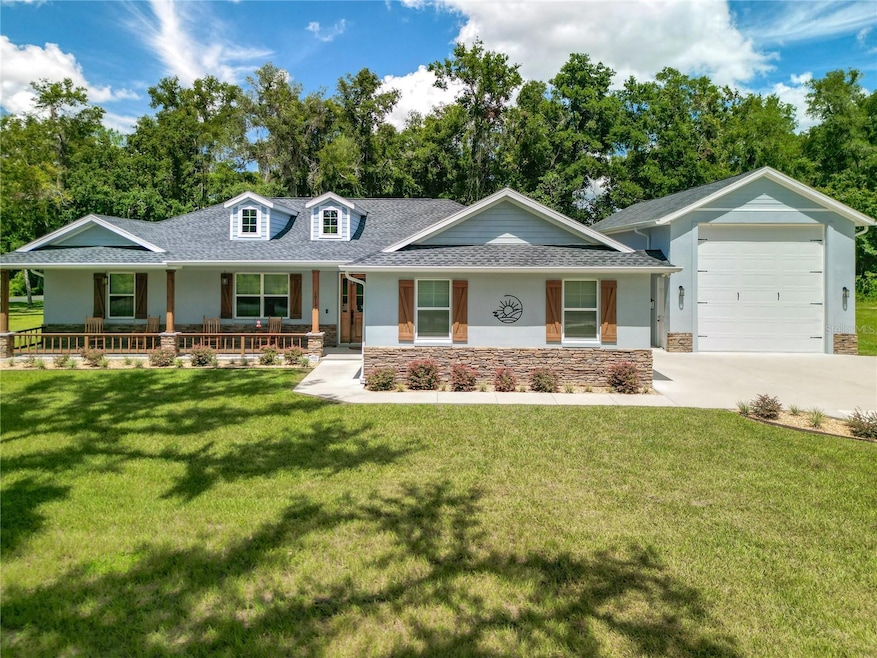
Experience Florida luxury living in this exquisite home, completed in June 2023, nestled on a 1.14-acre corner lot within the gated community of River Oaks East. This home seamlessly blends modern sophistication with the smart home system plus timeless charm. No detail has been overlooked in this property. The open front porch is a great spot to have a morning cup of coffee, or enjoy a glass of wine on the rear screened lanai in the evening. The interior boasts luxury vinyl plank flooring, soaring vaulted ceilings, and stunning crown molding, all bathed in natural light streaming through open custom remote-controlled window coverings. The gourmet kitchen is a culinary dream, featuring granite countertops, a massive 13-foot island, stone backsplash, and top-of-the-line black stainless Wi-Fi smart appliances. The primary suite offers a serene retreat with a tray ceiling, oversized closets, and a spa-like ensuite adorned with granite counters, custom-tiled showers, and a freestanding tub. Beyond the main residence, a 45' x 20' RV garage with 30 and 50 amp electric service awaits, perfect for housing your RV, boat, and more. Additional features include a water filtration system, a 4.5 ton HVAC unit, a 50-gallon water heater, a termite bond, a covered screened lanai, rain gutters, and a sprinkler system. With a modest annual HOA fee of $600, residents enjoy access to a community dock plus private boat slip on the picturesque Withlacoochee River, just a short stroll away. This home is not just a residence; it’s a statement of luxury and lifestyle. Too many features to list, lets schedule your private tour.

Last Agent to Sell the Property

Courtney Moody

NEXTHOME PROFESSIONAL REALTY Brokerage Phone: 352-572-6940 License #3104744 Listed on: 08/21/2024

NEXTHOME PROFESSIONAL REALTY

Co-Listed By

Latoya Wright

NEXTHOME PROFESSIONAL REALTY Brokerage Phone: 352-572-6940 License #3579318

Last Buyer's Agent

Courtney Moody

NEXTHOME PROFESSIONAL REALTY Brokerage Phone: 352-572-6940 License #3104744 Listed on: 08/21/2024

NEXTHOME PROFESSIONAL REALTY
Create a Home Valuation Report for This Property
The Home Valuation Report is an in-depth analysis detailing your home's value as well as a comparison with similar homes in the area

Home Details

Home Type

  • Single Family

Est. Annual Taxes

  • $5,601

Year Built

  • Built in 2023

Lot Details

  • 1.14 Acre Lot
  • Lot Dimensions are 220x240
  • East Facing Home
  • Oversized Lot
  • Level Lot
  • Cleared Lot
  • Property is zoned R1

HOA Fees

  • $50 Monthly HOA Fees

Parking

  • 2 Car Attached Garage
  • Finished RV Port

Home Design

  • Slab Foundation
  • Shingle Roof
  • Concrete Siding
  • Block Exterior
  • Stucco

Interior Spaces

  • 2,068 Sq Ft Home
  • Open Floorplan
  • Crown Molding
  • Tray Ceiling
  • Cathedral Ceiling
  • Ceiling Fan
  • Decorative Fireplace
  • Electric Fireplace
  • Window Treatments
  • Sliding Doors
  • Entrance Foyer
  • Family Room Off Kitchen
  • Combination Dining and Living Room
  • Home Office
  • Bonus Room
  • Luxury Vinyl Tile Flooring
  • Views of Woods
  • Smart Home
  • Laundry Room

Kitchen

  • Eat-In Kitchen
  • Breakfast Bar
  • Range
  • Microwave
  • Dishwasher
  • Stone Countertops
  • Solid Wood Cabinet
  • Disposal

Bedrooms and Bathrooms

  • 3 Bedrooms
  • Primary Bedroom on Main
  • Split Bedroom Floorplan
  • Closet Cabinetry
  • Walk-In Closet
  • 2 Full Bathrooms
  • Bathtub With Separate Shower Stall
  • Shower

Outdoor Features

  • River Access
  • Assigned Boat Slip
  • Screened Patio
  • Exterior Lighting
  • Outdoor Storage
  • Front Porch

Schools

  • Central Ridge Elementary School
  • Citrus Springs Middle School
  • Citrus High School

Utilities

  • Central Heating and Cooling System
  • Thermostat
  • 1 Water Well
  • 1 Septic Tank

Listing and Financial Details

Community Details

Overview

  • Association fees include common area taxes
  • Phillip & Cheryl Sheets Association, Phone Number (352) 465-7812
  • River Oaks East Subdivision
  • The community has rules related to deed restrictions

Security

  • Gated Community

Home Details

Home Type

Single Family

Est. Annual Taxes

$5,601

Year Built

Built in 2023

Lot Details

1.14 Acres

HOA Fees

$50 per month

Parking

2

Listing Details

  • HOA Fee Includes: Common Area Taxes
  • Property Type: Residential
  • Property Condition: Completed
  • Property Sub Type: Single Family Residence
  • Construction Materials: Block, Concrete, Stucco
  • Fireplace: Yes
  • Living Area: 2068
  • Lot Size Acres: 1.14
  • New Construction: No
  • Year Built: 2023
  • Building Area Total: 3889
  • Lot Size Sq Ft: 49680
  • Status: Sold
  • Street Direction: N
  • Co List Office Mls Id: MFR271516508
  • Co List Office Phone: 352-644-6398
  • Ownership: Fee Simple
  • ResoBuildingAreaSource: PublicRecords
  • Building Area Total Srch Sq M: 361.30
  • Escrow City: Ocala
  • Escrow State: FL
  • Escrow Street Name: E Silver Springs Blvd
  • Minimum Lease: No Minimum
  • RATIO Current Price By Calculate: 302.22
  • Total Acreage: 1 to less than 2
  • Water Access YN: 1
  • Amenities Additional Fees: River access with community dock and private boat slip.
  • MFR_BedroomClosetType: Built-in Closet
  • MFR_BedroomClosetType: Built-in Closet
  • MFR_InLawSuiteYN: 0
  • MFR_CommunityAssociationWaterFeatures: Boat Slip,River,Water Access
  • Attribution Contact: 352-572-6940
  • Tax Year: 2024
  • Special Features: 4098

Interior Features

  • Fireplace Features: Decorative, Electric
  • Living Area Units: Square Feet
  • Flooring: Luxury Vinyl
  • Full Bathrooms: 2
  • Interior Amenities: Cathedral Ceiling(s), Ceiling Fans(s), Crown Molding, Eat-in Kitchen, High Ceilings, Kitchen/Family Room Combo, Living Room/Dining Room Combo, Open Floorplan, Primary Bedroom Main Floor, Smart Home, Solid Wood Cabinets, Split Bedroom, Stone Counters, Thermostat, Tray Ceiling(s), Walk-In Closet(s), Window Treatments
  • Appliances Included: Dishwasher, Disposal, Microwave, Range, Refrigerator
  • Foundation Details: Slab
  • Total Bedrooms: 3
  • Levels: One
  • ResoLivingAreaSource: PublicRecords
  • Additional Rooms: Bonus Room,Den/Library/Office
  • Living Area Meters: 192.12

Exterior Features

  • Direction Faces: East
  • Other Structures: Finished RV Port
  • Exterior Features: Lighting, Sliding Doors, Storage
  • Roof: Shingle
  • Pool Private: No
  • View: Trees/Woods
  • Water Body Name: WITHLACOOCHEE RIVER
  • Waterfront: No
  • Patio and Porch Features: Front Porch, Porch, Rear Porch, Screened
  • Road Surface Type: Asphalt
  • Water Access: River
  • Water Extras: Assigned Boat Slip
  • Water View YN: 0
  • Waterfront Feet Total: 0
  • Additional Water Information: Homeowners in this community have access to a community dock, with 1 private boat slip per owner.

Garage/Parking

  • Attached Garage: Yes
  • Carport Y N: No
  • Garage Spaces: 2
  • Garage Yn: Yes

Utilities

  • Utilities: Electricity Connected
  • Cooling: Central Air
  • Heating: Central
  • Laundry Features: Inside, Laundry Room
  • Sewer: Septic Tank
  • Water Source: Well
  • Number Of Septics: 1
  • Number of Wells: 1

Condo/Co-op/Association

  • Community Features: Deed Restrictions, Gated Community - No Guard
  • Association Amenities: Gated
  • Association Fee: 600
  • Association Fee Frequency: Annually
  • Association Name: Phillip & Cheryl Sheets
  • Phone: 352-465-7812
  • Association: Yes
  • Senior Community: No
  • Association 2 YN: 0
  • Association Approval Required YN: 0
  • Pet Restrictions: Check with association for any restrictions.
  • Association Fee Requirement: Required

Fee Information

  • Total Annual Fees: 600.00
  • Total Monthly Fees: 50.00
  • Monthly HOA Amount: 50.00

Schools

  • Elementary School: Central Ridge Elementary School
  • High School: Citrus High School
  • Middle Or Junior School: Citrus Springs Middle School

Lot Info

  • Zoning: R1
  • Parcel Number: 19E-17S-15-0010-000C0-0010
  • Additional Parcels: No
  • Lot Features: Cleared, In County, Level, Oversized Lot, Paved
  • Lot Dimensions: 220x240
  • Flood Zone Code: X

Rental Info

  • Pets Allowed: Cats OK, Dogs OK
  • Lease Restrictions YN: 0
  • Additional Lease Restrictions: Check with association for any restrictions.

Tax Info

  • Tax Annual Amount: 5601
  • Tax Block: C
  • Tax Book Number: 14-56
  • Tax Lot: 1

Ownership History

We collect this data history from publicly available records. To have your information removed, we recommend requesting removal directly through your county’s website.

Date Name Owned For Owner Type

Purchase Details

Listed on
Aug 21, 2024
Closed on
Mar 14, 2025
Sold by
Gutterman Paul and Gutterman Susan
Bought by
Seller's Agent
Courtney Moody
NEXTHOME PROFESSIONAL REALTY
Buyer's Agent
Courtney Moody
NEXTHOME PROFESSIONAL REALTY
List Price
$675,000
Sold Price
$625,000
Premium/Discount to List
-$50,000
-7.41%
Views
64
Current Estimated Value
$628,815

Home Financials for this Owner

Home Financials are based on the most recent Mortgage that was taken out on this home.
Estimated Appreciation
$3,815
Avg. Annual Appreciation
-4.13%
Original Mortgage
$625,000
Outstanding Balance
$616,917
Interest Rate
6.95%
Mortgage Type
VA
Estimated Equity
-$29,751

Purchase Details

Closed on
Oct 12, 2023
Sold by
Gutterman Paul and Gutterman Susan
Bought by
Gutterman Paul and Gutterman Susan

Purchase Details

Listed on
Jun 16, 2020
Closed on
May 4, 2021
Sold by
Shinn Trevor and Shinn Kimberly
Bought by
Gutterman Paul and Gutterman Susan
Seller's Agent
Carol Hayward-Doss
Parsley Real Estate, Inc.
Buyer's Agent
Cynthia Strait
Citrus Home Finders
List Price
$49,900
Sold Price
$35,000
Premium/Discount to List
-$14,900
-29.86%

Home Financials for this Owner

Home Financials are based on the most recent Mortgage that was taken out on this home.
Avg. Annual Appreciation
69.74%

Purchase Details

Closed on
Nov 7, 2005
Sold by
Modica Steven L and Giangreco Frank
Bought by
Shinn Trevor and Shinn Kimberly

Purchase Details

Closed on
Oct 13, 2005
Sold by
Pfeffer Wallis A
Bought by
Giangreco Frank and Modica Steven L

Purchase Details

Closed on
May 1, 1997
Bought by
Shinn Trevor and Shinn Kimberly

Purchase Details

Closed on
Dec 1, 1996
Bought by
Shinn Trevor and Shinn Kimberly
Source: Public Records

Purchase History

We collect this data history from publicly available records. To have your information removed, we recommend requesting removal directly through your county’s website.

Date Buyer Sale Price Title Company
$625,000 Stewart Title Company
Gutterman Paul $100 None Listed On Document
Gutterman Paul $35,000 American Ttl Svcs Of Citrus
Shinn Trevor -- Manatee Title Co Inc
Giangreco Frank $62,000 Manatee Title Co Inc
Shinn Trevor $7,500 --
Shinn Trevor $200,000 --
Source: Public Records

Mortgage History

We collect this data history from publicly available records. To have your information removed, we recommend requesting removal directly through your county’s website.

Date Status Borrower Loan Amount
Open $625,000
Source: Public Records

Property History

We collect this data history from publicly available records. To have your information removed, we recommend requesting removal directly through your county’s website.

Date Event Price List to Sale Price per Sq Ft Prior Sale
03/14/2025 03/14/25 Sold $625,000 -7.4% $302 / Sq Ft
02/05/2025 02/05/25 Pending -- -- --
08/21/2024 08/21/24 For Sale $675,000 +1828.6% $326 / Sq Ft
05/10/2021 05/10/21 Sold $35,000 -29.9% -- View Prior Sale
04/10/2021 04/10/21 Pending -- -- --
06/16/2020 06/16/20 For Sale $49,900 -- --
Source: Stellar MLS

Tax History

We collect this data history from publicly available records. To have your information removed, we recommend requesting removal directly through your county’s website.

Year Tax Paid Tax Assessment Tax Assessment Total Assessment is a certain percentage of the fair market value that is determined by local assessors to be the total taxable value of land and additions on the property. Land Improvement
2025 $5,835 $414,430 $50,810 $363,620
2024 $497 $425,532
2023 $497 $34,630 $34,630 $0
2022 $422 $29,000 $29,000 $0
2021 $451 $33,190 $33,190 $0
2020 $436 $33,190 $33,190 $0
2019 $416 $32,350 $32,350 $0
2018 $354 $24,340 $24,340 $0
2017 $319 $20,530 $20,530 $0
2016 $573 $35,580 $35,580 $0
2015 $588 $35,580 $35,580 $0
2014 $590 $34,510 $34,510 $0
Source: Public Records

Agents Affiliated with this Home

  • Section Image
  • Section Image
  • Section Image
  • Section Image
See All Agents

Map

Source: Stellar MLS

MLS Number: OM684482

Stellar MLS

APN: 19E-17S-15-0010-000C0-0010

Your Personal Tour Guide

Ask me questions while you tour the home.