
Trish Wolf
Responds Quickly
EXP Realty, LLC
(314) 451-7248
267 Total Sales
2 in Bellefontaine Neighbors
$195K - $220K Price Range
Estimated Value: $88,000 - $107,497
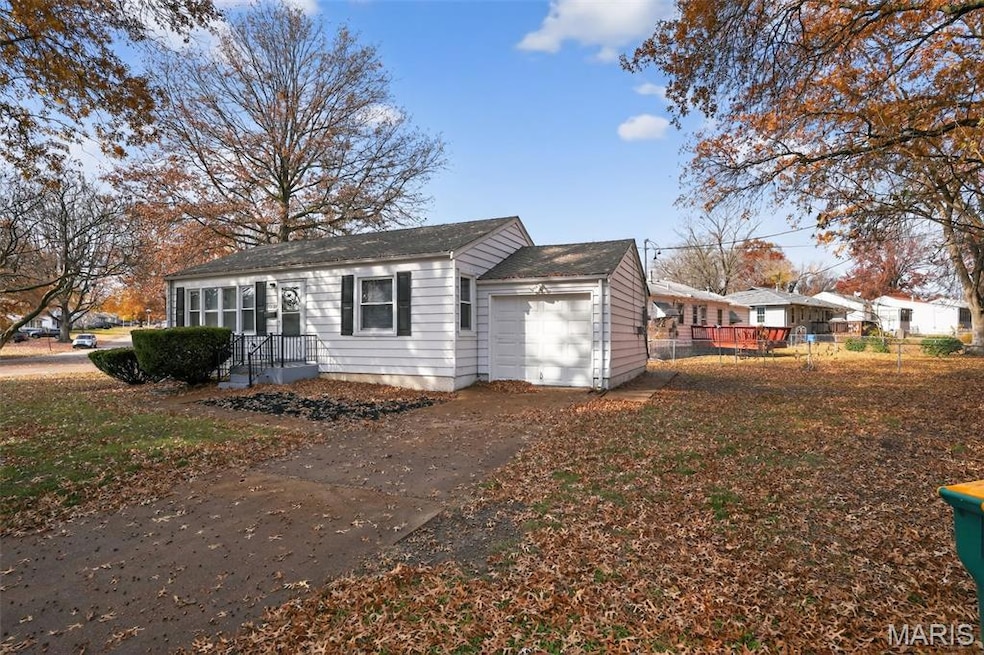
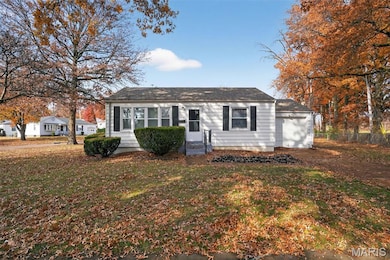
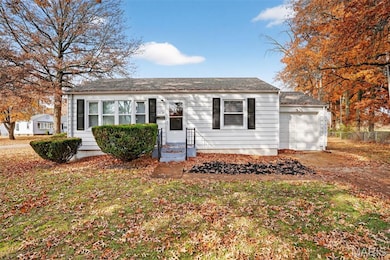
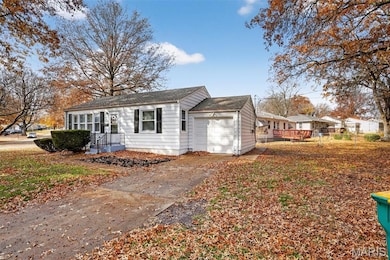
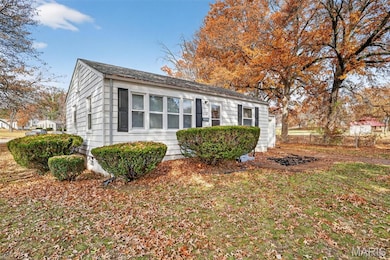
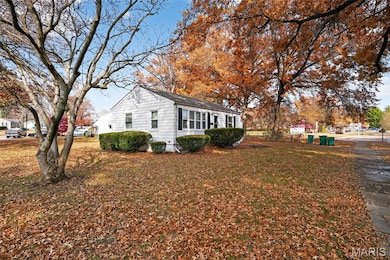
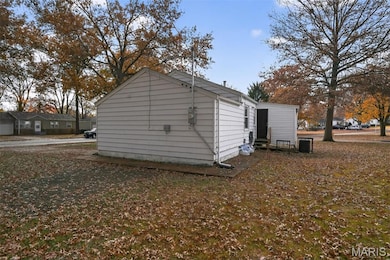
This cute ranch-style home features 2 bedrooms, 1 full bath, and another unconforming room that can be used as an office or bedroom. There is also an unfinished basement that is perfect for storage or finish it out for additional living space. Boasting great bones and endless potential. Great for an investor or first time home buyer.
Last Agent to Sell the Property
Trelora Realty, Inc License #471.021811 Listed on: 12/04/2025
We collect this data history from publicly available records. To have your information removed, we recommend requesting removal directly through your county’s website.
Trish Wolf
EXP Realty, LLC
(314) 451-7248
267 Total Sales
2 in Bellefontaine Neighbors
$195K - $220K Price Range
Angie Wilder
Realty Executives of St. Louis
(618) 764-3610
125 Total Sales
1 in Bellefontaine Neighbors
$96,500 Price
Diane Thomas
RE/MAX Exclusive Properties
(573) 261-5767
420 Total Sales
1 in Bellefontaine Neighbors
$99,000 Price
Amanda Alejandro
Realty Shop
(314) 310-0446
696 Total Sales
1 in Bellefontaine Neighbors
$125,000 Price
Daryl Butler
Coldwell Banker Realty - Gundaker
(636) 255-8728
79 Total Sales
2 in Bellefontaine Neighbors
$73K - $74K Price Range
Janee' Kendrick
Williams Claytor Realty, LLC
(888) 923-0753
80 Total Sales
14 in Bellefontaine Neighbors
$14K - $148K Price Range
We collect this data history from publicly available records. To have your information removed, we recommend requesting removal directly through your county’s website.
| Date | Buyer | Sale Price | Title Company |
|---|---|---|---|
| -- | Total Title Services | ||
| -- | True Title Company Llc | ||
| -- | None Available | ||
| -- | None Available | ||
| $18,000 | Title Partners Agency Llc | ||
| $12,500 | None Available | ||
| $22,474 | None Available | ||
| -- | -- | ||
| -- | -- | ||
| -- | -- | ||
| $57,500 | -- |
We collect this data history from publicly available records. To have your information removed, we recommend requesting removal directly through your county’s website.
| Date | Status | Borrower | Loan Amount |
|---|---|---|---|
| Open | $88,369 | ||
| Previous Owner | $9,086,100 | ||
| Previous Owner | $58,650 |
We collect this data history from publicly available records. To have your information removed, we recommend requesting removal directly through your county’s website.
| Date | Event | Price | List to Sale | Price per Sq Ft |
|---|---|---|---|---|
| 02/24/2026 02/24/26 | Sold | -- | -- | -- |
| 12/20/2025 12/20/25 | Pending | -- | -- | -- |
| 12/04/2025 12/04/25 | For Sale | $79,900 | -- | $55 / Sq Ft |
We collect this data history from publicly available records. To have your information removed, we recommend requesting removal directly through your county’s website.
| Year | Tax Paid | Tax Assessment Tax Assessment Total Assessment is a certain percentage of the fair market value that is determined by local assessors to be the total taxable value of land and additions on the property. | Land | Improvement |
|---|---|---|---|---|
| 2025 | $1,509 | $14,040 | $2,680 | $11,360 |
| 2024 | $1,509 | $13,050 | $2,680 | $10,370 |
| 2023 | $1,491 | $13,050 | $2,680 | $10,370 |
| 2022 | $1,479 | $10,360 | $1,920 | $8,440 |
| 2021 | $1,466 | $10,360 | $1,920 | $8,440 |
| 2020 | $971 | $7,410 | $2,300 | $5,110 |
| 2019 | $943 | $7,410 | $2,300 | $5,110 |
| 2018 | $780 | $5,700 | $890 | $4,810 |
| 2017 | $754 | $5,700 | $890 | $4,810 |
| 2016 | $764 | $5,710 | $1,620 | $4,090 |
| 2015 | $919 | $7,590 | $1,620 | $5,970 |
| 2014 | $805 | $6,650 | $2,130 | $4,520 |
Seller's Agent in 2026
Christopher Stjernholm
Trelora Realty, Inc
(720) 386-7609
347 Total Sales
Buyer's Agent in 2026
Rachel Winckowski
RedKey Realty Leaders
(314) 477-8130
233 Total Sales
Source: MARIS MLS
MLS Number: MIS25077333
APN: 11F-63-0382
Disclaimer: Certain information contained herein is derived from information provided by parties other than Homes.com. All information provided is deemed reliable, but is not guaranteed to be accurate and should be independently verified.
All data is obtained from various sources and may not have been verified by broker or MLS GRID. Supplied Open House Information is subject to change without notice. All information should be independently reviewed and verified for accuracy. Properties may or may not be listed by the office/agent presenting the information. Some IDX listings have been excluded from this website.
Listings courtesy of MARIS MLS as distributed by MLS GRID.
Based on information submitted to the MLS GRID
Ask me questions while you tour the home.