NOT LISTED FOR SALE

Estimated Value: $451,425

2 Beds
2 Baths
884 Sq Ft
$511/Sq Ft Est. Value

Sale Details

Date Sold: July 11, 2013

Last sale price $199,900 $226 Per Sq Ft

Est. 126% increase in value since last sale

Current estimated payment $2,791 / mo

67 Days on Market

Highlights

  • Parking available for a boat
  • Oak Trees
  • 3.6 Acre Lot
  • Barn
  • View of Trees or Woods
  • Deck

About This Home

As of July 2013

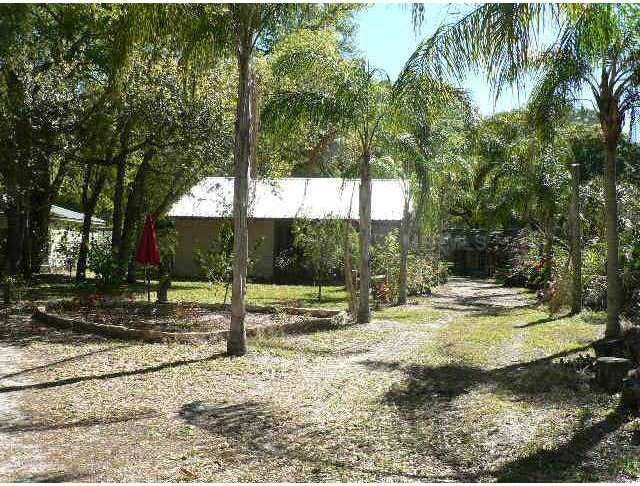
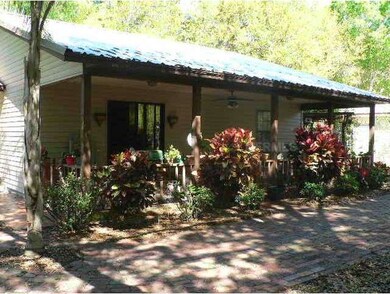
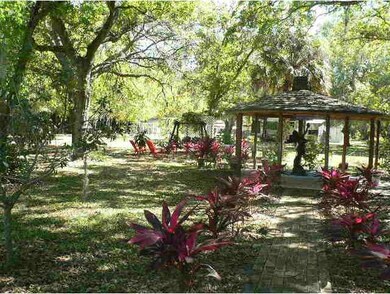
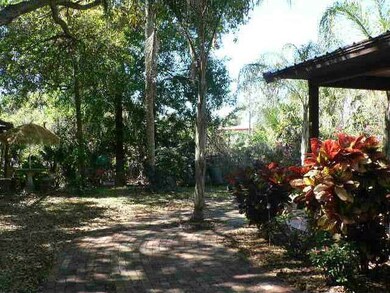
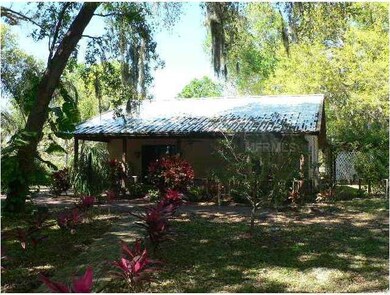
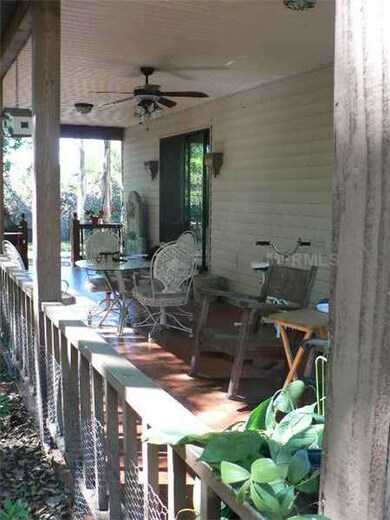
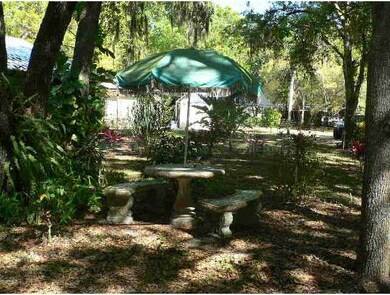
WOW! $50,000 Price Reduction***Sellers are Motivated! Quaint Bungalow with Metal Roof, Front and Back Covered Porches, a Detached Two Car Garage and Separate Studio. Enjoy the eat-in kitchen and office/den, inside utility, wood flooring and a wood burning, stone fireplace. Expect to be impressed as you drive down the driveway. An idyllic setting welcomes you. Lush landscaping, an umbrella of majestic Oaks, fruit trees and privacy. County water, septic, well and irrigation system. The property is completely fenced and non deed restricted. A little bit of country near everything! Maybe an agri-type business is what you are looking for. Please check with the county to see what is required. You already have quick access to US 41, I-75 and I-275.

Last Agent to Sell the Property

Marilyn Sakelaris

LESLIE WELLS REALTY, INC. License #3016032 Listed on: 03/05/2013

Last Buyer's Agent

Stacey Limberg

WAGNER REALTY License #0431027

WAGNER REALTY

Home Details

Home Type

  • Single Family

Est. Annual Taxes

  • $864

Year Built

  • Built in 1988

Lot Details

  • 3.6 Acre Lot
  • Mature Landscaping
  • Level Lot
  • Oak Trees
  • Fruit Trees
  • Property is zoned RSF4.5

Parking

  • 2 Car Garage
  • Parking available for a boat

Home Design

  • Bungalow
  • Slab Foundation
  • Wood Frame Construction
  • Metal Roof
  • Siding

Interior Spaces

  • 884 Sq Ft Home
  • Wood Burning Fireplace
  • French Doors
  • Separate Formal Living Room
  • Views of Woods
  • Eat-In Kitchen

Flooring

  • Wood
  • Vinyl

Bedrooms and Bathrooms

  • 2 Bedrooms
  • 2 Full Bathrooms

Outdoor Features

  • Deck
  • Covered Patio or Porch
  • Separate Outdoor Workshop
  • Shed

Schools

  • Palmetto High School

Farming

  • Barn

Utilities

  • Central Heating and Cooling System
  • Electric Water Heater
  • Septic Tank
  • High Speed Internet
  • Cable TV Available

Community Details

  • No Home Owners Association

Listing and Financial Details

Home Details

Home Type

Single Family

Est. Annual Taxes

$864

Year Built

Built in 1988

Lot Details

3.6 Acres

Parking

2

Listing Details

  • Property Type: Residential
  • Property Sub Type: Single Family Residence
  • Architectural Style: Bungalow
  • Construction Materials: Siding, Wood Frame
  • Fireplace: Yes
  • Living Area: 884
  • Lot Size Acres: 3.6
  • New Construction: No
  • Year Built: 1988
  • Building Area Total: 1564
  • Lot Size Sq Ft: 156816
  • Status: Sold
  • Street Post Direction: E
  • Down Payment Resource URL: http://www.workforce-resource.com/eligibility/listing?metro_area=MFRMLS&listing_id=M5835822&show_results=true&skip_sso=true
  • Down Payment Resource URL 2: http://www.workforce-resource.com/eligibility/listing?metro_area=MFRMLS&listing_id=M5835822&cview=true&show_results=true&customer_portal=true
  • Homestead Y N: Yes
  • Total Acreage: 2 to less than 5
  • Home Warranty Y N: No
  • Subdivision Num: 0
  • Call Center Phone Number: 941-356-3167
  • Planned Unit Development Y N: No
  • Ratio: Close Price\List Price: 1
  • Price per Sq Ft: 226.13
  • Close to Original List Price Ratio: 0.71418
  • Ratio: Current Price\Building Area Total: 127.81
  • View: Yes
  • Ownership: Fee Simple
  • ResoBuildingAreaSource: PublicRecords
  • Tax Year: 2012
  • Special Features: VirtualTour

Interior Features

  • Fireplace Features: Wood Burning
  • Living Area Units: Square Feet
  • Flooring: Vinyl, Hardwood
  • Full Bathrooms: 2
  • Interior Amenities: Eating Space In Kitchen
  • Appliances Included: Electric Water Heater
  • Foundation Details: Slab
  • Total Bedrooms: 2
  • Levels: One
  • Room Count: 6
  • Additional Rooms: Formal Living Room Separate
  • ResoLivingAreaSource: PublicRecords

Exterior Features

  • Other Structures: Barn(s), Shed(s), Storage, Workshop
  • Exterior Features: French Doors, Storage
  • Roof: Metal
  • Pool Private: No
  • View: Trees/Woods
  • Waterfront: No
  • Patio and Porch Features: Covered, Deck, Patio, Porch
  • Road Surface Type: Paved
  • Water View Y N: No
  • Water Access Y N: No
  • Water Extras Y N: No
  • Disclosures: Seller Property Disclosure

Garage/Parking

  • Attached Garage: No
  • Garage Spaces: 2
  • Garage Yn: Yes
  • Parking Features: Boat
  • Covered Parking Spaces: 2
  • Open Parking: No

Utilities

  • Utilities: BB/HS Internet Available, Cable Available, Cable Connected, Electricity Connected
  • Cooling: Central Air
  • Heating: Central, Electric
  • Sewer: Septic Tank
  • Water Source: Public
  • Cooling Y N: Yes
  • Heating Yn: Yes

Condo/Co-op/Association

  • Association: No
  • Association Fee Requirement: None

Schools

  • High School: Palmetto High

Lot Info

  • Zoning: RSF4.5
  • Parcel Number: 2271200059
  • Additional Parcels: No
  • Lot Features: In County, Level
  • Millage Rate: 15.19
  • Future Land Use: 0100
  • Zoning Compatible Y N: Yes
  • ResoLotSizeUnits: SquareFeet

Rental Info

  • Furnished: Unfurnished
  • Pets Allowed: Yes
  • Expected Lease Date: 2013-07-11T04:00:00.000Z

Tax Info

  • Tax Annual Amount: 864

Ownership History

We collect this data history from publicly available records. To have your information removed, we recommend requesting removal directly through your county’s website.

Date Name Owned For Owner Type

Purchase Details

Closed on
Sep 10, 2021
Sold by
Bought by
Current Estimated Value
$451,425

Home Financials for this Owner

Home Financials are based on the most recent Mortgage that was taken out on this home.
Original Mortgage
$183,000
Outstanding Balance
$163,215
Interest Rate
2.8%
Mortgage Type
Future Advance Clause Open End Mortgage
Estimated Equity
$288,210

Purchase Details

Closed on
Jul 13, 2020
Sold by
Bought by

Purchase Details

Closed on
Dec 20, 2017
Sold by
Bought by

Purchase Details

Closed on
Jul 28, 2014
Sold by
Bought by

Purchase Details

Closed on
Feb 21, 2014
Sold by
Bought by

Home Financials for this Owner

Home Financials are based on the most recent Mortgage that was taken out on this home.
Original Mortgage
$34,000
Interest Rate
5%
Mortgage Type
Seller Take Back

Purchase Details

Listed on
Mar 5, 2013
Closed on
Jul 11, 2013
Sold by
Bought by
Seller's Agent
Marilyn Sakelaris
LESLIE WELLS REALTY, INC.
Buyer's Agent
Stacey Limberg
WAGNER REALTY
List Price
$279,900
Sold Price
$199,900
Premium/Discount to List
-$80,000
-28.58%

Home Financials for this Owner

Home Financials are based on the most recent Mortgage that was taken out on this home.
Avg. Annual Appreciation
6.44%
Original Mortgage
$174,900
Interest Rate
3.79%
Mortgage Type
Seller Take Back

Purchase Details

Closed on
Dec 8, 2004
Sold by
Bought by

Home Financials for this Owner

Home Financials are based on the most recent Mortgage that was taken out on this home.
Original Mortgage
$287,000
Interest Rate
5.25%
Mortgage Type
Purchase Money Mortgage
Source: Public Records
Create a Home Valuation Report for This Property
The Home Valuation Report is an in-depth analysis detailing your home's value as well as a comparison with similar homes in the area

Home Values in the Area

Source: Public Records

Average Home Value in this Area


Source: Public Records

Purchase History

We collect this data history from publicly available records. To have your information removed, we recommend requesting removal directly through your county’s website.

Date Buyer Sale Price Title Company
$300,000 Attorney
-- Attorney
-- Attorney
-- Attorney
$54,000 Attorney
$199,900 Barnes Walker Title Inc
$410,000 Bradenton Manatee Title Agen
Source: Public Records

Mortgage History

We collect this data history from publicly available records. To have your information removed, we recommend requesting removal directly through your county’s website.

Date Status Borrower Loan Amount
Open $183,000
Previous Owner $34,000
Previous Owner $174,900
Previous Owner $287,000
Source: Public Records

Property History

We collect this data history from publicly available records. To have your information removed, we recommend requesting removal directly through your county’s website.

Date Event Price List to Sale Price per Sq Ft
07/11/2013 07/11/13 Sold $199,900 0.0% $226 / Sq Ft
05/11/2013 05/11/13 Pending -- -- --
05/09/2013 05/09/13 Price Changed $199,900 -20.0% $226 / Sq Ft
03/19/2013 03/19/13 Price Changed $249,900 -10.7% $283 / Sq Ft
03/04/2013 03/04/13 For Sale $279,900 -- $317 / Sq Ft
Source: Stellar MLS

Tax History

We collect this data history from publicly available records. To have your information removed, we recommend requesting removal directly through your county’s website.

Year Tax Paid Tax Assessment Tax Assessment Total Assessment is a certain percentage of the fair market value that is determined by local assessors to be the total taxable value of land and additions on the property. Land Improvement
2026 $3,972 $308,941
2025 $3,741 $300,819
2023 $3,685 $283,826 $0 $0
2022 $3,582 $275,559 $109,956 $165,603
2021 $3,312 $219,863 $109,956 $109,907
2020 $2,378 $184,107 $0 $0
2019 $2,332 $179,968 $0 $0
2018 $2,303 $176,612 $0 $0
2017 $2,131 $172,979 $0 $0
2016 $2,120 $169,421 $0 $0
2015 $1,320 $168,243 $0 $0
Source: Public Records

Agents Affiliated with this Home

  • Section Image
  • Section Image
See All Agents

Map

Source: Stellar MLS

MLS Number: M5835822

Stellar MLS

APN: 22712-0010-9

Your Personal Tour Guide

Ask me questions while you tour the home.