
Seller's Agent in 2024
Brad Weed
SagaxRE
(970) 294-1509
22 Total Sales
Estimated Value: $461,548






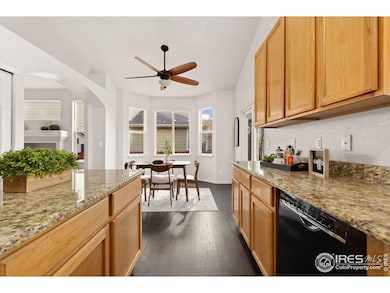
Welcome home! Nestled in a quiet cul-de-sac, this 3-bed, 2-bath ranch home captivates with dramatic cathedral and tall ceilings, creating an atmosphere of understated elegance. Durable solid flooring graces the kitchen, dining, and entry areas, while a gas fireplace adds warmth and ambiance. The primary suite elevates everyday living with a luxurious 5-piece bath and private patio access - perfect for savoring those spectacular snow-capped mountain views. Central air provides seasonal comfort, and an unfinished basement awaits your vision for additional living space. Hard-scaped back yard minimizes mowing and landscape water usage. Experience the perfect blend of comfort and Colorado beauty - your new home awaits.
We collect this data history from publicly available records. To have your information removed, we recommend requesting removal directly through your county’s website.
We collect this data history from publicly available records. To have your information removed, we recommend requesting removal directly through your county’s website.
| Date | Buyer | Sale Price | Title Company |
|---|---|---|---|
| $435,000 | Land Title Guarantee | ||
| -- | None Available | ||
| $350,000 | Fidelity National Title | ||
| $212,759 | Chicago Title Co |
We collect this data history from publicly available records. To have your information removed, we recommend requesting removal directly through your county’s website.
| Date | Status | Borrower | Loan Amount |
|---|---|---|---|
| Open | $391,500 | ||
| Previous Owner | -- | ||
| Previous Owner | $355,000 | ||
| Previous Owner | $343,660 | ||
| Previous Owner | $13,745 | ||
| Previous Owner | $330,000 | ||
| Previous Owner | $301,025 | ||
| Previous Owner | $285,000 | ||
| Previous Owner | $267,552 | ||
| Previous Owner | $265,000 | ||
| Previous Owner | $250,000 | ||
| Previous Owner | $224,270 | ||
| Previous Owner | $222,470 | ||
| Previous Owner | $220,914 | ||
| Previous Owner | $217,340 | ||
| Previous Owner | $31,199 | ||
| Previous Owner | $220,547 | ||
| Previous Owner | $217,590 | ||
| Previous Owner | $212,759 | ||
| Previous Owner | $155,963 |
We collect this data history from publicly available records. To have your information removed, we recommend requesting removal directly through your county’s website.
| Date | Event | Price | List to Sale | Price per Sq Ft | Prior Sale |
|---|---|---|---|---|---|
| 12/04/2024 12/04/24 | Sold | $435,000 | 0.0% | $132 / Sq Ft | |
| 11/01/2024 11/01/24 | For Sale | $435,000 | +24.3% | $132 / Sq Ft | |
| 03/01/2021 03/01/21 | Off Market | $350,000 | -- | -- | |
| 07/18/2019 07/18/19 | Sold | $350,000 | -1.0% | $106 / Sq Ft | View Prior Sale |
| 06/07/2019 06/07/19 | Pending | -- | -- | -- | |
| 06/01/2019 06/01/19 | Price Changed | $353,500 | -0.4% | $107 / Sq Ft | |
| 04/26/2019 04/26/19 | Price Changed | $354,900 | -1.7% | $107 / Sq Ft | |
| 04/18/2019 04/18/19 | For Sale | $361,013 | -- | $109 / Sq Ft |
We collect this data history from publicly available records. To have your information removed, we recommend requesting removal directly through your county’s website.
| Year | Tax Paid | Tax Assessment Tax Assessment Total Assessment is a certain percentage of the fair market value that is determined by local assessors to be the total taxable value of land and additions on the property. | Land | Improvement |
|---|---|---|---|---|
| 2026 | $2,569 | $27,600 | $4,830 | $22,770 |
| 2025 | $2,251 | $28,200 | $4,940 | $23,260 |
| 2024 | $2,048 | $29,620 | $5,290 | $24,330 |
| 2023 | $2,048 | $29,900 | $5,340 | $24,560 |
| 2022 | $2,177 | $24,610 | $5,490 | $19,120 |
| 2021 | $2,015 | $25,320 | $5,650 | $19,670 |
| 2020 | $1,816 | $23,330 | $3,790 | $19,540 |
| 2019 | $1,247 | $23,330 | $3,790 | $19,540 |
| 2018 | $980 | $19,100 | $3,600 | $15,500 |
| 2017 | $1,041 | $19,100 | $3,600 | $15,500 |
| 2016 | $947 | $18,900 | $2,710 | $16,190 |
| 2015 | $874 | $18,900 | $2,710 | $16,190 |
| 2014 | $594 | $6,930 | $1,110 | $5,820 |
Seller's Agent in 2024
Brad Weed
SagaxRE
(970) 294-1509
22 Total Sales
Buyer's Agent in 2024
Christine Motschall
RE/MAX
(970) 590-5276
127 Total Sales
Seller's Agent in 2019
Brian Franzen
eXp - Greeley
(970) 301-0266
88 Total Sales
Buyer's Agent in 2019
Kim Jaynes
Realty One Group Fourpoints CO
(970) 691-1140
10 Total Sales
Source: IRES MLS
MLS Number: IRE1021662
APN: R8807600
Disclaimer: Certain information contained herein is derived from information provided by parties other than Homes.com. All information provided is deemed reliable, but is not guaranteed to be accurate and should be independently verified.
Information source: Information and Real Estate Services, LLC. Provided for limited non-commercial use only under IRES Rules © Copyright IRES.
Based on information submitted to the MLS GRID. All data is obtained from various sources and may not have been verified by broker or MLS GRID. Supplied Open House Information is subject to change without notice. All information should be independently reviewed and verified for accuracy. Properties may or may not be listed by the office/agent presenting the information. Some IDX listings have been excluded from this website. Listing information is provided exclusively for consumers' personal, non-commercial use and may not be used for any purpose other than to identify prospective properties consumers may be interested in purchasing.
Information deemed reliable but not guaranteed by the MLS.
Based on information submitted to the MLS GRID
Listings courtesy of IRES MLS as distributed by MLS GRID
Ask me questions while you tour the home.