NOT LISTED FOR SALE

Estimated Value: $541,000 - $615,000

4 Beds
2.5 Baths
2,680 Sq Ft
$218/Sq Ft Est. Value

Sale Details

Date Sold: January 28, 2021

Last sale price $497,000 $185 Per Sq Ft

Est. 18% increase in value since last sale

Current estimated payment $3,613 / mo

10 Days on Market

Highlights

  • City View
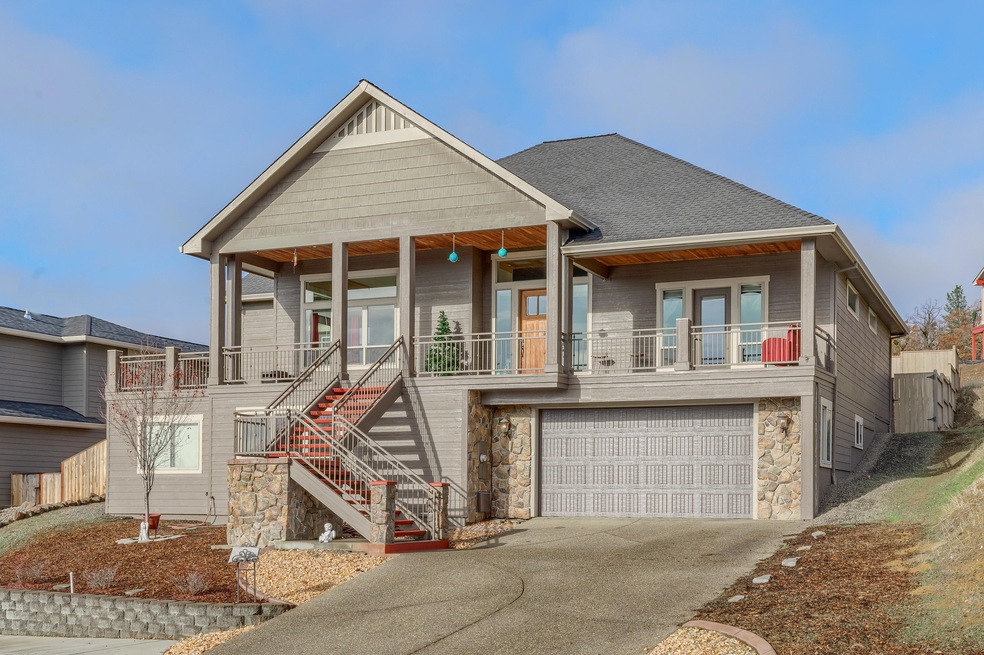
  • Contemporary Architecture
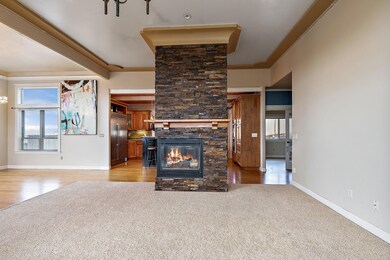
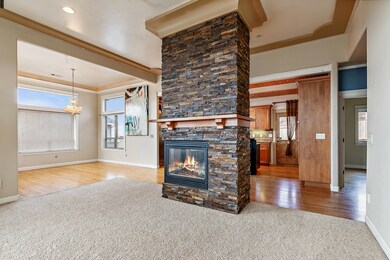
  • Great Room with Fireplace
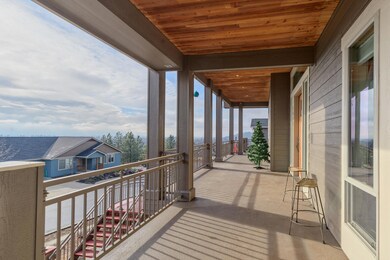
  • Deck
  • Wood Flooring
  • Granite Countertops

About This Home

As of January 2021

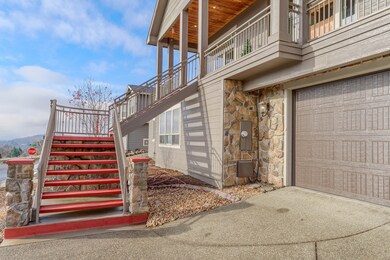
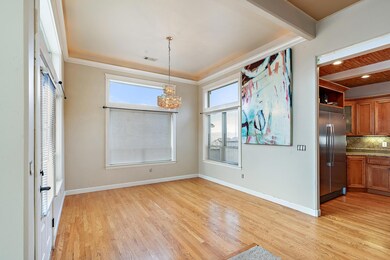
Stately and contemporary! This home is waiting just for you to enjoy the lovely, custom interior as well as the beautiful, expansive, mountain and city VIEWS from your southern facing deck. Come home to comfort as you enter the great room with ceiling to floor rock, gas fireplace that opens to the gourmet kitchen as well. The kitchen has granite counters, stainless steel appliances, oversize counter depth refrigerator, dual wall ovens, breakfast bar and nice size pantry. Master bedroom on the main level is generously sized with master bath having custom rock work on bath walls that extend onto the heated floor and into the shower with double heads. The walk-in closet has abundant, hanging rods/shelves. 4th bedroom/office with French doors is also on the main level. Downstairs are 2 more bedrooms, laundry and a family room for relaxing. Backyard fire pit for summer fun or winter warmth! 3 car garage with locking extra room. New HVAC, garage door and some interior/exterior paint

Last Agent to Sell the Property

Kristin Gomez

Coldwell Banker Professional Group Listed on: 12/07/2020

Last Buyer's Agent

Jennifer Kastrava

Keller Williams Realty Southern Oregon License #201210566

Keller Williams Realty Southern Oregon
Create a Home Valuation Report for This Property
The Home Valuation Report is an in-depth analysis detailing your home's value as well as a comparison with similar homes in the area

Home Details

Home Type

  • Single Family

Est. Annual Taxes

  • $4,518

Year Built

  • Built in 2007

Lot Details

  • 7,405 Sq Ft Lot
  • Fenced
  • Sloped Lot
  • Property is zoned R-2, R-2

Parking

  • 3 Car Attached Garage
  • Workshop in Garage
  • Garage Door Opener
  • Driveway

Property Views

  • City
  • Mountain
  • Territorial
  • Neighborhood

Home Design

  • Contemporary Architecture
  • Frame Construction
  • Composition Roof
  • Concrete Perimeter Foundation

Interior Spaces

  • 2,680 Sq Ft Home
  • 2-Story Property
  • Central Vacuum
  • Wired For Sound
  • Wired For Data
  • Built-In Features
  • Ceiling Fan
  • Gas Fireplace
  • Vinyl Clad Windows
  • Great Room with Fireplace
  • Family Room
  • Dining Room
  • Laundry Room

Kitchen

  • Breakfast Bar
  • Double Oven
  • Cooktop
  • Dishwasher
  • Granite Countertops
  • Disposal

Flooring

  • Wood
  • Carpet
  • Stone
  • Tile

Bedrooms and Bathrooms

  • 4 Bedrooms
  • Linen Closet
  • Walk-In Closet
  • Double Vanity
  • Bathtub Includes Tile Surround

Home Security

  • Carbon Monoxide Detectors
  • Fire and Smoke Detector

Outdoor Features

  • Deck
  • Patio
  • Fire Pit

Schools

  • Hillside Elementary School
  • Eagle Point Middle School
  • Eagle Point High School

Utilities

  • Central Air
  • Heat Pump System

Community Details

  • No Home Owners Association
  • Sterling Estates Subdivision

Listing and Financial Details

  • Tax Lot 406
  • Assessor Parcel Number 1-0985128

Home Details

Home Type

Single Family

Est. Annual Taxes

$4,518

Year Built

Built in 2007

Lot Details

7,405 Sq Ft Lot

Parking

3

Listing Details

  • Architectural Style: Contemporary
  • Garage Yn: Yes
  • Unit Levels: Two
  • Lot Size Acres: 0.17
  • Prop. Type: Residential
  • New Construction: No
  • Property Sub Type: Single Family Residence
  • Road Surface Type: Paved
  • Subdivision Name: Sterling Estates
  • Year Built: 2007
  • Co List Office Phone: 541-773-6868
  • Outside Inclusions: cook top, dishwasher, disposal, hot water heater, microwave, washer, dryer
  • MLS Status: Closed
  • General Property Information Elementary School: Hillside Elem
  • General Property Information Middle Or Junior School: Eagle Point Middle
  • General Property Information High School: Eagle Point High
  • General Property Information:Zoning2: R-2
  • General Property Information Senior Community YN: No
  • General Property Information Audio Surveillance on Premises YN: No
  • Road Surface Type:Paved: Yes
  • View Neighborhood: Yes
  • View Territorial: Yes
  • Sewer:Public Sewer: Yes
  • Water Source:Public: Yes
  • Location Tax and Legal:Tax Lot: 406
  • General Property Information:Bathrooms Half: 1
  • General Property Information Accessory Dwelling Unit YN: No
  • General Property Information New Construction YN: No
  • Appliances Refrigerators: Yes
  • Common Walls:No Common Walls: Yes
  • Flooring:Tile: Yes
  • Security Features:Carbon Monoxide Detector(s): Yes
  • Security Features:Smoke Detector(s): Yes
  • Rooms:Kitchen: Yes
  • Rooms:Laundry: Yes
  • Flooring:Hardwood: Yes
  • View:Mountain(s): Yes
  • Cooling:Central Air: Yes
  • Flooring:Carpet: Yes
  • Levels:Two: Yes
  • Roof:Composition: Yes
  • Architectural Style:Contemporary: Yes
  • Foundation Details Concrete Perimeter: Yes
  • Rooms:Great Room2: Yes
  • View:City3: Yes
  • Flooring Stone: Yes
  • Special Features: None

Interior Features

  • Appliances: Cooktop, Dishwasher, Disposal, Double Oven, Refrigerator
  • Full Bathrooms: 2
  • Half Bathrooms: 1
  • Total Bedrooms: 4
  • Fireplace Features: Gas, Great Room
  • Flooring: Carpet, Hardwood, Stone, Tile
  • Interior Amenities: Breakfast Bar, Built-in Features, Ceiling Fan(s), Central Vacuum, Double Vanity, Granite Counters, Linen Closet, Stone Counters, Tile Shower, Walk-In Closet(s), Wired for Data, Wired for Sound
  • Window Features: Vinyl Frames
  • Fireplace: Yes
  • ResoLivingAreaSource: Appraiser
  • Appliances Dishwasher: Yes
  • Fireplace Features:Gas: Yes
  • Fireplace Features:Great Room: Yes
  • Interior Features:Ceiling Fans: Yes
  • Interior Features:Double Vanity: Yes
  • Interior Features:Stone Counters: Yes
  • Interior Features:Walk-In Closet(s): Yes
  • Other Rooms:Dining Room: Yes
  • Other Rooms:Family Room2: Yes
  • Appliances:Cooktop: Yes
  • Appliances:Double Oven: Yes
  • Interior Features:Built-in Features: Yes
  • Interior Features:Granite Counters: Yes
  • Interior Features:Breakfast Bar: Yes
  • Interior Features Linen Closet: Yes
  • Interior Features:Central Vacuum: Yes
  • Interior Features:Wired for Data: Yes
  • Interior Features:Wired for Sound: Yes

Exterior Features

  • Common Walls: No Common Walls
  • Construction Type: Frame
  • Exterior Features: Deck, Fire Pit, Patio
  • Foundation Details: Concrete Perimeter
  • Lot Features: Fenced, Sloped
  • Roof: Composition
  • View: City, Mountain(s), Neighborhood, Territorial
  • Lot Features:Fenced: Yes
  • Window Features:Vinyl Frames: Yes
  • Exterior Features:Deck: Yes
  • Exterior Features:Fire Pit: Yes
  • Construction Materials:Frame: Yes
  • Lot Features:Sloped: Yes
  • Exterior Features:Patio: Yes

Garage/Parking

  • Garage Spaces: 3.0
  • Parking Features: Attached, Concrete, Driveway, Garage Door Opener, Workshop in Garage
  • Attached Garage: Yes
  • General Property Information:Garage YN: Yes
  • General Property Information:Garage Spaces: 3.0
  • Parking Features:Attached: Yes
  • Parking Features:Driveway: Yes
  • Parking Features:Garage Door Opener: Yes
  • Parking Features:Concrete2: Yes
  • Parking Features:Workshop in Garage: Yes

Utilities

  • Cooling: Central Air, Heat Pump
  • Heating: Electric, Heat Pump
  • Security: Carbon Monoxide Detector(s), Smoke Detector(s)
  • Sewer: Public Sewer
  • Water Source: Public
  • Cooling Y N: Yes
  • HeatingYN: Yes
  • HeatingCooling:Heat Pump: Yes
  • Heating:Electric2: Yes
  • Heating:Heat Pump2: Yes

Condo/Co-op/Association

  • Association: No
  • Senior Community: No

Association/Amenities

  • General Property Information:Association YN: No

Schools

  • Elementary School: Hillside Elem
  • High School: Eagle Point High
  • Middle Or Junior School: Eagle Point Middle

Lot Info

  • Additional Parcels: No
  • Lot Size Sq Ft: 7405.2
  • Parcel #: 1-0985128
  • Irrigation Water Rights: No
  • ResoLotSizeUnits: Acres
  • Zoning Description: R-2
  • ResoLotSizeUnits: Acres

Tax Info

  • Tax Annual Amount: 4518.09
  • Tax Lot: 406
  • Tax Year: 2020

Ownership History

We collect this data history from publicly available records. To have your information removed, we recommend requesting removal directly through your county’s website.

Date Name Owned For Owner Type

Purchase Details

Listed on
Dec 7, 2020
Closed on
Jan 12, 2021
Sold by
Bought by
Seller's Agent
Kristin Gomez
Coldwell Banker Professional Group
Buyer's Agent
Jennifer Kastrava
Keller Williams Realty Southern Oregon
List Price
$519,950
Sold Price
$497,000
Premium/Discount to List
-$22,950
-4.41%
Current Estimated Value
$584,874

Home Financials for this Owner

Home Financials are based on the most recent Mortgage that was taken out on this home.
Estimated Appreciation
$87,874
Avg. Annual Appreciation
2.97%
Original Mortgage
$501,270
Outstanding Balance
$437,713
Interest Rate
2.67%
Mortgage Type
VA
Estimated Equity
$147,161

Purchase Details

Listed on
Dec 22, 2012
Closed on
Jan 22, 2013
Sold by
Bought by
Seller's Agent
Kathy Tinsley
John L. Scott Medford
Buyer's Agent
Donna Rogers
Finish Line Real Estate LLC
List Price
$334,000
Sold Price
$331,000
Premium/Discount to List
-$3,000
-0.9%

Home Financials for this Owner

Home Financials are based on the most recent Mortgage that was taken out on this home.
Avg. Annual Appreciation
5.20%
Original Mortgage
$338,116
Interest Rate
3.28%
Mortgage Type
VA

Purchase Details

Closed on
Apr 30, 2007
Sold by
Bought by

Home Financials for this Owner

Home Financials are based on the most recent Mortgage that was taken out on this home.
Original Mortgage
$439,550
Interest Rate
6.15%
Mortgage Type
Construction
Source: Public Records

Home Values in the Area

Source: Public Records

Average Home Value in this Area


Source: Public Records

Agents Specializing in Eagle Point, OR

See All Agents

Purchase History

We collect this data history from publicly available records. To have your information removed, we recommend requesting removal directly through your county’s website.

Date Buyer Sale Price Title Company
$497,000 First American
$331,000 Ticor Title Company Oregon
$73,357 Lawyers Title Ins
Source: Public Records

Mortgage History

We collect this data history from publicly available records. To have your information removed, we recommend requesting removal directly through your county’s website.

Date Status Borrower Loan Amount
Open $501,270
Previous Owner $338,116
Previous Owner $439,550
Source: Public Records

Property History

We collect this data history from publicly available records. To have your information removed, we recommend requesting removal directly through your county’s website.

Date Event Price List to Sale Price per Sq Ft Prior Sale
01/28/2021 01/28/21 Sold $497,000 -4.4% $185 / Sq Ft
12/17/2020 12/17/20 Pending -- -- --
12/07/2020 12/07/20 For Sale $519,950 +57.1% $194 / Sq Ft
01/23/2013 01/23/13 Sold $331,000 -0.9% $124 / Sq Ft View Prior Sale
12/16/2012 12/16/12 Pending -- -- --
11/19/2012 11/19/12 For Sale $334,000 -- $125 / Sq Ft
Source: Oregon Datashare

Tax History

We collect this data history from publicly available records. To have your information removed, we recommend requesting removal directly through your county’s website.

Year Tax Paid Tax Assessment Tax Assessment Total Assessment is a certain percentage of the fair market value that is determined by local assessors to be the total taxable value of land and additions on the property. Land Improvement
2026 $4,777 $351,050
2025 $4,664 $340,830 $120,590 $220,240
2024 $4,664 $330,910 $117,080 $213,830
2023 $4,506 $321,280 $113,670 $207,610
2022 $4,383 $321,280 $113,670 $207,610
2021 $4,253 $311,930 $110,360 $201,570
2020 $4,518 $302,850 $107,140 $195,710
2019 $4,449 $285,470 $100,980 $184,490
2018 $4,364 $277,160 $98,040 $179,120
2017 $4,257 $277,160 $98,040 $179,120
2016 $4,174 $261,260 $92,400 $168,860
2015 $4,038 $261,260 $92,400 $168,860
2014 $3,922 $246,280 $87,100 $159,180
Source: Public Records

Agents Affiliated with this Home

  • Section Image
  • Section Image
  • Section Image
See All Agents

Map

Source: Oregon Datashare

MLS Number: 220113451

Oregon Datashare

APN: 10985128

Your Personal Tour Guide

Ask me questions while you tour the home.