
Cate Marmonti
Responds Quickly
Closing Stage
(254) 523-4740
151 Total Sales
12 in Hewitt
$240K - $469K Price Range
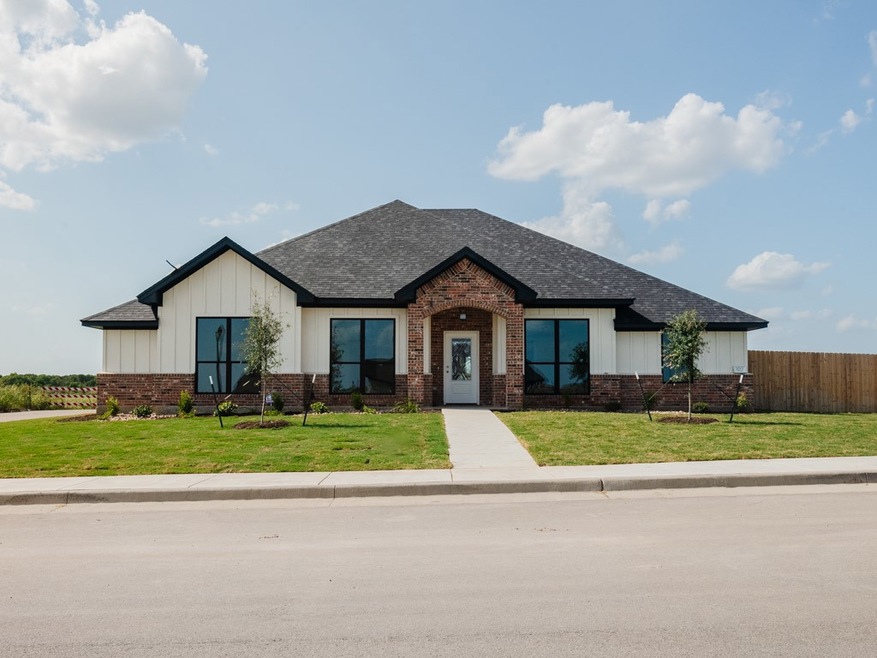


Estimated Value: $483,437
The Maldives is a spacious 2,377 sq ft home designed for versatility and style. This 4BR, 2.5BA residence
features a private study, making it ideal for those who work from home or need a dedicated space for
hobbies. The large side entry garage adds convenience, while the elegant living area boasts a striking
stone fireplace and easy access to the covered patio. The thoughtfully designed kitchen, with its center
island and ample storage, is perfect for entertaining family and friends. Retreat to the owner’s suite, which
offers a spa-like bath and a generous walk-in closet, providing a serene escape from the day’s hustle and
bustle.
Last Agent to Sell the Property
Compass RE Texas, LLC. License #530634 Listed on: 09/10/2025
Cate Marmonti
Closing Stage
(254) 523-4740
151 Total Sales
12 in Hewitt
$240K - $469K Price Range
Adelina Rotar
Keller Williams Realty
(865) 507-1389
691 Total Sales
3 in Hewitt
$650K - $665K Price Range
Kristi Baker
Bentwood Realty
(254) 870-7913
251 Total Sales
8 in Hewitt
$225K - $450K Price Range
Kenneth Castello
Weichert, Realtors - The Eastland Group
(254) 379-9906
83 Total Sales
9 in Hewitt
$185K - $460K Price Range
Bill Vernon
Keller Williams Realty Lone Star
(254) 313-0791
119 Total Sales
2 in Hewitt
$249,900 Price Range
Derek Smythe
Keller Williams Advantage
(254) 379-9878
40 Total Sales
1 in Hewitt
$366,000 Price
We collect this data history from publicly available records. To have your information removed, we recommend requesting removal directly through your county’s website.
| Date | Event | Price | List to Sale | Price per Sq Ft |
|---|---|---|---|---|
| 09/24/2025 09/24/25 | Sold | -- | -- | -- |
| 09/10/2025 09/10/25 | For Sale | $482,531 | -- | $203 / Sq Ft |
| 09/09/2025 09/09/25 | Pending | -- | -- | -- |
We collect this data history from publicly available records. To have your information removed, we recommend requesting removal directly through your county’s website.
| Year | Tax Paid | Tax Assessment Tax Assessment Total Assessment is a certain percentage of the fair market value that is determined by local assessors to be the total taxable value of land and additions on the property. | Land | Improvement |
|---|---|---|---|---|
| 2025 | $12,527 | $167,575 | $34,597 | $132,978 |
| 2024 | $12,527 | $146,995 | $30,348 | $116,647 |
| 2023 | $11,302 | $130,084 | $26,857 | $103,227 |
| 2022 | $11,302 | $118,258 | $24,415 | $93,843 |
| 2021 | $11,037 | $111,564 | $23,033 | $88,531 |
| 2020 | $10,715 | $107,273 | $22,147 | $85,126 |
| 2019 | $10,875 | $106,430 | $22,147 | $84,283 |
| 2018 | $10,020 | $98,656 | $20,529 | $78,127 |
| 2017 | $9,742 | $91,348 | $19,008 | $72,340 |
| 2016 | $9,485 | $87,835 | $18,277 | $69,558 |
| 2015 | $9,635 | $85,277 | $17,745 | $67,532 |
| 2014 | -- | $80,450 | $16,741 | $63,709 |
| 2013 | -- | $81,263 | $16,910 | $64,353 |
Seller's Agent in 2025
Monique Flores
Compass RE Texas, LLC.
(254) 423-4745
50 Total Sales
C
Buyer's Agent in 2025
Cheri Phillips
RE/MAX Temple-Belton
(254) 760-2751
42 Total Sales
Source: North Texas Real Estate Information Systems (NTREIS)
MLS Number: 21016202
APN: 30-061022-000436-0
Disclaimer: Certain information contained herein is derived from information provided by parties other than Homes.com. All information provided is deemed reliable, but is not guaranteed to be accurate and should be independently verified.
Listing information provided in part by the North Texas Real Estate Information Systems, Inc, for personal, non-commercial use by viewers of this site and may not be reproduced or redistributed. All information is deemed reliable but not guaranteed. Copyright © NTREIS 2026. All rights reserved
Ask me questions while you tour the home.