



NEW CONSTRUCTION
$10K PRICE DROP
1013 Foote St Eustis, FL 32726
Eustis AreaEstimated payment $1,986/month
Total Views
29,670
3
Beds
2
Baths
1,604
Sq Ft
$218
Price per Sq Ft
Highlights
- Under Construction
- Granite Countertops
- 2 Car Attached Garage
- Great Room
- No HOA
- Eat-In Kitchen
About This Home
Under Construction. Step into this charming newly built home, thoughtfully designed to feel inviting from the moment you walk in. Comfortable living spaces and neutral-tone finishes create a warm backdrop that suits any design style, while the home’s carefully chosen details add a sense of ease throughout—making it the perfect place to settle in and create lasting memories.
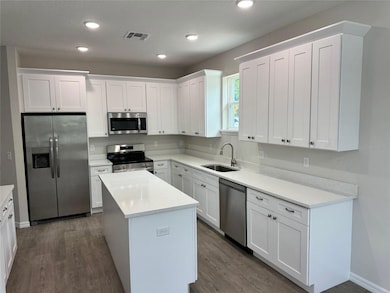
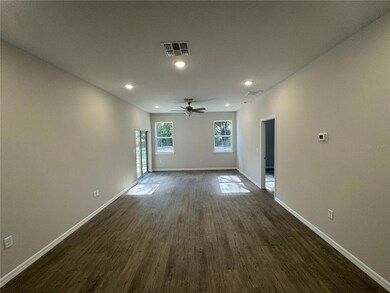
Enjoy luxury vinyl flooring that runs seamlessly through every room. The kitchen features beautiful white shaker-style cabinets, granite countertops, a center island ideal for easy meal prep, and a stainless steel appliance package. The generously sized primary bedroom offers a relaxing retreat with its own walk-in closet, and ensuite bathroom. All bedrooms come equipped with ceiling fans for year-round comfort.
Unwind on either of the covered porches, both perfect for enjoying the outdoors.
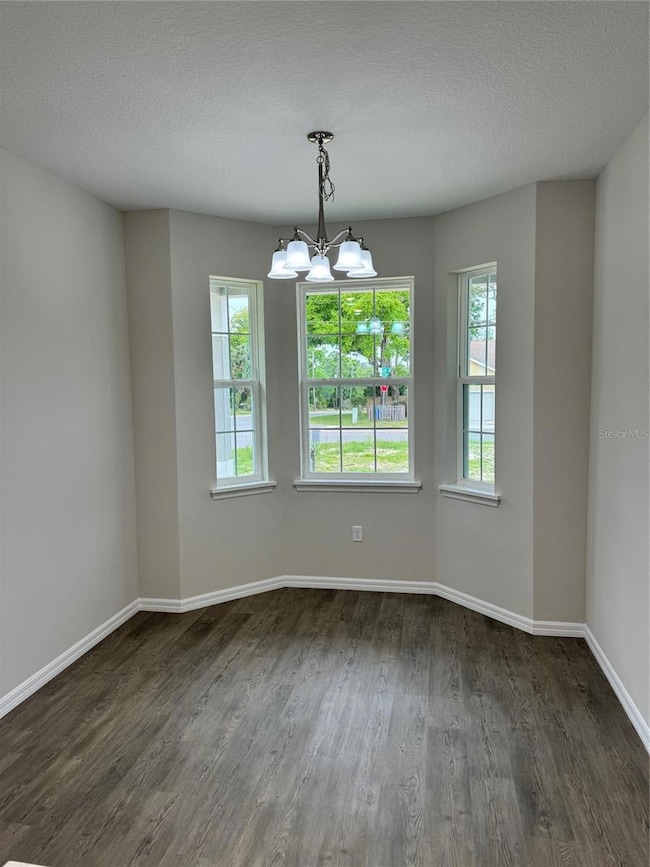
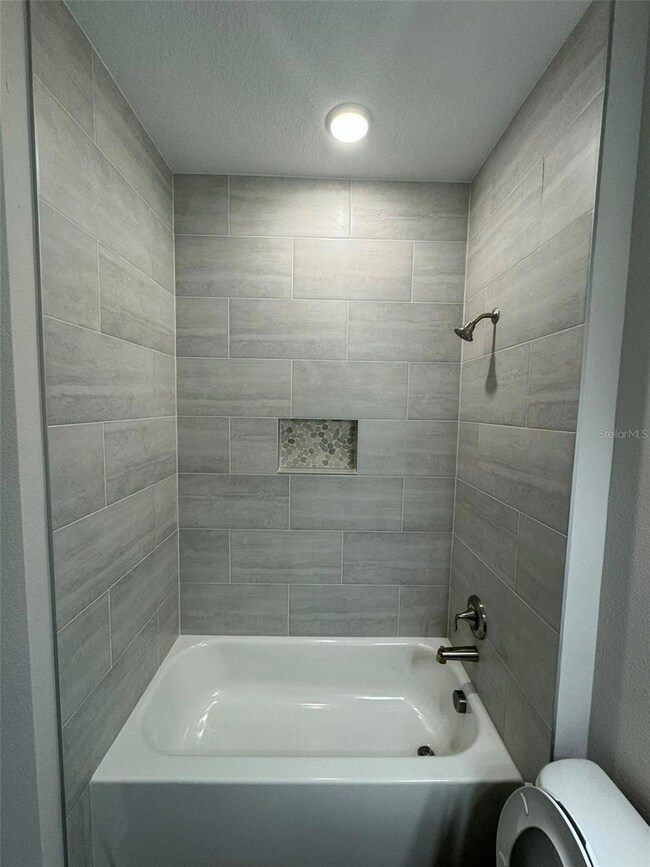
****Please note: Photos in this listing are renderings. Interior and Exterior finishes may not directly reflect what is featured in this listing.****
Listing Agent
CAN REALTY, LLC Brokerage Phone: 352-348-6955 License #3537093 Listed on: 11/24/2025
Home Details
Home Type
- Single Family
Est. Annual Taxes
- $819
Year Built
- Built in 2026 | Under Construction
Lot Details
- 8,717 Sq Ft Lot
- Lot Dimensions are 55.18 x 157.98
- East Facing Home
- Level Lot
- Property is zoned SR
Parking
- 2 Car Attached Garage
Home Design
- Home is estimated to be completed on 8/7/26
- Slab Foundation
- Shingle Roof
- Block Exterior
- Stucco
Interior Spaces
- 1,604 Sq Ft Home
- Ceiling Fan
- Sliding Doors
- Great Room
- Luxury Vinyl Tile Flooring
- Laundry Room
Kitchen
- Eat-In Kitchen
- Dinette
- Range
- Microwave
- Dishwasher
- Granite Countertops
Bedrooms and Bathrooms
- 3 Bedrooms
- Split Bedroom Floorplan
- En-Suite Bathroom
- Walk-In Closet
- 2 Full Bathrooms
Utilities
- Central Air
- Heat Pump System
Community Details
- No Home Owners Association
- Built by Gavkee Contracting Services, Inc.
- Eustis Dixie Hwy Sub Subdivision
Listing and Financial Details
- Home warranty included in the sale of the property
- Visit Down Payment Resource Website
- Legal Lot and Block 9 / 003
- Assessor Parcel Number 03-19-26-0100-003-00000
Map
Create a Home Valuation Report for This Property
The Home Valuation Report is an in-depth analysis detailing your home's value as well as a comparison with similar homes in the area
Home Values in the Area
Average Home Value in this Area
Tax History
We collect this data history from publicly available records. To have your information removed, we recommend requesting removal directly through your county’s website.
| Year | Tax Paid | Tax Assessment Tax Assessment Total Assessment is a certain percentage of the fair market value that is determined by local assessors to be the total taxable value of land and additions on the property. | Land | Improvement |
|---|---|---|---|---|
| 2024 | $4,656 | $57,480 | $9,560 | $47,920 |
| 2023 | $4,397 | $52,730 | $8,770 | $43,960 |
| 2022 | $4,291 | $50,480 | $8,220 | $42,260 |
| 2021 | $4,183 | $48,080 | $7,830 | $40,250 |
| 2020 | $3,667 | $47,600 | $7,750 | $39,850 |
| 2019 | $3,743 | $48,570 | $7,910 | $40,660 |
| 2018 | $3,749 | $49,490 | $7,990 | $41,500 |
| 2017 | $3,759 | $49,990 | $8,070 | $41,920 |
| 2016 | $3,633 | $49,990 | $8,070 | $41,920 |
| 2015 | $3,436 | $49,010 | $7,910 | $41,100 |
| 2014 | $3,448 | $48,330 | $7,650 | $40,680 |
| 2013 | -- | $48,910 | $7,740 | $41,170 |
Source: Public Records
Property History
We collect this data history from publicly available records. To have your information removed, we recommend requesting removal directly through your county’s website.
| Date | Event | Price | List to Sale | Price per Sq Ft |
|---|---|---|---|---|
| 08/16/2026 08/16/26 | Price Changed | $349,800 | 0.0% | $218 / Sq Ft |
| 07/20/2026 07/20/26 | Price Changed | $349,900 | -1.4% | $218 / Sq Ft |
| 01/28/2026 01/28/26 | Price Changed | $354,900 | -1.4% | $221 / Sq Ft |
| 11/24/2025 11/24/25 | For Sale | $359,900 | -- | $224 / Sq Ft |
Source: Stellar MLS
About the Listing Agent
As a Realtor with Can Realty, Melissa is committed to selling your home and providing fantastic service.
Melissa's Other Listings
Source: Stellar MLS
MLS Number: G5104725
Disclaimer: Certain information contained herein is derived from information provided by parties other than Homes.com. All information provided is deemed reliable, but is not guaranteed to be accurate and should be independently verified.
All data is obtained from various sources and may not have been verified by broker or MLS GRID. Supplied Open House Information is subject to change without notice. All information should be independently reviewed and verified for accuracy. Properties may or may not be listed by the office/agent presenting the information. Some IDX listings have been excluded from this website. IDX information is provided exclusively for personal, non-commercial use, and may not be used for any purpose other than to identify prospective properties consumers may be interested in purchasing. Information is deemed reliable but not guaranteed.
Listings courtesy of Stellar MLS as distributed by MLS GRID.
Based on information submitted to the MLS GRID
Listing Information presented by local MLS brokerage: Ten-X - (888)-952-6393
Nearby Homes
- 835 Edgewater Cir
- 1 Avocado Ln Unit 543
- 1 Avocado Ln
- 11 Violet Ct
- 2 Scarlet Way
- 4 Pearl Dr
- 0 Royal Trail Rd Unit MFRV4934300
- 76 Lavender Ln
- 52 Turquoise Way
- 4 Lavender Ln
- 52 Lavender Ln
- 1307 Starlight Cir
- 1232 Sunshine Cir
- 1301 Starlight Cir
- 1231 Sunshine Cir Unit 1231
- 1242 Sunshine Cir
- 252 Pinewood Dr
- 1147 Dolphin Ln
- 1074 Rainbow Cir
- 102 Parkland Dr
- 993 Foote St
- 1715 Lakewood Ave
- 1799 N County Road 19a
- 1651 N County Road 19a
- 195 Mae St Unit B
- 14 W Herrick Dr
- 3051 Westgate Dr
- 1612 Willow Garden Loop
- 300 N Dewey St Unit 4
- 300 N Dewey St Unit 300 N Dewey Street,
- 2466 Hallow Garden Rd
- 2470 Hallow Garden Rd
- 1917 Pine Meadows Golf Course Rd
- 100 N Dewey St
- 803 E Hazzard Ave
- 2572 Limerick Cir
- 507 Lakeshore Dr
- 2510 Hallow Graden Rd
- 1580 Willow Garden Loop
- 1002 E McDonald Ave Unit 3
Your Personal Tour Guide
Ask me questions while you tour the home.