
Jacqueline Kimball
Real Broker LLC - Petoskey
(989) 278-2481
195 Total Sales
1 in Marquette
$415,000 Price
Estimated Value: $461,000 - $535,000
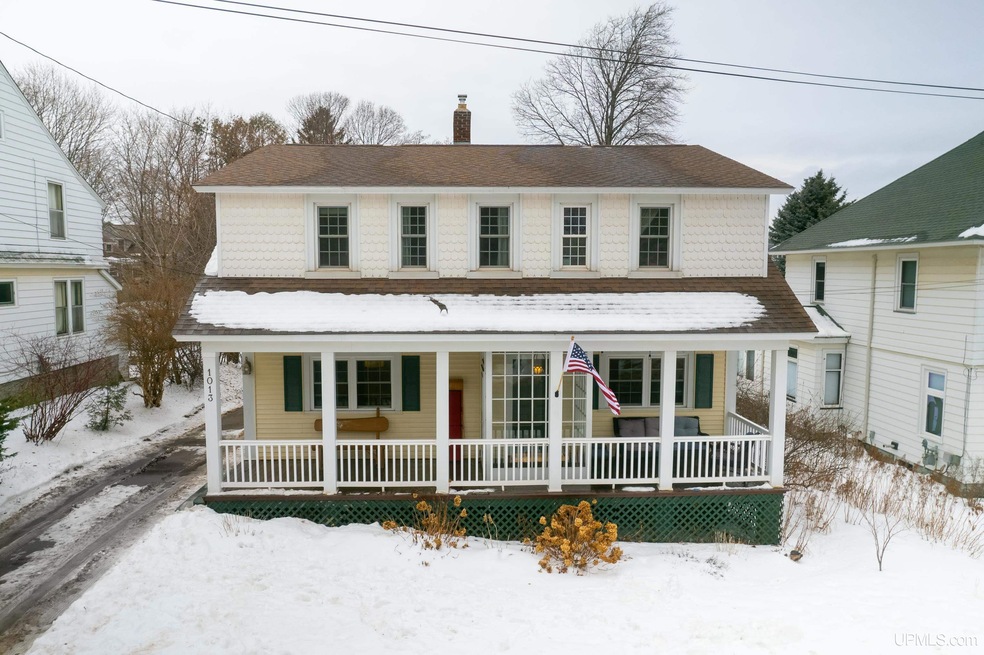
Welcome to your dream home just blocks away from the breathtaking shores of Lake Superior! This charming 4-bedroom colonial boasts an abundance of original woodwork, giving it a timeless and elegant appeal. Located in a desirable neighborhood, this residence offers a perfect blend of historic charm and modern conveniences. As you enter, you'll be greeted by the warmth of the original wood detailing, highlighting the coffered ceiling and craftsmanship that defines this home. The main floor features a spacious and inviting living room with lots of natural light and refinished hardwood floors throughout the entire home. The adjacent formal dining room is perfect for hosting dinner parties and family gatherings, while the eat-in kitchen provides a delightful space for food prepping and grabbing a quick meal at the island. With 2 large full bathrooms (1 on each floor) and main floor laundry, this home prioritizes convenience and functionality. The four bedrooms on the upper level offer ample space for family members or guests, each providing a comfortable retreat. One of the standout features of this property is the separate small office space, ideal for those who work from home or simply need a dedicated area for productivity. Imagine the convenience of a private workspace with the bonus of panoramic views of the backyard. Speaking of the backyard, step outside to discover a serene oasis complete with a firepit – perfect for enjoying starlit nights and creating lasting memories with friends and family. The well-maintained yard also includes a shed for additional storage, ensuring you have space for all your outdoor essentials. The back Breezeway is perfect for all your outdoor gear too, including Bikes! Location is key, and this home is perfectly situated just blocks away from the beauty of Lake Superior. Enjoy leisurely strolls along the shore or take in the vibrant local scene with nearby shopping and restaurants. The charm with its proximity to the lake and amenities makes it a rare find in today's real estate market. Don’t wait to experience the timeless allure of this 4-bedroom colonial gem! A large list of updates is in documents. Set up your appointment today, pre-approval is required for showings. Please see video prior to scheduling a showing. Taxes are estimated and will change upon sale. Lot dimensions, acreage, and sq. footage per assessor/tax information/Cubi-casa and are estimated. **RE/MAX 1st Realty and Listing agent disclaim any and all representations or warranties as to the accuracy of this information.
Last Agent to Sell the Property
RE/MAX 1ST REALTY License #UPAR Listed on: 01/29/2024
We collect this data history from publicly available records. To have your information removed, we recommend requesting removal directly through your county’s website.
Jacqueline Kimball
Real Broker LLC - Petoskey
(989) 278-2481
195 Total Sales
1 in Marquette
$415,000 Price
Craig Kangas
NORTHERN MICHIGAN LAND BROKERS - H
(906) 299-9786
71 Total Sales
2 in Marquette
$170K - $180K Price Range
David Gunnell
NORTHERN MICHIGAN LAND BROKERS
(906) 936-3854
92 Total Sales
4 in Marquette
$235K - $1.9M Price Range
Jason Copeman
Copeman Realty
(906) 936-3892
36 Total Sales
7 in Marquette
$173K - $543K Price Range
Daniel Menard
COLDWELL BANKER SCHMIDT REALTORS
(906) 936-6206
158 Total Sales
6 in Marquette
$220K - $1.1M Price Range
LISA ELZINGA
KELLER WILLIAMS FIRST UP
(906) 936-6145
40 Total Sales
6 in Marquette
$225K - $370K Price Range
We collect this data history from publicly available records. To have your information removed, we recommend requesting removal directly through your county’s website.
| Date | Buyer | Sale Price | Title Company |
|---|---|---|---|
| $468,000 | None Listed On Document | ||
| $207,000 | Marquette County Title |
We collect this data history from publicly available records. To have your information removed, we recommend requesting removal directly through your county’s website.
| Date | Status | Borrower | Loan Amount |
|---|---|---|---|
| Open | $358,000 | ||
| Closed | $374,400 | ||
| Previous Owner | $75,000 | ||
| Previous Owner | $189,840 | ||
| Previous Owner | $186,300 |
We collect this data history from publicly available records. To have your information removed, we recommend requesting removal directly through your county’s website.
| Date | Event | Price | List to Sale | Price per Sq Ft | Prior Sale |
|---|---|---|---|---|---|
| 03/08/2024 03/08/24 | Sold | $468,000 | 0.0% | $226 / Sq Ft | |
| 01/29/2024 01/29/24 | For Sale | $468,000 | +126.1% | $226 / Sq Ft | |
| 06/05/2018 06/05/18 | Sold | $207,000 | -5.7% | $103 / Sq Ft | View Prior Sale |
| 03/27/2018 03/27/18 | Pending | -- | -- | -- | |
| 12/22/2017 12/22/17 | For Sale | $219,500 | -- | $109 / Sq Ft |
We collect this data history from publicly available records. To have your information removed, we recommend requesting removal directly through your county’s website.
| Year | Tax Paid | Tax Assessment Tax Assessment Total Assessment is a certain percentage of the fair market value that is determined by local assessors to be the total taxable value of land and additions on the property. | Land | Improvement |
|---|---|---|---|---|
| 2026 | $7,075 | $193,400 | $0 | $0 |
| 2025 | $6,645 | $182,800 | $0 | $0 |
| 2024 | $40 | $140,300 | $0 | $0 |
| 2023 | $3,759 | $122,700 | $0 | $0 |
| 2022 | $3,669 | $94,100 | $0 | $0 |
| 2021 | $3,089 | $99,200 | $0 | $0 |
| 2020 | $3,047 | $94,100 | $0 | $0 |
| 2019 | $3,205 | $91,800 | $0 | $0 |
| 2018 | $1,810 | $85,200 | $0 | $0 |
| 2017 | $127 | $83,000 | $0 | $0 |
| 2016 | $1,881 | $77,800 | $0 | $0 |
| 2015 | -- | $77,800 | $0 | $0 |
| 2014 | -- | $78,000 | $0 | $0 |
| 2012 | -- | $77,100 | $0 | $0 |
Seller's Agent in 2024
Missy Lehtomaki
RE/MAX 1ST REALTY
(906) 869-2770
136 Total Sales
Buyer's Agent in 2024
Sindy Jensen
RE/MAX 1ST REALTY
(906) 235-1851
79 Total Sales
V
Seller's Agent in 2018
Victoria Snyder
VERIDEA GROUP, LLC
(906) 360-9153
2 Total Sales
Source: Upper Peninsula Association of REALTORS®
MLS Number: 50132316
APN: 52-52-003-510-10
Disclaimer: Certain information contained herein is derived from information provided by parties other than Homes.com. All information provided is deemed reliable, but is not guaranteed to be accurate and should be independently verified.
IDX information is provided exclusively for personal, non-commercial use, and may not be used for any purpose other than to identify prospective properties consumers may be interested in purchasing. Information is deemed reliable but not guaranteed.
Ask me questions while you tour the home.