
Laurie Smith
Think Hallmark Real Estate
(920) 944-6139
8 Total Sales
1 in Perkins Park Area
$226,000 Price
Estimated Value: $281,000 - $319,000
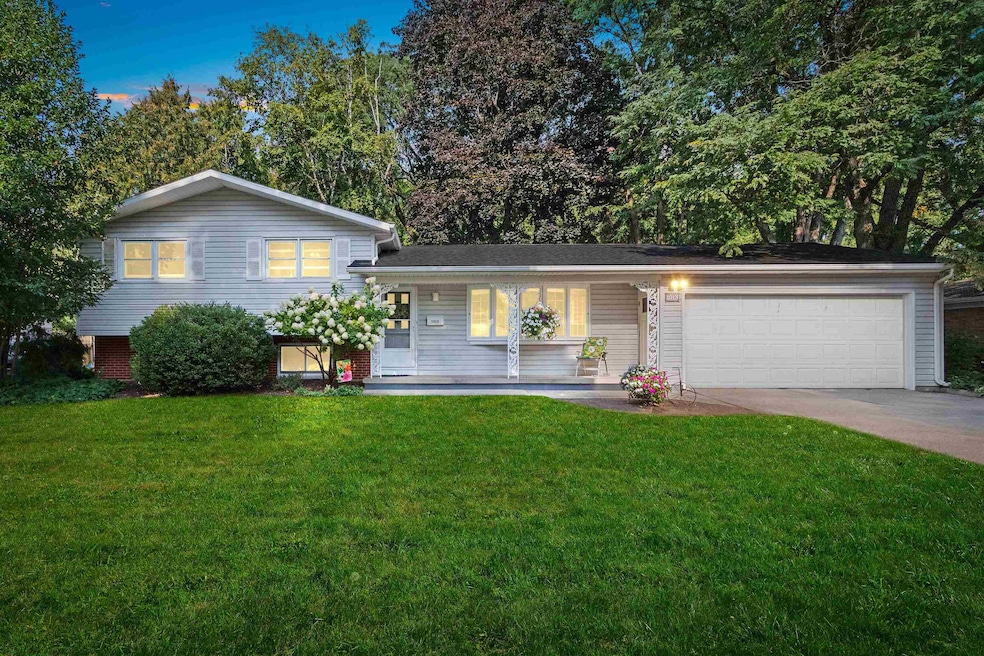
Very well cared for 4 bedroom home in a quiet and private setting with quality abounding throughout! Enjoy the meticulously landscaped backyard that backs up to Perkins Park! Plenty of room to relax, play & entertain!! The main level of this tri-level style home features an updated kitchen with loads of cabinets & counter space. The large living room is filled with great natural light and will be perfect for those laid-back mornings in the sun! The lower level has a large family room and also includes the 4th bedroom, laundry area, half bath & also access to the concrete crawl space with tons of storage! Roof '20, water heater '17. This home also has updated windows, wood floor in kitchen & dining area. Don't let this one pass by without checking it out... *LL has some painted block walls.
Last Agent to Sell the Property
Realty World Greater Green Bay, Ltd License #90-57158 Listed on: 09/08/2025
We collect this data history from publicly available records. To have your information removed, we recommend requesting removal directly through your county’s website.
Laurie Smith
Think Hallmark Real Estate
(920) 944-6139
8 Total Sales
1 in Perkins Park Area
$226,000 Price
Lisa Bougneit
Keller Williams Green Bay
(920) 600-9865
48 Total Sales
1 in Perkins Park Area
$200,000 Price
Jenna Stumbris
Take Action Realty Group, LLC
(715) 800-3131
52 Total Sales
1 in Perkins Park Area
$355,000 Price
Alex Roup
Todd Wiese Homeselling System, Inc.
(920) 600-9839
363 Total Sales
3 in Perkins Park Area
$225K - $320K Price Range
Jim Liesner
Coldwell Banker Real Estate Group
(715) 354-0205
162 Total Sales
1 in Perkins Park Area
$329,013 Price
Monte Reyment
Take Action Realty Group, LLC
(262) 683-4635
222 Total Sales
2 in Perkins Park Area
$140K - $260K Price Range
We collect this data history from publicly available records. To have your information removed, we recommend requesting removal directly through your county’s website.
| Date | Buyer | Sale Price | Title Company |
|---|---|---|---|
| $290,000 | Bay Title & Abstract |
We collect this data history from publicly available records. To have your information removed, we recommend requesting removal directly through your county’s website.
| Date | Status | Borrower | Loan Amount |
|---|---|---|---|
| Open | $284,747 |
We collect this data history from publicly available records. To have your information removed, we recommend requesting removal directly through your county’s website.
| Date | Event | Price | List to Sale | Price per Sq Ft |
|---|---|---|---|---|
| 12/12/2025 12/12/25 | Sold | $290,000 | -3.3% | $168 / Sq Ft |
| 11/21/2025 11/21/25 | Pending | -- | -- | -- |
| 10/17/2025 10/17/25 | Price Changed | $299,900 | -1.7% | $174 / Sq Ft |
| 10/06/2025 10/06/25 | Price Changed | $305,000 | -1.6% | $177 / Sq Ft |
| 09/20/2025 09/20/25 | Price Changed | $309,900 | -1.6% | $179 / Sq Ft |
| 09/08/2025 09/08/25 | For Sale | $315,000 | -- | $182 / Sq Ft |
We collect this data history from publicly available records. To have your information removed, we recommend requesting removal directly through your county’s website.
| Year | Tax Paid | Tax Assessment Tax Assessment Total Assessment is a certain percentage of the fair market value that is determined by local assessors to be the total taxable value of land and additions on the property. | Land | Improvement |
|---|---|---|---|---|
| 2025 | $3,301 | $171,200 | $28,100 | $143,100 |
| 2024 | $3,117 | $171,200 | $28,100 | $143,100 |
| 2023 | $2,960 | $171,200 | $28,100 | $143,100 |
| 2022 | $2,907 | $171,200 | $28,100 | $143,100 |
| 2021 | $2,698 | $121,200 | $20,600 | $100,600 |
| 2020 | $2,745 | $121,200 | $20,600 | $100,600 |
| 2019 | $2,651 | $121,200 | $20,600 | $100,600 |
| 2018 | $2,594 | $121,200 | $20,600 | $100,600 |
| 2017 | $2,573 | $121,200 | $20,600 | $100,600 |
| 2016 | $2,530 | $121,200 | $20,600 | $100,600 |
| 2015 | $2,635 | $121,200 | $20,600 | $100,600 |
| 2014 | $2,695 | $121,200 | $20,600 | $100,600 |
| 2013 | $2,695 | $121,200 | $20,600 | $100,600 |
Seller's Agent in 2025
Dean Valentine
Realty World Greater Green Bay, Ltd
(920) 371-7269
1 in this area
76 Total Sales
Buyer's Agent in 2025
Dina DeGroot
Shorewest, Realtors
(920) 621-0083
1 in this area
207 Total Sales
Source: REALTORS® Association of Northeast Wisconsin
MLS Number: 50314792
APN: 6-1107
Disclaimer: Certain information contained herein is derived from information provided by parties other than Homes.com. All information provided is deemed reliable, but is not guaranteed to be accurate and should be independently verified.
Based on information submitted to the MLS GRID. All data is obtained from various sources and may not have been verified by broker or MLS GRID. Supplied Open House Information is subject to change without notice. All information should be independently reviewed and verified for accuracy. Properties may or may not be listed by the office/agent presenting the information. Some IDX listings have been excluded from this website. Copyright REALTORS Association of Northeast Wisconsin MLS, Inc. - All Rights Reserved
Information received from other 3rd parties: All information deemed reliable but not guaranteed and should be independently verified. All properties are subject to prior sale, change, or withdrawal. Neither listing broker nor Ten-X nor RANW MLS shall be responsible for any typographical errors, misinformation, misprints, and shall be held totally harmless.
IDX information is provided exclusively for consumers’ personal, non-commercial use, that it may not be used for any purpose other than to identify prospective properties consumers may be interested in purchasing, and that the data is deemed reliable but is not guaranteed accurate by the MLS.
Based on information submitted to the MLS GRID
Ask me questions while you tour the home.