
Tyna Ricker
Responds Quickly
Compass Rose Realty
(870) 568-8658
59 Total Sales
2 in Mountain View
$265,000 Price Range
Estimated Value: $440,952
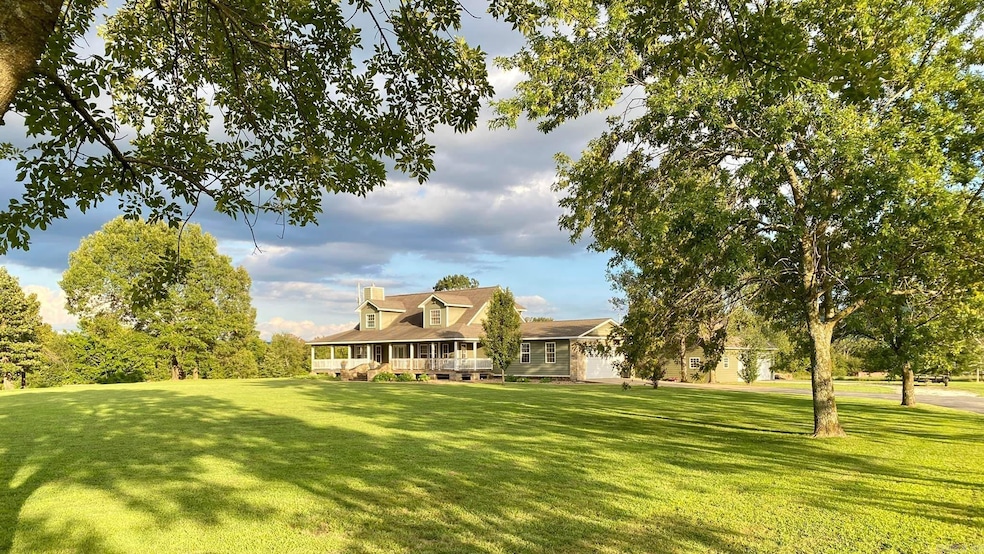
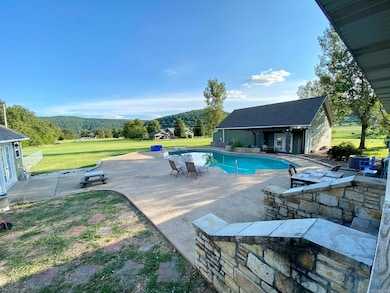
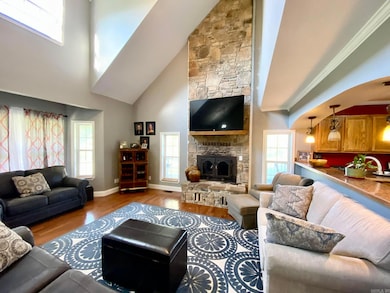
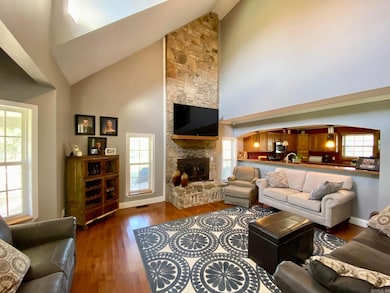
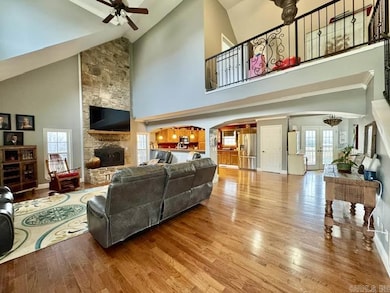
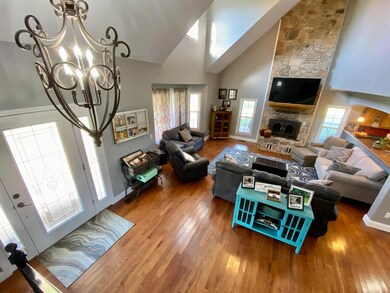
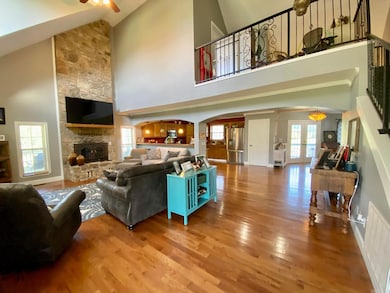
This charming 2-story home in Mountain View offers the perfect balance of comfort, space, and scenic beauty. With 3 bedrooms and 2.5 bathrooms, this well-maintained home sits on 2.06 acres within city limits, providing both privacy and easy access to local amenities. Enjoy peaceful mornings or evening sunsets on the inviting wrap-around porch while taking in the breathtaking mountain views. The backyard is perfect for entertaining, featuring an in-pool and a 24x30 pool house with a bathroom for added convenience. A 30x40 shop/gathering place on the property provides extra storage or workspace for hobbies and projects. Whether you're looking for a cozy retreat or a place to host family and friends, this home has everything you need!
We collect this data history from publicly available records. To have your information removed, we recommend requesting removal directly through your county’s website.
Tyna Ricker
Compass Rose Realty
(870) 568-8658
59 Total Sales
2 in Mountain View
$265,000 Price Range
Michelle Hutchings-Middleton
Century 21 Middleton
(870) 568-1298
51 Total Sales
14 in Mountain View
$31K - $282K Price Range
Cali Hildebrandt
Coldwell Banker Ozark Real Estate Company
(870) 384-5058
34 Total Sales
1 in Mountain View
$625,000 Price
Tim Fulks
The Legacy Team
(870) 532-8547
18 Total Sales
1 in Mountain View
$32,000 Price
Matthew Heft
Mossy Oak Properties Land & Home
(870) 532-8979
40 Total Sales
2 in Mountain View
$44K - $50K Price Range
Liz Howell
Howell Realty Pros
(501) 322-6708
275 Total Sales
1 in Mountain View
$324,900 Price
We collect this data history from publicly available records. To have your information removed, we recommend requesting removal directly through your county’s website.
| Date | Buyer | Sale Price | Title Company |
|---|---|---|---|
| $72,000 | None Listed On Document | ||
| Gibson Angie | $344,850 | First American Mortgage Sln | |
| Gibson Angie K | $50,000 | -- | |
| Condrey Thomas | -- | -- |
We collect this data history from publicly available records. To have your information removed, we recommend requesting removal directly through your county’s website.
| Date | Status | Borrower | Loan Amount |
|---|---|---|---|
| Closed | $441,156 | ||
| Previous Owner | Gibson Angie | $275,880 | |
| Previous Owner | Condrey Thomas E | -- | |
| Previous Owner | Condrey Thomas E | $210,237 | |
| Previous Owner | Condrey Thomas | -- | |
| Previous Owner | Condrey Thomas | -- | |
| Previous Owner | Condrey Thomas E | -- | |
| Previous Owner | Condrey Thomas | $48,000 | |
| Previous Owner | Condrey Thomas | $156,033 |
We collect this data history from publicly available records. To have your information removed, we recommend requesting removal directly through your county’s website.
| Date | Event | Price | List to Sale | Price per Sq Ft | Prior Sale |
|---|---|---|---|---|---|
| 03/11/2026 03/11/26 | Off Market | $438,000 | -- | -- | |
| 03/11/2026 03/11/26 | Off Market | $459,000 | -- | -- | |
| 03/10/2026 03/10/26 | Sold | $438,000 | -4.6% | $172 / Sq Ft | |
| 10/29/2025 10/29/25 | Price Changed | $459,000 | -2.1% | $180 / Sq Ft | |
| 03/10/2025 03/10/25 | For Sale | $469,000 | +36.0% | $184 / Sq Ft | |
| 08/31/2021 08/31/21 | Sold | $344,800 | 0.0% | $135 / Sq Ft | View Prior Sale |
| 08/31/2021 08/31/21 | Sold | $344,850 | 0.0% | $135 / Sq Ft | View Prior Sale |
| 08/01/2021 08/01/21 | Pending | -- | -- | -- | |
| 08/01/2021 08/01/21 | Pending | -- | -- | -- | |
| 07/01/2021 07/01/21 | For Sale | $344,850 | -1.5% | $135 / Sq Ft | |
| 06/14/2021 06/14/21 | For Sale | $350,000 | -- | $137 / Sq Ft |
We collect this data history from publicly available records. To have your information removed, we recommend requesting removal directly through your county’s website.
| Year | Tax Paid | Tax Assessment Tax Assessment Total Assessment is a certain percentage of the fair market value that is determined by local assessors to be the total taxable value of land and additions on the property. | Land | Improvement |
|---|---|---|---|---|
| 2025 | -- | $63,310 | $4,270 | $59,040 |
| 2024 | $2,406 | $63,310 | $4,270 | $59,040 |
| 2023 | $2,406 | $63,310 | $4,270 | $59,040 |
| 2022 | $2,406 | $63,310 | $4,270 | $59,040 |
| 2021 | $2,031 | $63,310 | $4,270 | $59,040 |
| 2020 | $2,354 | $61,930 | $4,270 | $57,660 |
| 2019 | $1,979 | $62,680 | $4,270 | $58,410 |
| 2018 | $2,032 | $62,680 | $4,270 | $58,410 |
| 2017 | $1,518 | $49,140 | $4,270 | $44,870 |
| 2016 | -- | $49,140 | $4,270 | $44,870 |
| 2015 | -- | $48,020 | $4,330 | $43,690 |
| 2014 | -- | $48,020 | $4,330 | $43,690 |
| 2013 | -- | $48,020 | $4,330 | $43,690 |
Seller's Agent in 2026
Lee Ann Thomas
RE/MAX
(870) 269-4300
211 Total Sales
Buyer's Agent in 2026
Glen Swafford
Swafford Realty and Auction
(870) 213-8702
48 Total Sales
Source: Cooperative Arkansas REALTORS® MLS
MLS Number: 25009214
APN: 825-00038-001
Disclaimer: Certain information contained herein is derived from information provided by parties other than Homes.com. All information provided is deemed reliable, but is not guaranteed to be accurate and should be independently verified.
IDX information is provided exclusively for personal, non-commercial use, and may not be used for any purpose other than to identify prospective properties consumers may be interested in purchasing.
Ask me questions while you tour the home.