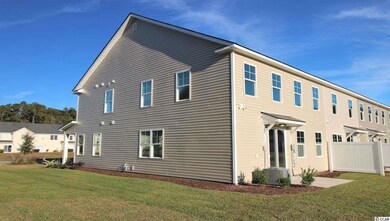
NOT LISTED FOR SALE

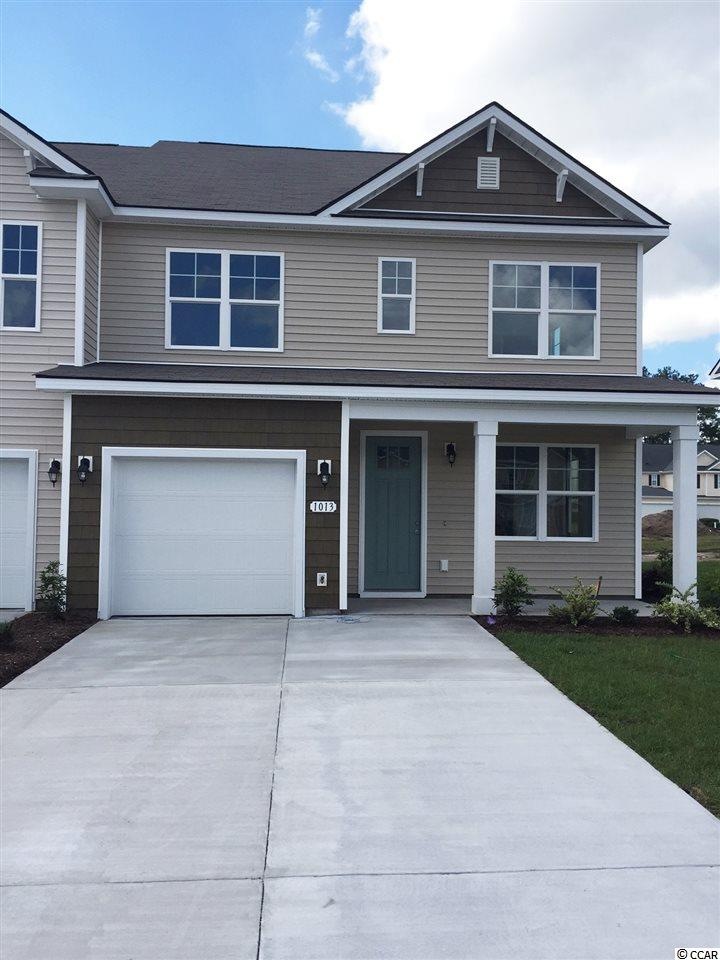
1013 Tee Shot Dr Unit 1013 Conway, SC 29526

Conway Area
4 Beds
3.5 Baths
1,897 Sq Ft
2016 Built

Sale Details

Date Sold: July 27, 2017

Last sale price $169,000 $89 Per Sq Ft

67 Days on Market

Highlights

  • Built in 2016 | Newly Remodeled
  • Vaulted Ceiling
  • End Unit
  • Carolina Forest Elementary School Rated A-
  • Main Floor Primary Bedroom
  • Lawn

About This Home

As of July 2017

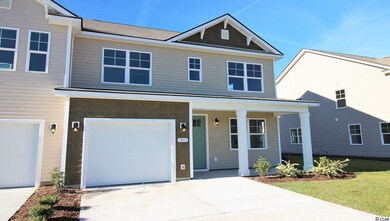
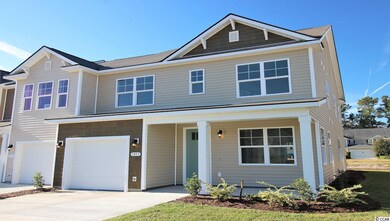
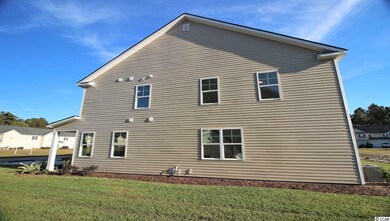
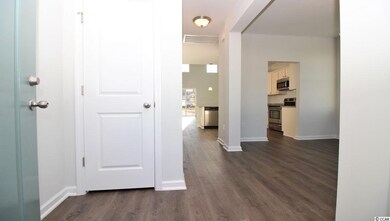
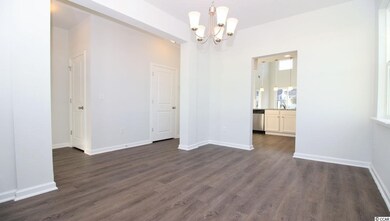
Great open floor plan great for entertaining as well as a first floor owner's suite with large walk in closet. Stainless steel appliances and an additional flex room on the second level. Close to shopping, great restaurants, and Coastal Carolina University. Just 20 minutes from the beach. Pictures are of a similar Marion and are for representation only. Square footage is estimated and buyer is responsible for verification.

Last Agent to Sell the Property

Reese Brooks

DR Horton License #98502 Listed on: 03/09/2017

DR Horton

Last Buyer's Agent

Reese Brooks

DR Horton License #98502 Listed on: 03/09/2017

DR Horton
Create a Home Valuation Report for This Property
The Home Valuation Report is an in-depth analysis detailing your home's value as well as a comparison with similar homes in the area

Townhouse Details

Home Type

  • Townhome

Year Built

  • Built in 2016 | Newly Remodeled

HOA Fees

  • $276 Monthly HOA Fees

Parking

  • Garage

Home Design

  • Bi-Level Home
  • Entry on the 1st floor
  • Slab Foundation
  • Vinyl Siding

Interior Spaces

  • 1,897 Sq Ft Home
  • Tray Ceiling
  • Vaulted Ceiling
  • Entrance Foyer
  • Formal Dining Room

Kitchen

  • Breakfast Bar
  • Range
  • Microwave
  • Dishwasher
  • Stainless Steel Appliances
  • Solid Surface Countertops
  • Disposal

Flooring

  • Carpet
  • Vinyl

Bedrooms and Bathrooms

  • 4 Bedrooms
  • Primary Bedroom on Main
  • Walk-In Closet
  • Single Vanity
  • Dual Vanity Sinks in Primary Bathroom
  • Shower

Laundry

  • Laundry Room
  • Washer and Dryer Hookup

Home Security

Outdoor Features

  • Front Porch

Unit Details

  • End Unit
  • Lawn

Schools

  • Carolina Forest Elementary School
  • Black Water Middle School
  • Carolina Forest High School

Utilities

  • Heating Available
  • Underground Utilities
  • Water Heater
  • High Speed Internet
  • Phone Available
  • Cable TV Available

Community Details

Overview

  • Association fees include electric common, pool service, landscape/lawn, legal and accounting, master antenna/cable TV, common maint/repair, telephone service in unit, internet access

Recreation

  • Community Pool

Security

  • Fire and Smoke Detector

Townhouse Details

Home Type

Townhome

Year Built

Built in 2016 | Newly Remodeled

HOA Fees

$276 per month

Listing Details

  • Lot Description: Rectangular
  • Unit Location: End Unit
  • Amenities Available: Pool-Outdoor Community, Home Owners Assn Fee, Cable Tv, Internet Access, Lawn Maintenance
  • Estimated Year Built: 2016
  • Class: Condo/Townhouse
  • Construction Status: Never Occupied
  • Family Rm Great Rm: Vaulted/Cathedral Ceiling
  • Floor Cover: Carpeting, Vinyl
  • HOA Fee Frequency: Monthly
  • Heating And Cooling: Electric
  • Monthly HOA as Calculated: 276
  • HOA Management Company: Waccamaw Management - Leslie Watson 843-903-9551
  • Lvt Date: 03/09/2017
  • Total Heated Sq Ft: 1897
  • Building Style: Townhouse
  • Building Location: Inside City Limits, In Golf Course Community
  • Exterior Unit Features: Front Porch
  • Project Section Code: Fairways At Wild Wing
  • Which Floor: 01
  • Geo Subdivision: SC
  • Special Features: None
  • Property Sub Type: Townhouses
  • Year Built: 2016

Interior Features

  • Bedroom 1: 10'11x11'7
  • Bedroom 2: 10'11x15'6
  • Bedroom 3: 13'9x14'3
  • Dining Room: 8'9x12
  • Interior Amenities: Smoke Detector, Wshr/Dryer Connection, Enter Through Foyer
  • Kitchen: 10x9
  • Living Room: 13x20
  • Master Bedroom: 13'9x14
  • Other Rooms: Foyer, Laundry/Utility
  • Primary Bathroom: Double Sink, Shower, Vanity
  • Kitchen Type: Dishwasher, Garbage Disposal, Range, Breakfast Bar, Microwave, Pantry, Stainless Steel Apps., Solid Surface Countertops
  • Master Bedroom Type: 1st Flr Level, Tray Ceiling, Walk-In Closet
  • Bedrooms: 4
  • Dining Room Type: Formal
  • Full Bathrooms: 3
  • Half Bathrooms: 1
  • Levels: Two-Story
  • Total Sq Ft: 2228

Exterior Features

  • Exterior Finish: Vinyl Siding
  • Foundation: Slab

Garage/Parking

  • Type: Townhouse
  • Parking: Private One Car Garage

Utilities

  • Water Heater: Electric
  • Utilities Available: Cable Tv, Electricity, Sewer, Telephone, Underground Utilities, Water Public

Condo/Co-op/Association

  • HOA Fee Includes: Electric Common, Pool Service, Landscape/Lawn, Legal And Accounting, Master Antenna/Cable Tv, Common Maint/Repair, Telephone Service In Unit, Internet Access

Lot Info

  • Zoning: 10B

MLS Schools

  • Elementary School: Carolina Forest Elementary School
  • HighSchool: Carolina Forest High School
  • Middle School: Black Water Middle School

Home Values in the Area

Source: Public Records

Average Home Value in this Area


Source: Public Records

Agents Specializing in Conway, SC

See All Agents

Property History

We collect this data history from publicly available records. To have your information removed, we recommend requesting removal directly through your county’s website.

Date Event Price List to Sale Price per Sq Ft
07/27/2017 07/27/17 Sold $169,000 -6.8% $89 / Sq Ft
05/15/2017 05/15/17 Pending -- -- --
03/09/2017 03/09/17 For Sale $181,325 -- $96 / Sq Ft
Source: Coastal Carolinas Association of REALTORS®

Tax History

We collect this data history from publicly available records. To have your information removed, we recommend requesting removal directly through your county’s website.

Year Tax Paid Tax Assessment Tax Assessment Total Assessment is a certain percentage of the fair market value that is determined by local assessors to be the total taxable value of land and additions on the property. Land Improvement
2025 $1,572 $122,873
2024 $1,435 $119,410
2023 $1,380 $115,932 $0 $0
2022 $1,326 $112,555 $0 $0
2021 $1,302 $109,277 $0 $0
2020 $1,284 $107,768 $0 $0
2019 $1,250 $105,345 $0 $0
2018 $1,235 $103,381 $0 $0
2017 $1,228 $145,772 $0 $0
2016 $1,222 $99,172 $0 $0
2015 $1,221 $98,483 $0 $0
2014 $1,183 $97,701 $0 $0
2013 -- $96,257 $0 $0
Source: Public Records

Agents Affiliated with this Home

  • Section Image
See All Agents

Map

Source: Coastal Carolinas Association of REALTORS®

MLS Number: 1705700

Coastal Carolinas Association of REALTORS®
Your Personal Tour Guide

Ask me questions while you tour the home.