NOT LISTED FOR SALE

Estimated Value: $355,563 - $363,000

3 Beds
2.5 Baths
1,848 Sq Ft
$194/Sq Ft Est. Value

Sale Details

Date Sold: May 1, 2026

Last sale price $359,450 $195 Per Sq Ft

Current estimated payment $2,322 / mo

169 Days on Market

Highlights

  • Screened Pool
  • Clubhouse
  • Main Floor Primary Bedroom
  • Open Floorplan
  • Contemporary Architecture
  • High Ceiling

About This Home

As of May 2026

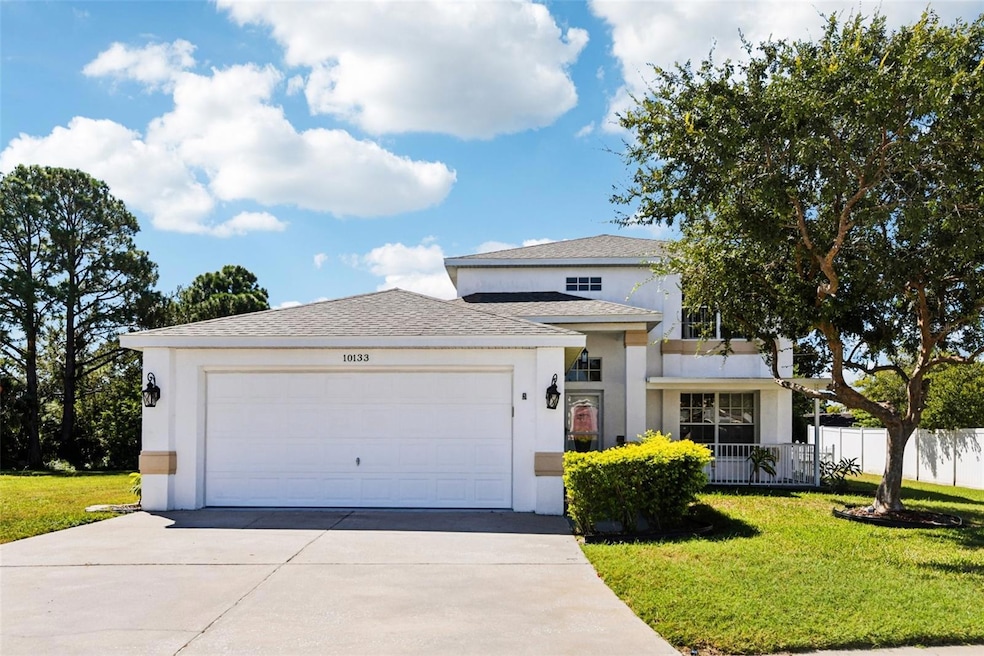
NEW ROOF...NEW AC...FULLY UPGRADED...SWIMMING POOL...RV/JET SKI/BOAT/CAMPER PARKING...COMMUNITY CENTER....NEW WATER HEATER 2026...Your Own Slice of Florida Paradise Awaits in Port Richey! Dive into this fully upgraded 3-bedroom, 2.5-bath home that checks every box — and then some! Featuring a huge swimming pool perfect for weekend BBQs, cannonballs, or just floating away your worries ??????? Step inside and you’ll find a bright, open layout with stylish upgrades throughout. The kitchen shines with modern finishes and plenty of space for entertaining (or midnight snacking — no judgment!). ?? Major updates? Already handled. You’ve got a new roof and a new AC, meaning peace of mind for years to come. ?? Located in a great community, this home gives you that true Florida lifestyle — sunshine, space, and zero projects to worry about. Just move in and start living your best poolside life. ?? ?? New Port Richey, FL
??? 3 Bedrooms | ?? 2.5 Baths | ?? Huge Pool | ?? Fully Upgraded | ?? New Roof & AC This one’s priced to move fast — and when you see it, you’ll understand why.

Last Agent to Sell the Property

Phillip Schaeffer

CHARLES RUTENBERG REALTY INC Brokerage Phone: 813-653-9676 License #3289574 Listed on: 10/18/2025

CHARLES RUTENBERG REALTY INC

Last Buyer's Agent

Matthew Abbott

RE/MAX ALLIANCE GROUP License #3166253

Create a Home Valuation Report for This Property
The Home Valuation Report is an in-depth analysis detailing your home's value as well as a comparison with similar homes in the area

Home Details

Home Type

  • Single Family

Est. Annual Taxes

  • $3,875

Year Built

  • Built in 1999

Lot Details

  • 10,571 Sq Ft Lot
  • North Facing Home
  • Vinyl Fence
  • Mature Landscaping
  • Irrigation Equipment
  • Cleared Lot
  • Garden
  • Property is zoned R3

HOA Fees

  • $47 Monthly HOA Fees

Parking

  • 2 Car Attached Garage
  • Ground Level Parking
  • Garage Door Opener
  • Driveway
  • Off-Street Parking

Home Design

  • Contemporary Architecture
  • Slab Foundation
  • Frame Construction
  • Shingle Roof
  • Concrete Siding
  • Block Exterior
  • Stucco

Interior Spaces

  • 1,848 Sq Ft Home
  • 2-Story Property
  • Open Floorplan
  • Built-In Features
  • High Ceiling
  • Ceiling Fan
  • Combination Dining and Living Room
  • Pool Views
  • Hurricane or Storm Shutters

Kitchen

  • Eat-In Kitchen
  • Range
  • Microwave
  • Dishwasher
  • Stone Countertops
  • Solid Wood Cabinet

Flooring

  • Carpet
  • Laminate
  • Ceramic Tile

Bedrooms and Bathrooms

  • 3 Bedrooms
  • Primary Bedroom on Main
  • Split Bedroom Floorplan
  • Walk-In Closet

Laundry

  • Dryer
  • Washer

Pool

  • Screened Pool
  • Heated In Ground Pool
  • Gunite Pool
  • Fence Around Pool
  • Outdoor Shower
  • Pool Lighting

Outdoor Features

  • Screened Patio
  • Exterior Lighting
  • Shed
  • Rain Gutters
  • Private Mailbox
  • Front Porch

Utilities

  • Central Heating and Cooling System
  • Heat Pump System
  • Thermostat
  • High Speed Internet
  • Cable TV Available

Listing and Financial Details

Community Details

Overview

  • Association fees include pool, recreational facilities
  • Sentry Management Association, Phone Number (727) 942-1906
  • Visit Association Website
  • Jasmine Trails Ph 04 Subdivision
  • Association Owns Recreation Facilities
  • The community has rules related to building or community restrictions, deed restrictions

Amenities

  • Clubhouse
  • Laundry Facilities

Recreation

  • Community Pool

Home Details

Home Type

Single Family

Est. Annual Taxes

$3,875

Year Built

Built in 1999

Lot Details

10,571 Sq Ft Lot

HOA Fees

$47 per month

Parking

2

Listing Details

  • HOA Fee Includes: Pool, Recreational Facilities
  • Property Type: Residential
  • Property Sub Type: Single Family Residence
  • Architectural Style: Contemporary
  • Construction Materials: Block, Concrete, Stucco, Frame
  • Fireplace: No
  • Living Area: 1848
  • Lot Size Acres: 0.24
  • New Construction: No
  • Year Built: 1999
  • Building Area Total: 2511
  • Lot Size Sq Ft: 10571
  • Status: Sold
  • Ownership: Fee Simple
  • Building Area Total Srch Sq M: 233.28
  • Escrow City: Trinity
  • Escrow State: FL
  • Escrow Street Name: State Rd 54 East
  • Number Of Pets: 10+
  • RATIO Current Price By Calculate: 194.51
  • Total Acreage: 0 to less than 1/4
  • Water Access YN: 0
  • MFR_InLawSuiteYN: 0
  • Attribution Contact: 813-653-9676
  • Tax Year: 2024
  • Special Features: VirtualTour

Interior Features

  • Living Area Units: Square Feet
  • Flooring: Carpet, Ceramic Tile, Laminate
  • Full Bathrooms: 2
  • Half Bathrooms: 1
  • Interior Amenities: Built-in Features, Ceiling Fans(s), Eat-in Kitchen, High Ceilings, Living Room/Dining Room Combo, Open Floorplan, Primary Bedroom Main Floor, Solid Surface Counters, Solid Wood Cabinets, Split Bedroom, Stone Counters, Thermostat, Walk-In Closet(s), Window Treatments
  • Appliances Included: Dishwasher, Dryer, Microwave, Range, Refrigerator, Washer
  • Foundation Details: Slab
  • Total Bedrooms: 3
  • Levels: Two
  • Other Equipment: Irrigation Equipment
  • Stories: 2
  • Living Area Meters: 171.68

Exterior Features

  • Direction Faces: North
  • Other Structures: Shed(s), Storage
  • Pool Features: Gunite, Heated, In Ground, Lighting, Screen Enclosure
  • Exterior Features: Garden, Hurricane Shutters, Lighting, Outdoor Shower, Private Mailbox, Rain Gutters, Sidewalk, Storage
  • Roof: Shingle
  • Pool Private: Yes
  • View: Pool
  • Waterfront: No
  • Patio and Porch Features: Front Porch, Rear Porch, Screened
  • Road Surface Type: Asphalt
  • Water View YN: 0
  • Waterfront Feet Total: 0
  • Flood Zone Panel: 12101C0191G

Garage/Parking

  • Attached Garage: Yes
  • Carport Y N: No
  • Garage Spaces: 2
  • Garage Yn: Yes
  • Parking Features: Covered, Driveway, Garage Door Opener, Ground Level, Off Street

Utilities

  • Utilities: BB/HS Internet Available, Cable Available, Cable Connected, Electricity Connected, Fiber Optics, Fire Hydrant, Public, Sewer Connected, Water Connected
  • Cooling: Central Air
  • Heating: Central, Electric, Heat Pump
  • Laundry Features: Common Area
  • Sewer: Public Sewer
  • Water Source: Public

Condo/Co-op/Association

  • Community Features: Association Recreation - Owned, Clubhouse, Deed Restrictions, Pool, Sidewalks, Special Community Restrictions, Street Lights
  • Association Fee: 47
  • Association Fee Frequency: Monthly
  • Association Name: Sentry Management
  • Phone: 727-942-1906
  • Association: Yes
  • Senior Community: No
  • Association 2 YN: 0
  • Association Approval Required YN: 0
  • Pet Restrictions: Please refer to the deed restrictions for rules & regulations regarding pets.
  • Association Fee Requirement: Required
  • Association Email: vconner@sentrymgmt.com
  • Pet Size: Extra Large (101+ Lbs.)
  • Association URL: www.sentrymgmt.com

Fee Information

  • Total Annual Fees: 564.00
  • Total Monthly Fees: 47.00
  • Monthly HOA Amount: 47.00

Lot Info

  • Zoning: R3
  • Parcel Number: 16-25-14-021.0-000.00-010.0
  • Additional Parcels: No
  • Fencing: Vinyl
  • Lot Features: Cleared
  • Flood Zone Code: X

Rental Info

  • Pets Allowed: Cats OK, Dogs OK, Yes
  • Lease Restrictions YN: 1
  • Additional Lease Restrictions: RV/Boat/Camper Parking available at the secured compound.

Tax Info

  • Tax Annual Amount: 3875
  • Tax Block: 00/00
  • Tax Book Number: 35-135-136
  • Tax Lot: 10

Ownership History

We collect this data history from publicly available records. To have your information removed, we recommend requesting removal directly through your county’s website.

Date Name Owned For Owner Type

Purchase Details

Listed on
Oct 18, 2025
Closed on
May 1, 2026
Sold by
Bought by
Seller's Agent
Phillip Schaeffer
CHARLES RUTENBERG REALTY INC
Buyer's Agent
Matthew Abbott
RE/MAX ALLIANCE GROUP
List Price
$389,000
Sold Price
$359,450
Premium/Discount to List
-$29,550
-7.6%
Views
378
Current Estimated Value
$358,854

Home Financials for this Owner

Home Financials are based on the most recent Mortgage that was taken out on this home.
Estimated Appreciation
-$596
Avg. Annual Appreciation
-0.55%
Original Mortgage
$248,115
Outstanding Balance
$247,640
Interest Rate
6.22%
Mortgage Type
New Conventional
Estimated Equity
$111,214

Purchase Details

Listed on
Nov 11, 2023
Closed on
Apr 19, 2024
Sold by
Bought by
Seller's Agent
Janina Wozniak
FUTURE HOME REALTY
Buyer's Agent
Brandi Eda
EXP REALTY LLC
List Price
$400,000
Sold Price
$386,000
Premium/Discount to List
-$14,000
-3.5%
Views
413

Home Financials for this Owner

Home Financials are based on the most recent Mortgage that was taken out on this home.
Avg. Annual Appreciation
-3.45%
Original Mortgage
$127,187
Interest Rate
6.25%
Mortgage Type
FHA

Purchase Details

Closed on
Jul 30, 2019
Sold by
Bought by

Purchase Details

Closed on
Sep 10, 2016
Sold by
Bought by

Purchase Details

Closed on
Sep 1, 2016
Bought by

Purchase Details

Closed on
May 18, 1999
Sold by
Bought by
Source: Public Records

Purchase History

We collect this data history from publicly available records. To have your information removed, we recommend requesting removal directly through your county’s website.

Date Buyer Sale Price Title Company
$359,450 Capital Title Solutions
$386,000 None Listed On Document
-- Attorney
-- None Available
$100 --
$16,500 --
Source: Public Records

Mortgage History

We collect this data history from publicly available records. To have your information removed, we recommend requesting removal directly through your county’s website.

Date Status Borrower Loan Amount
Open $248,115
Previous Owner $127,187
Previous Owner $100,000
Previous Owner $30,000
Previous Owner $58,000
Previous Owner $59,500
Previous Owner $39,000
Source: Public Records

Property History

We collect this data history from publicly available records. To have your information removed, we recommend requesting removal directly through your county’s website.

Date Event Price List to Sale Price per Sq Ft Prior Sale
05/01/2026 05/01/26 Sold $359,450 -2.8% $195 / Sq Ft
04/05/2026 04/05/26 Pending -- -- --
02/16/2026 02/16/26 Price Changed $369,900 -1.1% $200 / Sq Ft
01/12/2026 01/12/26 Price Changed $374,000 -1.3% $202 / Sq Ft
11/19/2025 11/19/25 Price Changed $379,000 -2.6% $205 / Sq Ft
10/18/2025 10/18/25 For Sale $389,000 +0.8% $210 / Sq Ft
04/19/2024 04/19/24 Sold $386,000 -2.3% $209 / Sq Ft View Prior Sale
03/27/2024 03/27/24 Pending -- -- --
01/12/2024 01/12/24 Price Changed $395,000 -1.3% $214 / Sq Ft
11/11/2023 11/11/23 For Sale $400,000 -- $216 / Sq Ft
Source: Stellar MLS

Tax History

We collect this data history from publicly available records. To have your information removed, we recommend requesting removal directly through your county’s website.

Year Tax Paid Tax Assessment Tax Assessment Total Assessment is a certain percentage of the fair market value that is determined by local assessors to be the total taxable value of land and additions on the property. Land Improvement
2026 $3,677 $254,530
2025 $5,185 $254,530
2024 $5,185 $294,120 $47,093 $247,027
2023 $5,262 $309,086 $41,373 $267,713
2022 $4,394 $268,127 $34,993 $233,134
2021 $1,183 $103,760 $31,389 $72,371
2020 $1,157 $102,330 $22,146 $80,184
2019 $1,126 $100,030 $0 $0
2018 $1,097 $98,172 $0 $0
2017 $1,086 $98,172 $0 $0
2016 $1,028 $94,175 $0 $0
2015 $1,041 $93,520 $0 $0
2014 $1,011 $94,944 $14,281 $80,663
Source: Public Records

Agents Affiliated with this Home

  • Section Image
  • Section Image
  • Section Image
  • Section Image
See All Agents

Map

Source: Stellar MLS

MLS Number: TB8438368

Stellar MLS

APN: 14-25-16-0210-00000-0100

Your Personal Tour Guide

Ask me questions while you tour the home.