NOT LISTED FOR SALE

10135 Banestone Blvd Tomball, TX 77375

Hufsmith Neighborhood

Estimated Value: $1,628,200

6 Beds
6.5 Baths
7,064 Sq Ft
$230/Sq Ft Est. Value

Sale Details

Date Sold: March 2, 2026

Current estimated payment $10,847 / mo

43 Days on Market

Highlights

  • Parking available for a boat
  • Media Room
  • Garage Apartment
  • Wine Room
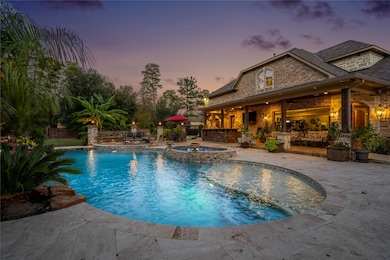
  • Heated Pool and Spa
  • 0.7 Acre Lot

About This Home

As of March 2026

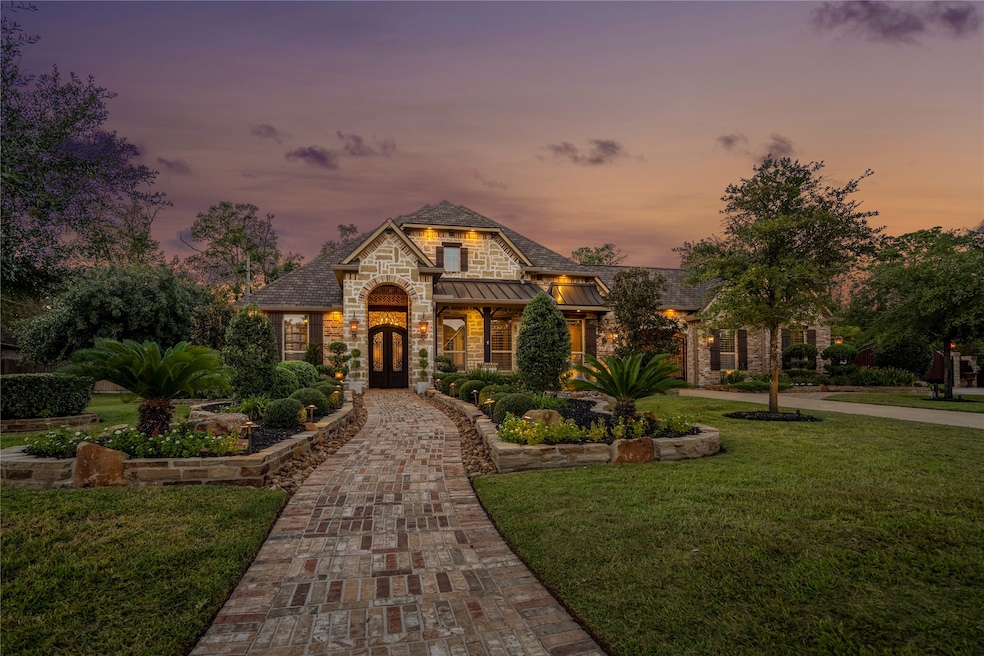
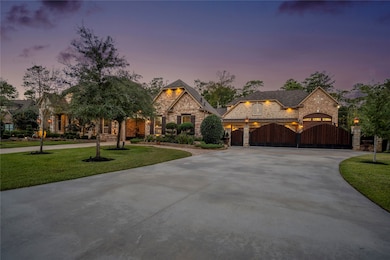
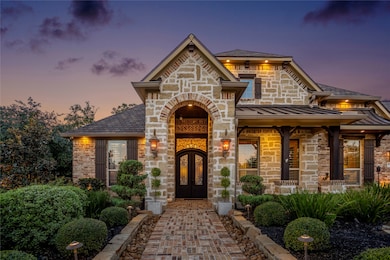
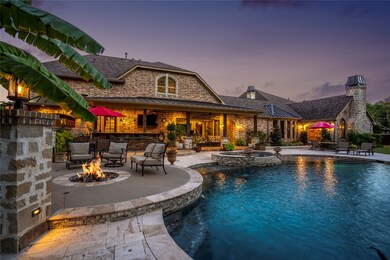
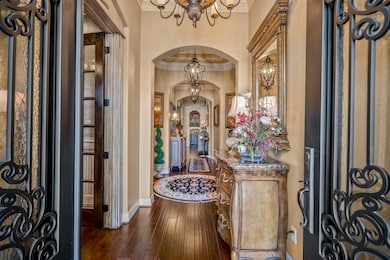
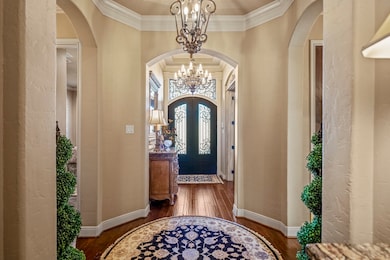
Luxury One of-a-kind Custom Estate, over 7000 ft.2! Stacked stone front elevation, dual gates lead, oversized driveway, landscaped corner lot, fountains w/exterior lighting. Impressive double cast-iron doors lead into rotunda entry, formal dining, wine grotto, custom built-ins in both studies, one w/beamed A-frame ceilings & full-size Viking wine fridge. Open concept island kitchen, breakfast bar, 6-burner gas range, pot filler, Monogram built-in refrigerator. A-frame wood beam ceilings in living rm, stacked stone fireplace, billiard room, PLUS media room. Primary retreat, French doors to en-suite, dual head shower, soaking tub & fireplace. Gym. Casita offers full bath. Private courtyard. Additional guest suite above garage & gameroom. Craft room. Full gym. Outdoor covered patio, 5-burner gas range, BBQ pits w/exhaust, fireplace, pool, waterfall, raised spa. Second outdoor covered patio PLUS outdoor kitchen, pizza burning oven! Dog run. Full home Kohler generator. Oversized RV garage.

Last Agent to Sell the Property

Connie Santiago

Keller Williams Realty Professionals License #0583140 Listed on: 11/13/2025

Keller Williams Realty Professionals

Co-Listed By

Connie & Jerry Santiago

Keller Williams Realty Professionals License #0615826

Last Buyer's Agent

Ashley Marquez

Keller Williams Horizons License #0729048

Create a Home Valuation Report for This Property
The Home Valuation Report is an in-depth analysis detailing your home's value as well as a comparison with similar homes in the area

Home Details

Home Type

  • Single Family

Est. Annual Taxes

  • $28,628

Year Built

  • Built in 2013

Lot Details

  • 30,400 Sq Ft Lot
  • Adjacent to Greenbelt
  • Corner Lot
  • Sprinkler System
  • Wooded Lot
  • Back Yard Fenced and Side Yard

HOA Fees

  • $54 Monthly HOA Fees

Parking

  • 4 Car Garage
  • 1 Attached Carport Space
  • Garage Apartment
  • Porte-Cochere
  • Converted Garage
  • Garage Door Opener
  • Driveway
  • Electric Gate
  • Additional Parking
  • Parking available for a boat
  • RV Access or Parking
  • Golf Cart Garage

Home Design

  • 1.5-Story Property
  • Traditional Architecture
  • Brick Exterior Construction
  • Slab Foundation
  • Composition Roof
  • Wood Siding
  • Stone Siding
  • Radiant Barrier

Interior Spaces

  • 7,064 Sq Ft Home
  • Wet Bar
  • Crown Molding
  • Vaulted Ceiling
  • Ceiling Fan
  • 3 Fireplaces
  • Gas Log Fireplace
  • Window Treatments
  • Insulated Doors
  • Formal Entry
  • Wine Room
  • Family Room Off Kitchen
  • Living Room
  • Breakfast Room
  • Dining Room
  • Media Room
  • Home Office
  • Game Room
  • Utility Room
  • Washer and Gas Dryer Hookup

Kitchen

  • Breakfast Bar
  • Walk-In Pantry
  • Electric Oven
  • Gas Cooktop
  • Microwave
  • Dishwasher
  • Wine Refrigerator
  • Viking Appliances
  • Granite Countertops
  • Disposal
  • Pot Filler

Flooring

  • Wood
  • Carpet
  • Tile
  • Travertine

Bedrooms and Bathrooms

  • 6 Bedrooms
  • En-Suite Primary Bedroom
  • Guest Quarters
  • Double Vanity
  • Single Vanity
  • Soaking Tub
  • Separate Shower

Home Security

  • Security System Owned
  • Security Gate
  • Fire and Smoke Detector

Eco-Friendly Details

  • ENERGY STAR Qualified Appliances
  • Energy-Efficient Windows with Low Emissivity
  • Energy-Efficient HVAC
  • Energy-Efficient Lighting
  • Energy-Efficient Insulation
  • Energy-Efficient Doors
  • Energy-Efficient Thermostat
  • Ventilation

Pool

  • Heated Pool and Spa
  • Heated In Ground Pool
  • Gunite Pool

Outdoor Features

  • Deck
  • Covered Patio or Porch
  • Outdoor Fireplace
  • Outdoor Kitchen

Schools

  • Mahaffey Elementary School
  • Krimmel Intermediate School
  • Klein Cain High School

Utilities

  • Central Heating and Cooling System
  • Heating System Uses Gas
  • Programmable Thermostat
  • Power Generator

Community Details

Overview

  • Chaparral Managment Association, Phone Number (281) 357-0957
  • Reserve At Inverness Subdivision

Security

  • Security Guard

Home Details

Home Type

Single Family

Est. Annual Taxes

$28,628

Year Built

Built in 2013

Lot Details

0.7 Acres

HOA Fees

$54 per month

Parking

4

Listing Details

  • Property Sub Type: Detached
  • Prop. Type: Residential
  • Year Built: 2013
  • Lot Size Acres: 0.6979
  • Road Surface Type: Concrete
  • Co List Office Mls Id: KWPR01
  • Co List Office Phone: 281-444-3900
  • Ownership: Full Ownership
  • Subdivision Name: Reserve at Inverness
  • Architectural Style: Ranch, Traditional
  • Carport Y N: Yes
  • Garage Yn: Yes
  • Unit Levels: One and One Half
  • New Construction: No
  • Efficiency: Radiant Attic Barrier, Appliances, Doors, HVAC, Insulation, Lighting, Other, Thermostat, Windows
  • UniversalParcelId: urn:reso:upi:2.0:US:48201:130-755-002-0001
  • Special Features: VirtualTour

Interior Features

  • Appliances: Dishwasher, Electric Oven, Gas Cooktop, Disposal, Gas Range, Microwave, ENERGY STAR Qualified Appliances, Refrigerator, Wine Refrigerator
  • Spa Features: Hot Tub
  • Private Spa: Yes
  • Full Bathrooms: 6
  • Half Bathrooms: 1
  • Total Bedrooms: 6
  • Door Features: Insulated Doors
  • Fireplace Features: Gas, Gas Log, Outside
  • Fireplaces: 3
  • Fireplace: Yes
  • Flooring: Carpet, Tile, Travertine, Wood
  • Interior Amenities: Wet Bar, Breakfast Bar, Crown Molding, Double Vanity, Entrance Foyer, Granite Counters, High Ceilings, Hot Tub/Spa, Kitchen/Family Room Combo, Bath in Primary Bedroom, Pot Filler, Soaking Tub, Separate Shower, Vanity, Vaulted Ceiling(s), Walk-In Pantry, Window Treatments, Ceiling Fan(s), Programmable Thermostat
  • Living Area: 7064.0
  • Dining Room Type: Breakfast Room/Nook, Den, Dining Room, Entry/Foyer, Game Room, Garage Apartment, Guest Quarters, Living Room, Media Room, Office, Utility Room, Wine Room, Half Bath
  • Window Features: Low-Emissivity Windows, Window Coverings

Exterior Features

  • Disclosures: Municipal Utility District Disclosure, Seller Disclosure
  • Roof: Composition
  • Fencing: Back Yard
  • Lot Features: Corner Lot, Wooded, Backs to Greenbelt/Park, Side Yard
  • Pool Features: Gunite, Heated, In Ground, Pool/Spa Combo
  • Pool Private: Yes
  • Construction Type: Brick, Stone, Wood Siding
  • Exterior Features: Covered Patio, Deck, Fence, Hot Tub/Spa, Sprinkler/Irrigation, Outdoor Kitchen, Porch, Patio, Private Yard
  • Foundation Details: Slab
  • Other Structures: Garage Apartment
  • Patio And Porch Features: Covered, Deck, Patio, Porch

Garage/Parking

  • Carport Spaces: 1.0
  • Garage Spaces: 4.0
  • Parking Features: Attached Carport, Additional Parking, Boat, Converted Garage, Driveway, Electric Gate, Garage, Golf Cart Garage, Garage Door Opener, Oversized, Porte-Cochere, RV Access/Parking

Utilities

  • Electric: Generator
  • Laundry Features: Washer Hookup, Electric Dryer Hookup, Gas Dryer Hookup
  • Security: Security Gate, Security System Owned, Smoke Detector(s)
  • Cooling: Central Air, Electric
  • Cooling Y N: Yes
  • Heating: Central, Gas
  • Heating Yn: Yes
  • Sewer: Public Sewer
  • Water Source: Public

Condo/Co-op/Association

  • Amenities: Guard
  • Association Fee: 650.0
  • Association Fee Frequency: Annually
  • Association Name: Chaparral Managment
  • Phone: 281-357-0957
  • Association: Yes

Schools

  • Elementary School: MAHAFFEY ELEMENTARY SCHOOL
  • Junior High Dist: 32 - Klein
  • High School: KLEIN CAIN HIGH SCHOOL
  • Middle Or Junior School: KRIMMEL INTERMEDIATE SCHOOL

Green Features

  • Green Indoor Air Qlty: Ventilation
  • Green Building Verification Type: Environments For Living

Tax Info

  • Tax Year: 2025
  • Tax Annual Amount: 28628.0

Ownership History

We collect this data history from publicly available records. To have your information removed, we recommend requesting removal directly through your county’s website.

Date Name Owned For Owner Type

Purchase Details

Listed on
Nov 13, 2025
Closed on
Mar 2, 2026
Sold by
Bought by
Seller's Agent
Connie Santiago
Keller Williams Realty Professionals
Buyer's Agent
Ashley Marquez
Keller Williams Horizons
List Price
$1,750,000
Views
41
Current Estimated Value
$1,628,200

Home Financials for this Owner

Home Financials are based on the most recent Mortgage that was taken out on this home.
Avg. Annual Appreciation
-15.78%
Original Mortgage
$1,225,000
Outstanding Balance
$1,220,169
Interest Rate
6.09%
Mortgage Type
New Conventional
Estimated Equity
$408,031

Purchase Details

Closed on
May 2, 2017
Sold by
Bought by

Purchase Details

Closed on
Jan 30, 2015
Sold by
Bought by

Purchase Details

Closed on
Dec 20, 2013
Sold by
Bought by

Purchase Details

Closed on
May 22, 2013
Sold by
Bought by
Source: Public Records

Home Values in the Area

Source: Public Records

Average Home Value in this Area


Source: Public Records

Agents Specializing in Hufsmith, TX

See All Agents

Purchase History

We collect this data history from publicly available records. To have your information removed, we recommend requesting removal directly through your county’s website.

Date Buyer Sale Price Title Company
-- None Listed On Document
-- None Available
-- Millennium Title Co
-- Millennium Title Houston
-- Millennium Title Co
Source: Public Records

Mortgage History

We collect this data history from publicly available records. To have your information removed, we recommend requesting removal directly through your county’s website.

Date Status Borrower Loan Amount
Open $1,225,000
Source: Public Records

Property History

We collect this data history from publicly available records. To have your information removed, we recommend requesting removal directly through your county’s website.

Date Event Price List to Sale Price per Sq Ft
03/02/2026 03/02/26 Sold -- -- --
12/26/2025 12/26/25 Pending -- -- --
11/13/2025 11/13/25 For Sale $1,750,000 -- $248 / Sq Ft
Source: Houston Association of REALTORS®

Tax History

We collect this data history from publicly available records. To have your information removed, we recommend requesting removal directly through your county’s website.

Year Tax Paid Tax Assessment Tax Assessment Total Assessment is a certain percentage of the fair market value that is determined by local assessors to be the total taxable value of land and additions on the property. Land Improvement
2025 $21,924 $1,077,565 $98,600 $978,965
2024 $21,655 $1,036,078 $98,600 $937,478
2023 $21,655 $1,070,726 $98,600 $972,126
2022 $23,930 $992,970 $98,600 $894,370
2021 $23,380 $750,000 $75,400 $674,600
2020 $22,114 $685,821 $75,400 $610,421
2019 $18,062 $542,688 $64,960 $477,728
2018 $7,105 $496,832 $64,960 $431,872
2017 $16,719 $496,832 $64,960 $431,872
2016 $16,244 $496,832 $64,960 $431,872
2015 $15,534 $461,292 $64,960 $396,332
2014 $15,534 $461,292 $64,960 $396,332
Source: Public Records

Agents Affiliated with this Home

  • Section Image
  • Section Image
  • Section Image
See All Agents

Map

Source: Houston Association of REALTORS®

MLS Number: 27494613

Houston Association of REALTORS®

APN: 1307550020001

Your Personal Tour Guide

Ask me questions while you tour the home.