
Doro Taylor
CityGate Real Estate Services
(833) 569-4419
46 Total Sales
2 in Beaufort
$240K - $367K Price Range


Estimated Value: $360,000 - $424,000
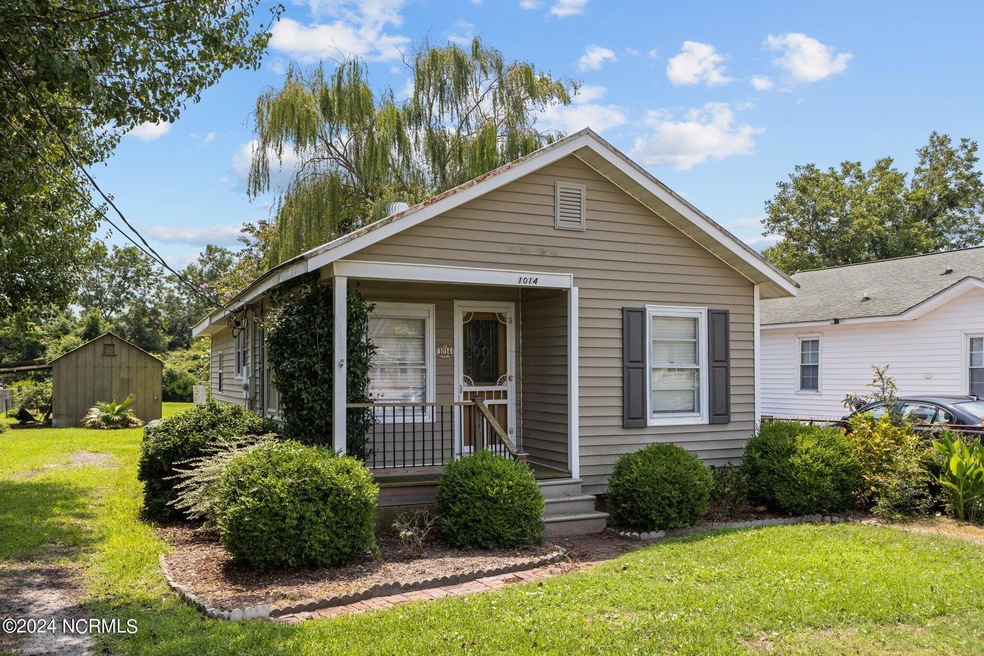
Charming 2-bedroom, 1-bathroom home nestled on a .27-acre lot in the nautical town of Beaufort, NC. Just a few blocks from the waterfront area of Front Street, this home offers off-street parking and a covered front porch where you can unwind and still feel the ocean breeze. Inside, you'll find a cozy living room with laminate plank flooring that extends through the main areas. The kitchen, equipped with all of your major kitchen appliances, seamlessly flows into the formal dining area. The primary bedroom features an attached walk-in closet, laundry area, and a walk-in shower, offering both convenience and comfort. The second bedroom is carpeted and located next to the full-sized bathroom. Step outside to a serene backyard with a shaded concrete patio, perfect for outdoor gatherings. A detached shed with a covered carport adds extra storage space. Whether you're seeking a primary residence, a vacation retreat, or an investment property, this home is an ideal choice. With its prime location in the coastal town of Beaufort this home puts you close to some of the area's best seafood dining and nautical shopping.
Last Agent to Sell the Property
Realty ONE Group East License #277391 Listed on: 08/15/2024
Last Buyer's Agent
Julian Sellars
Fiv Realty Co
We collect this data history from publicly available records. To have your information removed, we recommend requesting removal directly through your county’s website.
Doro Taylor
CityGate Real Estate Services
(833) 569-4419
46 Total Sales
2 in Beaufort
$240K - $367K Price Range
Paige Coker
Corcoran DeRonja Real Estate
(833) 657-6297
53 Total Sales
1 in Beaufort
$310,000 Price
Kathy Myers
RE/MAX Homestead Swansboro
(252) 659-4297
32 Total Sales
2 in Beaufort
$435K - $450K Price Range
Curtis Gatlin
CCA Real Estate
(252) 675-4449
237 Total Sales
6 in Beaufort
$57K - $530K Price Range
Paige Ferrin
Keller Williams Innovate - Jax
(352) 268-9133
14 Total Sales
1 in Beaufort
$180,000 Price
Happiness Clifton
Clifton Properties/Clifton Management & Rentals
(252) 659-4186
59 Total Sales
5 in Beaufort
$293K - $530K Price Range
We collect this data history from publicly available records. To have your information removed, we recommend requesting removal directly through your county’s website.
| Date | Buyer | Sale Price | Title Company |
|---|---|---|---|
| $365,000 | None Listed On Document | ||
| Maeder John R | -- | None Available |
We collect this data history from publicly available records. To have your information removed, we recommend requesting removal directly through your county’s website.
| Date | Status | Borrower | Loan Amount |
|---|---|---|---|
| Open | $914,030 | ||
| Closed | -- | $292,000 |
We collect this data history from publicly available records. To have your information removed, we recommend requesting removal directly through your county’s website.
| Date | Event | Price | List to Sale | Price per Sq Ft |
|---|---|---|---|---|
| 11/07/2024 11/07/24 | Sold | $365,000 | -8.8% | $487 / Sq Ft |
| 10/05/2024 10/05/24 | Pending | -- | -- | -- |
| 10/01/2024 10/01/24 | Price Changed | $400,000 | -7.0% | $533 / Sq Ft |
| 09/12/2024 09/12/24 | Price Changed | $430,000 | -6.5% | $573 / Sq Ft |
| 08/15/2024 08/15/24 | For Sale | $460,000 | 0.0% | $613 / Sq Ft |
| 05/08/2020 05/08/20 | Rented | $1,100 | 0.0% | -- |
| 04/08/2020 04/08/20 | Under Contract | -- | -- | -- |
| 04/07/2020 04/07/20 | For Rent | $1,100 | +10.0% | -- |
| 02/01/2018 02/01/18 | Rented | $1,000 | 0.0% | -- |
| 02/01/2018 02/01/18 | For Rent | $1,000 | 0.0% | -- |
| 07/02/2017 07/02/17 | Rented | $1,000 | 0.0% | -- |
| 07/02/2017 07/02/17 | For Rent | $1,000 | -- | -- |
We collect this data history from publicly available records. To have your information removed, we recommend requesting removal directly through your county’s website.
| Year | Tax Paid | Tax Assessment Tax Assessment Total Assessment is a certain percentage of the fair market value that is determined by local assessors to be the total taxable value of land and additions on the property. | Land | Improvement |
|---|---|---|---|---|
| 2025 | $2,279 | $379,881 | $203,247 | $176,634 |
| 2024 | $1,567 | $327,582 | $290,866 | $36,716 |
| 2023 | $1,472 | $327,582 | $290,866 | $36,716 |
| 2022 | $1,455 | $327,582 | $290,866 | $36,716 |
| 2021 | $1,455 | $327,582 | $290,866 | $36,716 |
| 2020 | $2,847 | $327,582 | $290,866 | $36,716 |
| 2019 | $908 | $203,563 | $160,870 | $42,693 |
| 2017 | $834 | $203,563 | $160,870 | $42,693 |
| 2016 | $788 | $203,563 | $160,870 | $42,693 |
| 2015 | $778 | $203,563 | $160,870 | $42,693 |
| 2014 | $551 | $157,635 | $114,204 | $43,431 |
Seller's Agent in 2024
Margaret (Meg) Underwood
Realty ONE Group East
(252) 633-3560
188 Total Sales
JS
Buyer's Agent in 2024
Julian Sellars
Fiv Realty Co
Seller's Agent in 2020
Edith Riffe
Weichert Realtors At Wave's Edge
(252) 646-2156
46 Total Sales
Source: Hive MLS
MLS Number: 100461047
APN: 7305.06.49.2533000
Disclaimer: Certain information contained herein is derived from information provided by parties other than Homes.com. All information provided is deemed reliable, but is not guaranteed to be accurate and should be independently verified.
The data relating to real estate on this web site comes in part from the Internet Data Exchange program of Hive MLS LLC. All information is deemed reliable but not guaranteed and should be independently verified. All properties are subject to prior sale, change, or withdrawal. Neither listing broker(s) nor Homesnap, Inc. shall be responsible for any typographical errors, misinformation, or misprints, and shall be held totally harmless from any damages arising from reliance upon these data. ©2026 Hive MLS LLC
Ask me questions while you tour the home.