
Janelle Carpenter
REALTY ONE GROUP GOLD STANDARD
(724) 268-4812
52 Total Sales
1 in Latrobe
$125,000 Price


Estimated Value: $240,900
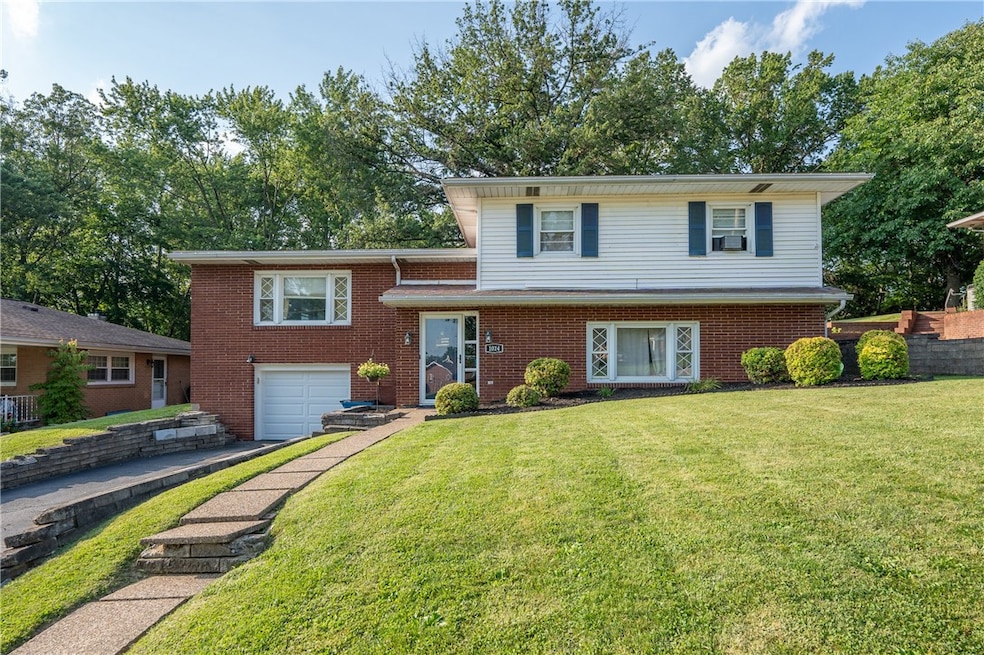
Welcome to 1014 Cherry Street in Latrobe! Tucked away on a private lot that backs to peaceful woods, this bright and airy multi-level home offers endless possibilities. With 3 bedrooms, 2 full bathrooms, and 2 kitchens, this property is perfect for extended family living, a guest suite, or even a private rental setup. Natural light pours into every level, highlighting the home’s open and inviting feel. The main living spaces are comfortable and functional, while the lower level offers extra flexibility with its own kitchen and full bath. Enjoy the tranquility of your backyard oasis — the wooded backdrop provides privacy, while the lot offers plenty of room for outdoor entertaining, gardening, or simply relaxing. Located just minutes from local conveniences, this solid home combines a serene setting with in-town convenience.
We collect this data history from publicly available records. To have your information removed, we recommend requesting removal directly through your county’s website.
Janelle Carpenter
REALTY ONE GROUP GOLD STANDARD
(724) 268-4812
52 Total Sales
1 in Latrobe
$125,000 Price
Scott Ludwick
BERKSHIRE HATHAWAY THE PREFERRED REALTY
(878) 309-6779
553 Total Sales
36 in Latrobe
$53K - $320K Price Range
Lindy Sgambati-Cox
BERKSHIRE HATHAWAY THE PREFERRED REALTY
(570) 634-8155
302 Total Sales
5 in Latrobe
$156K - $272K Price Range
Katie Franks
BERKSHIRE HATHAWAY THE PREFERRED REALTY
(878) 309-6536
103 Total Sales
8 in Latrobe
$98K - $308K Price Range
Luann Fraicola
HOWARD HANNA REAL ESTATE SERVICES
(412) 990-1807
129 Total Sales
2 in Latrobe
$130K - $148K Price Range
Anna Clark
BERKSHIRE HATHAWAY THE PREFERRED REALTY
(878) 309-4838
84 Total Sales
3 in Latrobe
$110K - $269K Price Range
We collect this data history from publicly available records. To have your information removed, we recommend requesting removal directly through your county’s website.
| Date | Buyer | Sale Price | Title Company |
|---|---|---|---|
| $234,900 | None Listed On Document | ||
| Henigin April D | -- | None Available |
We collect this data history from publicly available records. To have your information removed, we recommend requesting removal directly through your county’s website.
| Date | Status | Borrower | Loan Amount |
|---|---|---|---|
| Open | $194,500 | ||
| Previous Owner | Leviere April D | $121,800 |
We collect this data history from publicly available records. To have your information removed, we recommend requesting removal directly through your county’s website.
| Date | Event | Price | List to Sale | Price per Sq Ft |
|---|---|---|---|---|
| 09/26/2025 09/26/25 | Sold | $234,900 | -1.7% | -- |
| 08/18/2025 08/18/25 | Pending | -- | -- | -- |
| 08/12/2025 08/12/25 | For Sale | $239,000 | -- | -- |
We collect this data history from publicly available records. To have your information removed, we recommend requesting removal directly through your county’s website.
| Year | Tax Paid | Tax Assessment Tax Assessment Total Assessment is a certain percentage of the fair market value that is determined by local assessors to be the total taxable value of land and additions on the property. | Land | Improvement |
|---|---|---|---|---|
| 2026 | $2,992 | $21,530 | $2,500 | $19,030 |
| 2025 | $2,971 | $21,530 | $2,500 | $19,030 |
| 2024 | $2,971 | $21,530 | $2,500 | $19,030 |
| 2023 | $2,756 | $21,530 | $2,500 | $19,030 |
| 2022 | $2,756 | $21,530 | $2,500 | $19,030 |
| 2021 | $2,734 | $21,530 | $2,500 | $19,030 |
| 2020 | $2,696 | $21,530 | $2,500 | $19,030 |
| 2019 | $2,664 | $21,530 | $2,500 | $19,030 |
| 2018 | $2,653 | $21,530 | $2,500 | $19,030 |
| 2017 | $2,616 | $21,530 | $2,500 | $19,030 |
| 2016 | $2,594 | $21,530 | $2,500 | $19,030 |
| 2015 | $2,594 | $21,530 | $2,500 | $19,030 |
| 2014 | $2,573 | $21,530 | $2,500 | $19,030 |
Seller's Agent in 2025
Steve Limani
REALTY ONE GROUP GOLD STANDARD
(724) 972-1543
708 Total Sales
Buyer's Agent in 2025
Jessica Payne
COLDWELL BANKER REALTY
(724) 708-4801
177 Total Sales
Source: West Penn Multi-List
MLS Number: 1716202
APN: 15-03-11-0-343
Disclaimer: Certain information contained herein is derived from information provided by parties other than Homes.com. All information provided is deemed reliable, but is not guaranteed to be accurate and should be independently verified.
IDX information is provided exclusively for personal, non-commercial use, and may not be used for any purpose other than to identify prospective properties consumers may be interested in purchasing.
Information is deemed reliable but not guaranteed.
Ask me questions while you tour the home.