
Seller's Agent in 2026
Russ Hollins
Century 21 Russ Hollins, Realtors
(704) 983-2114
19 Total Sales


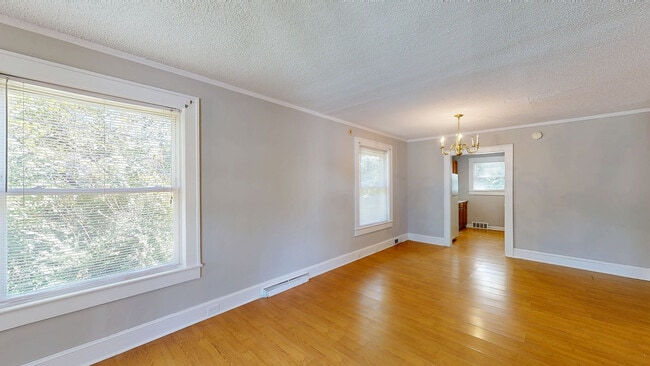
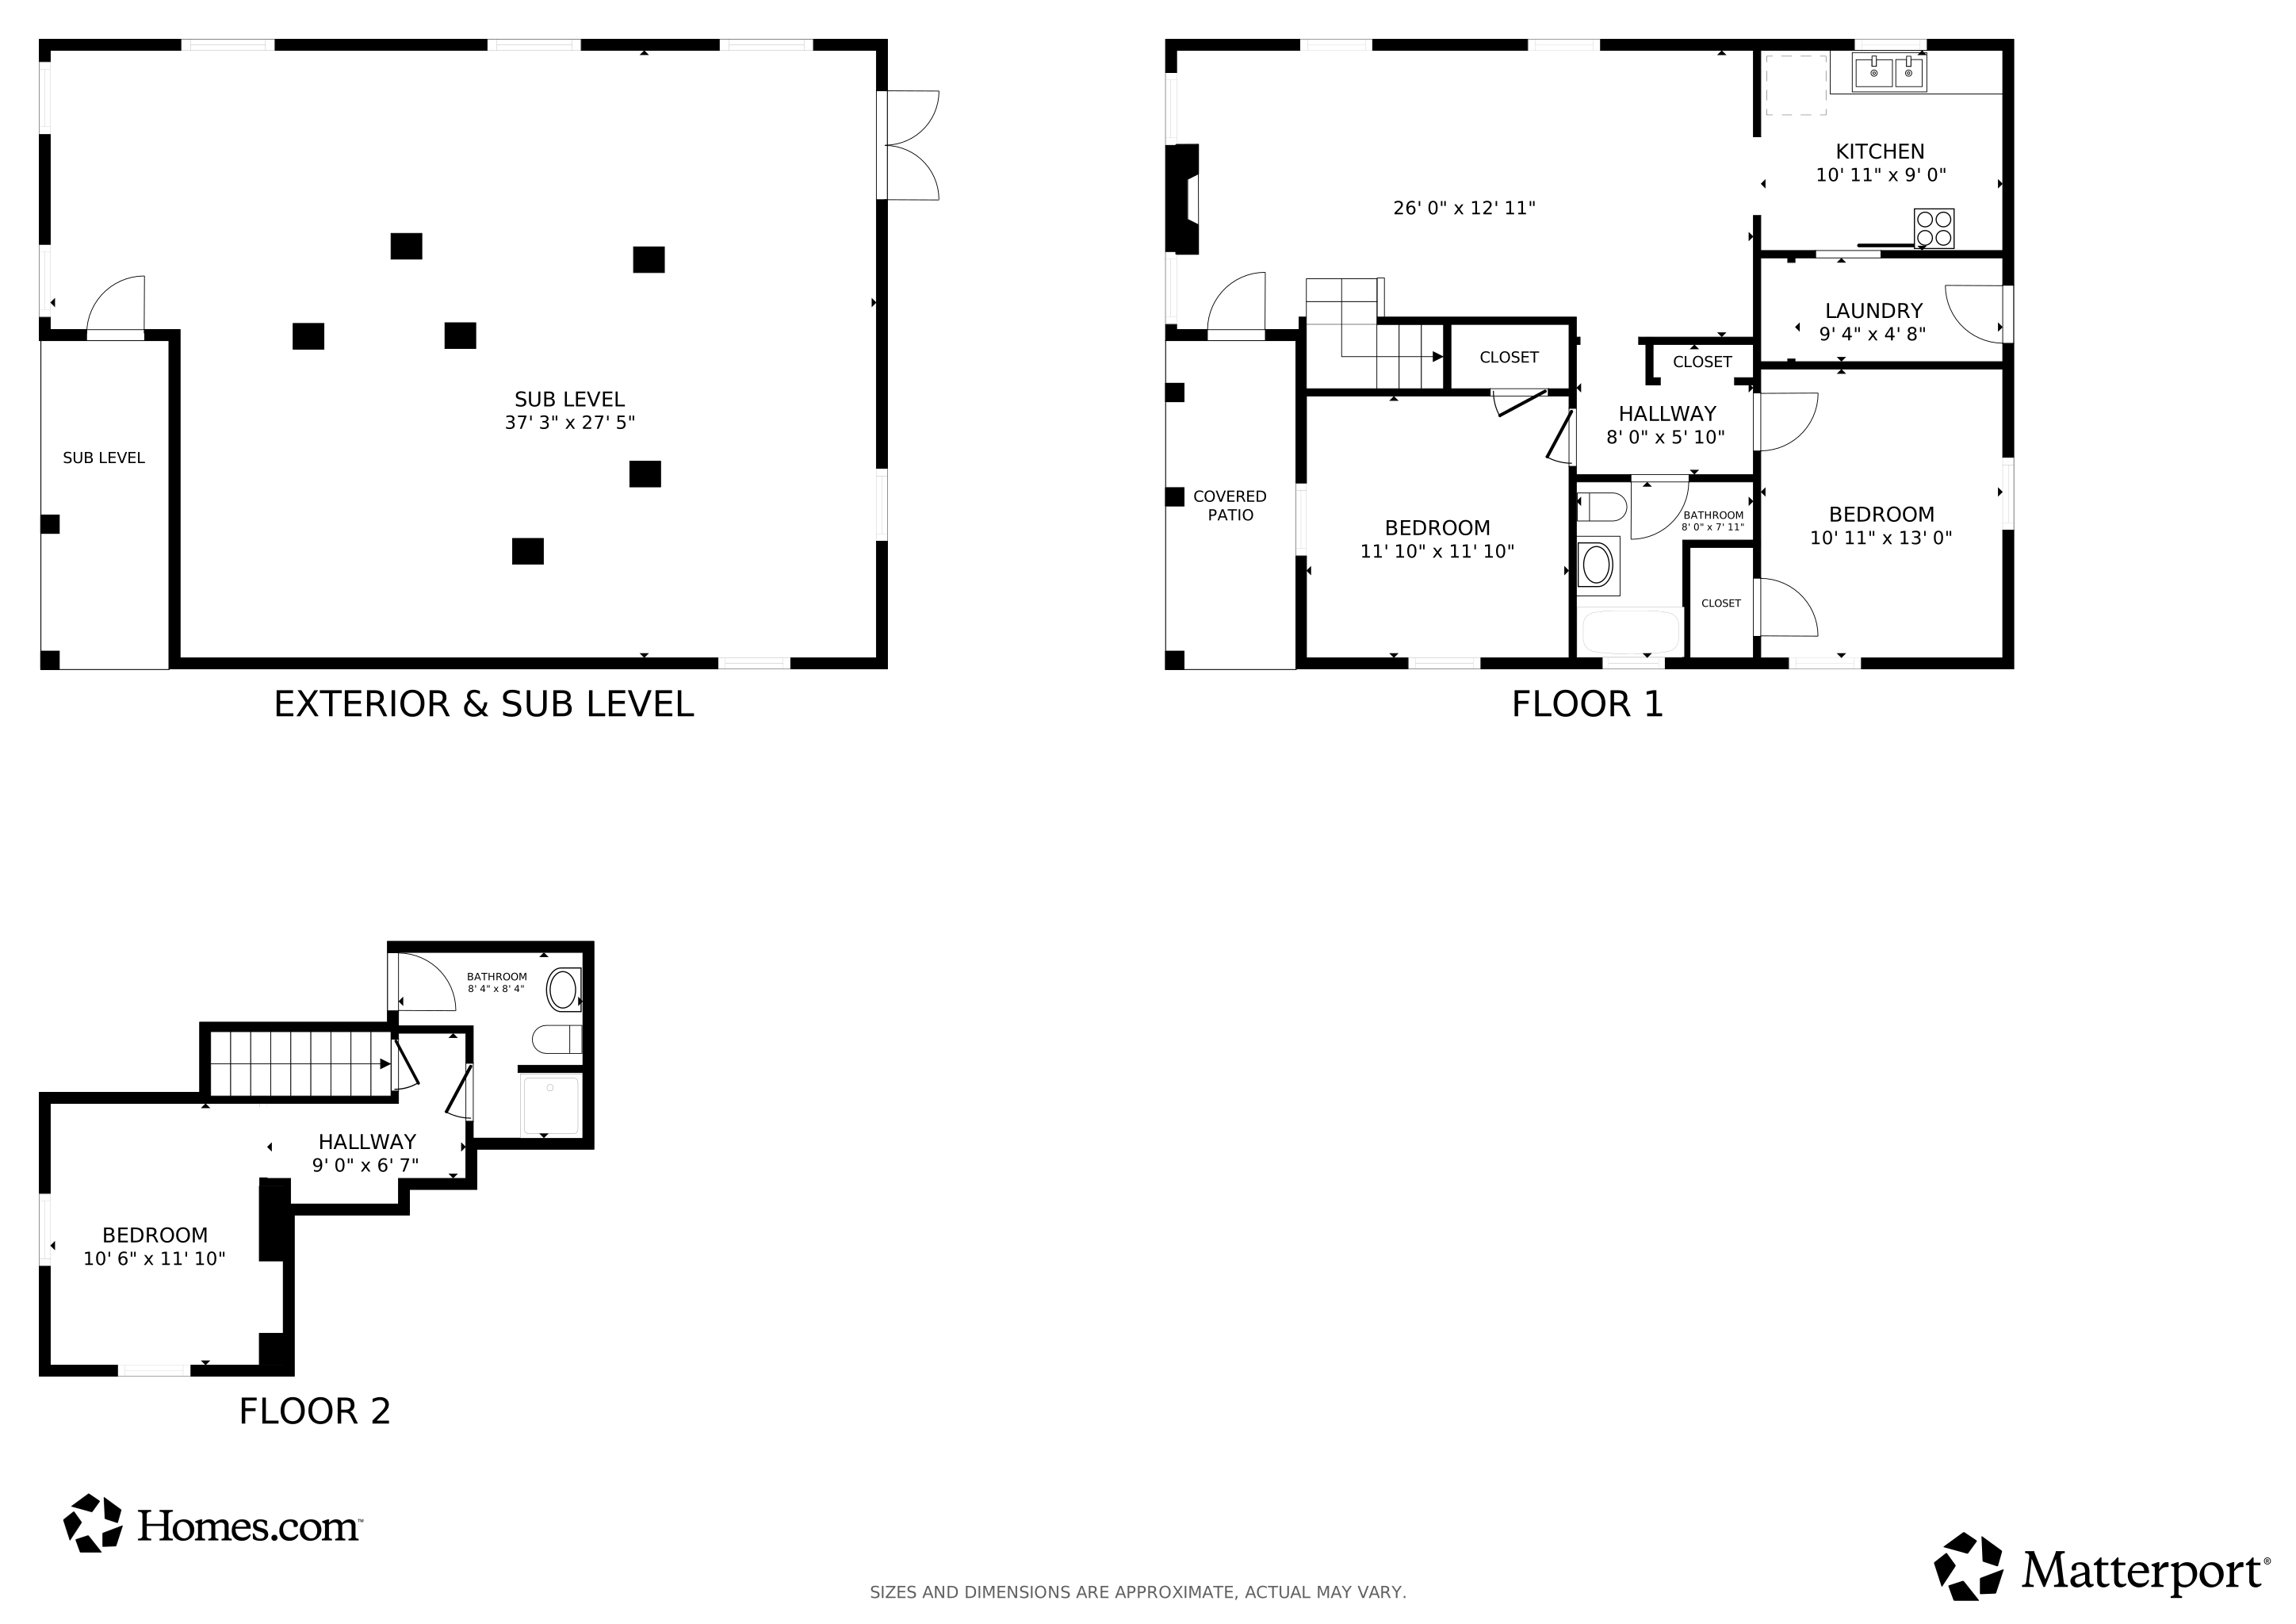


For many buyers, the thought of purchasing that first home can feel overwhelming — especially with today’s prices. That’s exactly why this charming home may be the opportunity you’ve been waiting for. Built in the 1930s, this home reflects an era when craftsmanship and character mattered, standing apart from today’s “cookie-cutter” subdivisions. From the moment you step inside, you’ll appreciate the spacious living and dining areas along with the warmth and personality that only a classic home can provide. The main level features two generously sized bedrooms with a full bath conveniently located between them, plus a galley-style kitchen with adjoining utility room. Upstairs, the half-story loft bedroom offers the kind of unique space younger buyers will love, complete with its own full bath with shower. The seller has already taken care of several major updates, including complete re-plumbing, installation of a new central air system to complement the existing gas furnace, and the addition of a mini-split unit upstairs for year-round comfort. Most importantly, this home was priced with affordability in mind. Why continue paying rent when homeownership may be more within reach than you think? If you’re serious about owning a home and building equity for your future, this could be the perfect place to start. Schedule your appointment today — and while you’re at it, call your mortgage lender and get the process rolling toward owning a home of your own.
Last Agent to Sell the Property
Century 21 Russ Hollins, Realtors Brokerage Email: russ.hollins@russhollinsrealtors.com License #14121 Listed on: 05/19/2026
We collect this data history from publicly available records. To have your information removed, we recommend requesting removal directly through your county’s website.
We collect this data history from publicly available records. To have your information removed, we recommend requesting removal directly through your county’s website.
| Date | Type | Sale Price | Title Company |
|---|---|---|---|
| Warranty Deed | $33,000 | None Available | |
| Trustee Deed | $36,000 | None Available | |
| Interfamily Deed Transfer | -- | None Available |
We collect this data history from publicly available records. To have your information removed, we recommend requesting removal directly through your county’s website.
| Date | Status | Loan Amount | Loan Type |
|---|---|---|---|
| Closed | $26,400 | Purchase Money Mortgage |
We collect this data history from publicly available records. To have your information removed, we recommend requesting removal directly through your county’s website.
| Date | Event | Price | List to Sale | Price per Sq Ft |
|---|---|---|---|---|
| 07/23/2026 07/23/26 | Sold | $181,000 | -2.1% | $144 / Sq Ft |
| 05/19/2026 05/19/26 | For Sale | $184,964 | -- | $147 / Sq Ft |
We collect this data history from publicly available records. To have your information removed, we recommend requesting removal directly through your county’s website.
| Year | Tax Paid | Tax Assessment Tax Assessment Total Assessment is a certain percentage of the fair market value that is determined by local assessors to be the total taxable value of land and additions on the property. | Land | Improvement |
|---|---|---|---|---|
| 2025 | $1,253 | $111,860 | $16,830 | $95,030 |
| 2024 | $771 | $63,214 | $10,098 | $53,116 |
| 2023 | $771 | $63,214 | $10,098 | $53,116 |
| 2022 | $771 | $63,214 | $10,098 | $53,116 |
| 2021 | $771 | $63,214 | $10,098 | $53,116 |
| 2020 | $670 | $51,658 | $8,976 | $42,682 |
| 2019 | $677 | $51,658 | $8,976 | $42,682 |
| 2018 | $677 | $51,658 | $8,976 | $42,682 |
| 2017 | $651 | $51,658 | $8,976 | $42,682 |
| 2016 | $604 | $47,910 | $10,098 | $37,812 |
| 2015 | $610 | $47,910 | $10,098 | $37,812 |
| 2014 | $678 | $47,910 | $10,098 | $37,812 |
Seller's Agent in 2026
Russ Hollins
Century 21 Russ Hollins, Realtors
(704) 983-2114
19 Total Sales
T
Buyer's Agent in 2026
Twila Roten
Realty One Group Results
(336) 566-9246
45 Total Sales
Source: Canopy MLS
MLS Number: 4378971
APN: 6548-02-65-7105
Disclaimer: Certain information contained herein is derived from information provided by parties other than Homes.com. All information provided is deemed reliable, but is not guaranteed to be accurate and should be independently verified.
All data is obtained from various sources and may not have been verified by broker or MLS GRID. Supplied Open House Information is subject to change without notice. All information should be independently reviewed and verified for accuracy. Properties may or may not be listed by the office/agent presenting the information. Some IDX listings have been excluded from this website.
Based on information submitted to the MLS GRID
Listings courtesy of Canopy MLS as distributed by MLS GRID
Ask me questions while you tour the home.