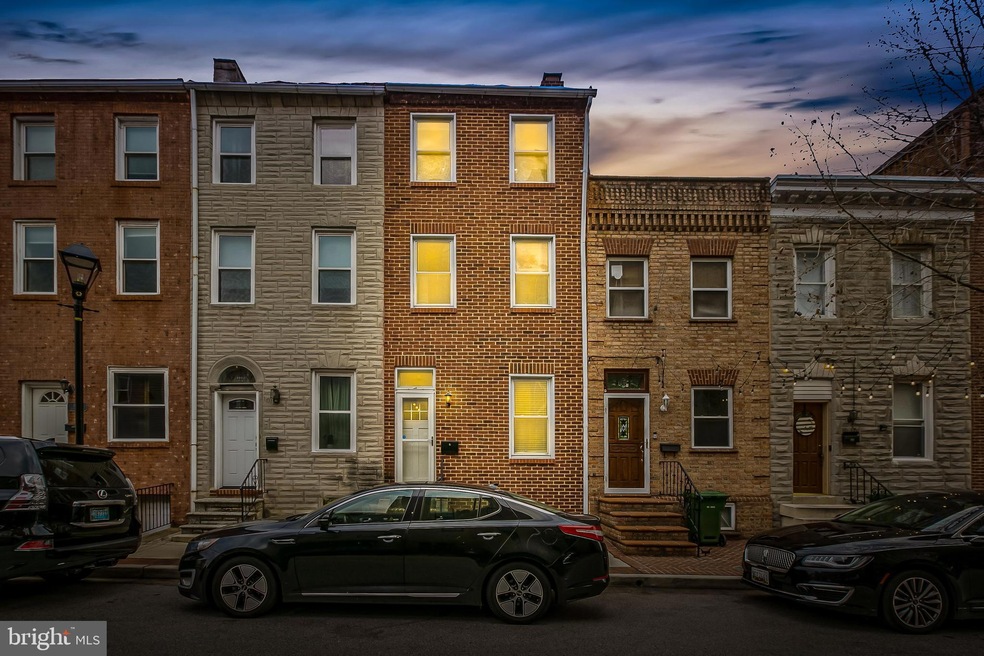
NOT LISTED FOR SALE

Estimated Value: $329,000 - $355,470

3 Beds
2 Baths
2,363 Sq Ft
$145/Sq Ft Est. Value

Sale Details

Date Sold: March 3, 2023

Last sale price $299,000 $127 Per Sq Ft

Est. 14% increase in value since last sale

Current estimated payment $2,399 / mo

5 Days on Market

Highlights

  • Open Floorplan
  • Federal Architecture
  • Wood Flooring
  • Curved or Spiral Staircase
  • Deck
  • 2 Fireplaces

About This Home

As of March 2023

Multiple offers. Please submit offers by 3 pm on Sunday 2/5. This spacious, 4 finished level home in a prime Little Italy location is a VALUE that is just waiting your finishing touches. Right as you step inside, you’ll notice how wide this home is. The wood burning fireplace is the focal point of the massive living room, with tall ceilings and hardwood floors. The separate dining room can fit a table for 6 and still have room for a bar. The breakfast bar ushers you into the kitchen with granite counter tops, stainless steel appliances, and new LVT flooring. The full bathroom on the main level adds convenience to owners and guests alike. The fully fenced in courtyard is accessible from the kitchen, perfect for grilling in the summer. The rear alley has a security coded gate access. The rear bedroom on the second level offers an en suite bathroom, wet bar, and is deck ready. The other two bedrooms are massive and could easily be considered primary suites themselves. The carpeted basement space offers even more finished square footage. Located on a permit parking, one way street, with Oven Bird Bakery and Osteria Da Amedeo at the end of the block, this is an iconic Little Italy location.

Last Agent to Sell the Property

Mario Valone

(410) 583-0400 gschlectic@homesale.com Berkshire Hathaway HomeServices Homesale Realty Listed on: 02/01/2023

Berkshire Hathaway HomeServices Homesale Realty

Last Buyer's Agent

Hunter Davey

(443) 901-2200 broker@nextsteprealtymd.com Next Step Realty License #5012470

Next Step Realty

Range of Values:

--
Value Increase
--
Percent Increase
--
Adjusted for Inflation
Collateral Analytics

Collateral Analytics Collateral Analytics AVMs (Automated Valuation Model) employ a number of statistical approaches combined with neighborhood-specific comparable selection guarantees the most up-to-date and precise valuations.

Not Available

Collateral Analytics does not have data for the current month. Please view the chart for historical values.

ICE

ICE Mortgage Technology ICE Mortgage Technology’s AVM (Automated Valuation Model) is a state-of-the-art online residential property valuation tool that provides a quick and accurate estimate of the value of almost any home in the U.S.

Not Available

ICE Mortgage Technology does not have data for the current month. Please view the chart for historical values.

First American

First American First American Data & Analytics’ next-generation AVM combines unrivaled data assets with a blended ensemble of valuation models to produce highly accurate, reliable valuations you can trust.

Not Available

First American does not have data for the current month. Please view the chart for historical values.

Quantarium

Quantarium Quantarium’s valuation service, repeatedly proven the industry’s most accurate and comprehensive, is supercharged with a self-learning and auto-tuning AI engine that continually becomes smarter and more accurate as it processes daily inputs from the industry’s leading RE data lake.

Not Available

Quantarium does not have data for the current month. Please view the chart for historical values.

Average Value
Not Available
List Price
Sold Price
Create a Home Valuation Report for This Property
The Home Valuation Report is an in-depth analysis detailing your home's value as well as a comparison with similar homes in the area

Townhouse Details

Home Type

  • Townhome

Est. Annual Taxes

  • $5,907

Year Built

  • Built in 1900

Lot Details

  • 1,224 Sq Ft Lot
  • Lot Dimensions are 13.6x90
  • South Facing Home
  • Masonry wall
  • Extensive Hardscape
  • Back Yard Fenced
  • Property is in good condition

Home Design

  • Federal Architecture
  • Brick Exterior Construction
  • Brick Foundation
  • Asphalt Roof

Interior Spaces

  • Property has 4 Levels
  • Open Floorplan
  • Curved or Spiral Staircase
  • Ceiling Fan
  • 2 Fireplaces
  • Double Pane Windows
  • Window Treatments
  • Living Room
  • Dining Room
  • Den
  • Home Security System

Kitchen

  • Gas Oven or Range
  • Dishwasher
  • Upgraded Countertops

Flooring

  • Wood
  • Carpet
  • Luxury Vinyl Tile

Bedrooms and Bathrooms

  • 3 Bedrooms

Laundry

  • Laundry Room
  • Dryer
  • Washer

Partially Finished Basement

  • Heated Basement
  • Walk-Out Basement
  • Interior Basement Entry
  • Laundry in Basement

Parking

  • On-Street Parking
  • Rented or Permit Required

Outdoor Features

  • Deck
  • Patio

Utilities

  • Forced Air Heating and Cooling System
  • Heating System Uses Natural Gas
  • Vented Exhaust Fan
  • Electric Baseboard Heater
  • Programmable Thermostat
  • Natural Gas Water Heater
  • Municipal Trash

Community Details

  • No Home Owners Association
  • Little Italy Subdivision

Listing and Financial Details

  • Tax Lot 006
  • Assessor Parcel Number 0303061415 006

Townhouse Details

Home Type

Townhome

Est. Annual Taxes

$5,907

Year Built

Built in 1900

Lot Details

1,224 Sq Ft Lot

Listing Details

  • Property Type: Residential
  • Structure Type: Interior Row/Townhouse
  • Architectural Style: Federal
  • Ownership: Fee Simple
  • Historic: No
  • Inclusions: Washer, Dryer, all kitchen appliances.
  • New Construction: No
  • Story List: Lower 1, Main, Upper 1, Upper 2
  • Expected On Market: 2023-02-01
  • Federal Flood Zone: No
  • Year Built: 1900
  • Automatically Close On Close Date: No
  • Special Features: None
  • Property Sub Type: Townhouses

Interior Features

  • Appliances: Dishwasher, Dryer, Exhaust Fan, Oven/Range - Gas, Refrigerator, Washer
  • Flooring Type: Hardwood, Luxury Vinyl Tile, Carpet
  • Interior Amenities: Floor Plan - Open, Wood Floors, Ceiling Fan(s), Dining Area, Spiral Staircase, Upgraded Countertops, Window Treatments
  • Window Features: Double Pane
  • Fireplaces Count: 2
  • Fireplace: Yes
  • Foundation Details: Brick/Mortar
  • Levels Count: 4
  • Room List: Living Room, Dining Room, Primary Bedroom, Bedroom 2, Bedroom 3, Kitchen, Den, Laundry, Bathroom 1, Bathroom 2
  • Basement: Yes
  • Basement Type: Heated, Improved, Partially Finished, Walkout Stairs, Interior Access
  • Laundry Type: Basement
  • Total Sq Ft: 2363
  • Living Area Sq Ft: 2363
  • Price Per Sq Ft: 138.96
  • Above Grade Finished Sq Ft: 2051
  • Below Grade Finished Sq Ft: 312
  • Total Below Grade Sq Ft: 312
  • Above Grade Finished Area Units: Square Feet

Beds/Baths

  • Bedrooms: 3
  • Total Bathrooms: 2
  • Full Bathrooms: 2
  • Main Level Bathrooms: 1.00
  • Upper Level Bathrooms: 1
  • Upper Level Bathrooms: 1.00
  • Main Level Full Bathrooms: 1

Exterior Features

  • Other Structures: Above Grade, Below Grade
  • Construction Materials: Brick
  • Exterior Features: Extensive Hardscape
  • Roof: Asphalt
  • Water Access: No
  • Waterfront: No
  • Water Oriented: No
  • Pool: No Pool
  • Tidal Water: No
  • Water View: No

Garage/Parking

  • Garage: No
  • Parking Features: Rented/Permit Required
  • Type Of Parking: On Street

Utilities

  • Central Air Conditioning: Yes
  • Cooling Fuel: Electric
  • Cooling Type: Central A/C
  • Heating Fuel: Natural Gas, Electric
  • Heating Type: Forced Air, Baseboard - Electric, Programmable Thermostat
  • Heating: Yes
  • Hot Water: Natural Gas
  • Security: Security System
  • Sewer/Septic System: Public Sewer
  • Water Source: Public
  • Municipal Trash: Yes

Condo/Co-op/Association

  • Condo Co-Op Association: No
  • HOA: No
  • Senior Community: No

Schools

  • School District Source: Listing Agent

Lot Info

  • Fencing: Fully, Masonry/Stone, Rear
  • Lot Features: Rear Yard
  • Lot Size Acres: 0.03
  • Lot Dimensions: 13.6x90
  • Lot Size Units: Square Feet
  • Lot Sq Ft: 1224.00
  • Outdoor Living Structures: Deck(s), Patio(s)
  • Property Condition: Good
  • Zoning: C-1
  • In City Limits: Yes

Rental Info

  • Ground Rent Exists: No
  • Vacation Rental: No

Tax Info

  • Tax Annual Amount: 5907.00
  • Assessor Parcel Number: 0303061415 006
  • Tax Lot: 006
  • County Tax Payment Frequency: Annually
  • Tax Year: 2022

MLS Schools

  • School District Name: BALTIMORE CITY PUBLIC SCHOOLS

Ownership History

We collect this data history from publicly available records. To have your information removed, we recommend requesting removal directly through your county’s website.

Date Name Owned For Owner Type

Purchase Details

Listed on
Feb 1, 2023
Closed on
Feb 28, 2023
Sold by
Manalac Michael J
Bought by
Seller's Agent
Mario Valone
Berkshire Hathaway HomeServices Homesale Realty
Buyer's Agent
Hunter Davey
Next Step Realty
List Price
$285,000
Sold Price
$299,000
Premium/Discount to List
$14,000
4.91%
Views
16
Current Estimated Value
$342,235

Home Financials for this Owner

Home Financials are based on the most recent Mortgage that was taken out on this home.
Estimated Appreciation
$43,235
Avg. Annual Appreciation
3.93%
Original Mortgage
$164,450
Outstanding Balance
$155,869
Interest Rate
5%
Mortgage Type
New Conventional
Estimated Equity
$186,366

Purchase Details

Listed on
Apr 5, 2012
Closed on
Jul 27, 2012
Sold by
Phillips Cindy Lee and Estate Of Dorothy E Spirt
Bought by
Manalac Michael J
Seller's Agent
Robert Wiley
Samson Properties
Buyer's Agent
Tom Miller
Berkshire Hathaway HomeServices Homesale Realty
List Price
$240,000
Sold Price
$215,000
Premium/Discount to List
-$25,000
-10.42%

Home Financials for this Owner

Home Financials are based on the most recent Mortgage that was taken out on this home.
Avg. Annual Appreciation
3.16%
Original Mortgage
$5,000
Interest Rate
3.7%
Mortgage Type
Unknown

Purchase Details

Closed on
Feb 27, 2004
Sold by
Spirt Dorothy E
Bought by
Spirit Dorothy E

Purchase Details

Closed on
Jan 21, 1997
Sold by
Spirt Dorothy E
Bought by
Spirt Dorothy E and Slonaker Dianna
Source: Public Records

Home Values in the Area

Source: Public Records

Average Home Value in this Area


Source: Public Records

Agents Specializing in Little Italy, MD

See All Agents

Purchase History

We collect this data history from publicly available records. To have your information removed, we recommend requesting removal directly through your county’s website.

Date Buyer Sale Price Title Company
$299,000 Wfg National Title
Manalac Michael J $215,000 None Available
Spirit Dorothy E -- --
Spirt Dorothy E -- --
Source: Public Records

Mortgage History

We collect this data history from publicly available records. To have your information removed, we recommend requesting removal directly through your county’s website.

Date Status Borrower Loan Amount
Open $164,450
Previous Owner Manalac Michael J $5,000
Previous Owner Manalac Michael J $206,018
Source: Public Records

Property History

We collect this data history from publicly available records. To have your information removed, we recommend requesting removal directly through your county’s website.

Date Event Price List to Sale Price per Sq Ft
03/03/2023 03/03/23 Sold $299,000 +4.9% $127 / Sq Ft
02/06/2023 02/06/23 Pending -- -- --
02/01/2023 02/01/23 For Sale $285,000 -- $121 / Sq Ft
Source: Bright MLS

Tax History

We collect this data history from publicly available records. To have your information removed, we recommend requesting removal directly through your county’s website.

Year Tax Paid Tax Assessment Tax Assessment Total Assessment is a certain percentage of the fair market value that is determined by local assessors to be the total taxable value of land and additions on the property. Land Improvement
2025 $6,245 $283,433
2024 $6,245 $269,467
2023 $6,001 $255,500 $100,000 $155,500
2022 $5,476 $250,300 $0 $0
2021 $5,784 $245,100 $0 $0
2020 $5,266 $239,900 $100,000 $139,900
2019 $5,239 $239,900 $100,000 $139,900
2018 $5,312 $239,900 $100,000 $139,900
2017 $5,253 $242,700 $0 $0
2016 $2,666 $231,567 $0 $0
2015 $2,666 $220,433 $0 $0
2014 $2,666 $209,300 $0 $0
Source: Public Records

Agents Affiliated with this Home

  • Section Image
  • Section Image
  • Section Image
  • Section Image
See All Agents

Map

Source: Bright MLS

MLS Number: MDBA2073680

Bright MLS

APN: 1415-006

Your Personal Tour Guide

Ask me questions while you tour the home.