
Kevin Blake
FIRST WEBER
(715) 972-7418
136 Total Sales
1 in Southeast Side
$110,000 Price
Estimated Value: $301,103 - $328,000
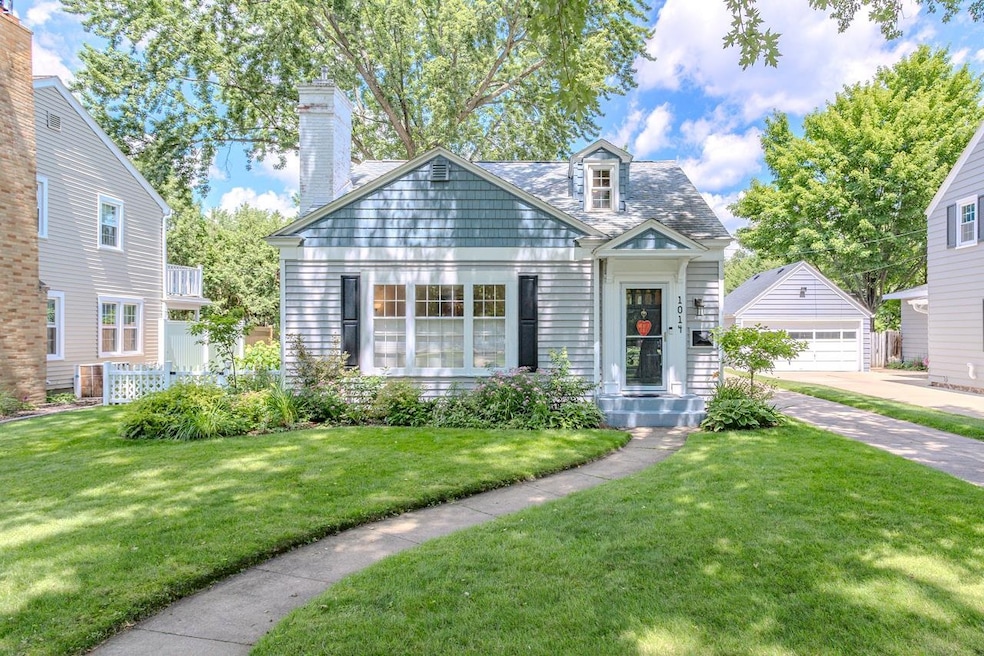
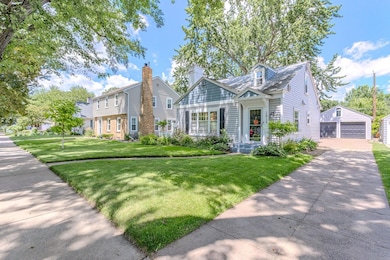
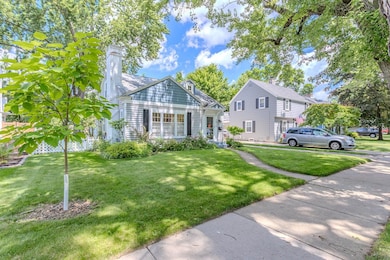
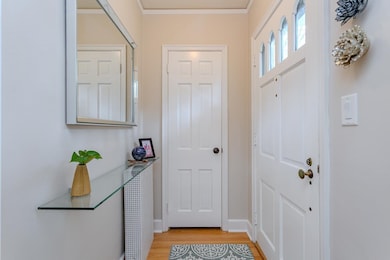
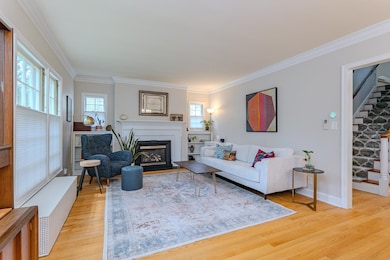
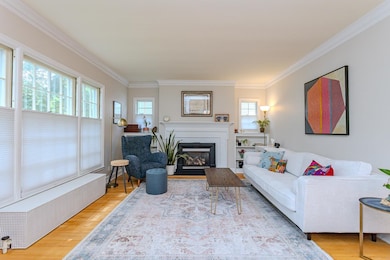
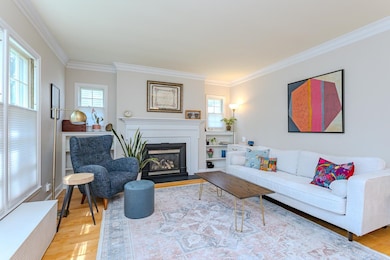
Historic Charm Meets Modern Comfort on Wausau’s Southeast Side! Welcome to 1014 Graves Avenue—a beautifully updated 3-bedroom, 2-bath Cape Cod designed by the same architectural firm behind Wausau’s beloved Grand Theatre. Built in 1941, this home blends timeless character with thoughtful modern updates throughout. Step inside to find refinished, original red oak hardwood floors, a cozy fireplace, and a finished basement offering added living space and flexibility. The kitchen features updated appliances, ample storage, and a layout perfect for daily living and entertaining. A brand-new picture window, to be installed by Window Pro before closing, will flood the living room with natural light. Enjoy the privacy of a fully fenced backyard, a detached 2-car garage, and a peaceful neighborhood setting. Wired and mounted TVs in both the upper and lower family rooms are included if the buyer desires. Additional upgrades include Nest thermostats and a radon mitigation system for peace of mind.
Last Agent to Sell the Property
FIRST WEBER Brokerage Email: homeinfo@firstweber.com License #82451-94 Listed on: 07/11/2025
We collect this data history from publicly available records. To have your information removed, we recommend requesting removal directly through your county’s website.
Kevin Blake
FIRST WEBER
(715) 972-7418
136 Total Sales
1 in Southeast Side
$110,000 Price
TYNAN ANDERSON
CENTURY 21 BEST WAY
(715) 908-8749
86 Total Sales
1 in Southeast Side
$250,000 Price
Lana Mohs
Greater Realty, LLC
(715) 710-1756
54 Total Sales
2 in Southeast Side
$175K - $240K Price Range
Samantha Cricks
FORWARD REALTY GROUP LLC
(715) 301-0787
99 Total Sales
4 in Southeast Side
$150K - $247K Price Range
Rachel Mizgalski
eXp Realty, LLC
(715) 997-4861
299 Total Sales
6 in Southeast Side
$125K - $260K Price Range
Mark Kitowski
KPR Brokers, LLC
(715) 972-9441
911 Total Sales
3 in Southeast Side
$194K - $287K Price Range
We collect this data history from publicly available records. To have your information removed, we recommend requesting removal directly through your county’s website.
| Date | Buyer | Sale Price | Title Company |
|---|---|---|---|
| $291,000 | -- | ||
| Lynch Andrew C | $157,000 | Attorney |
We collect this data history from publicly available records. To have your information removed, we recommend requesting removal directly through your county’s website.
| Date | Status | Borrower | Loan Amount |
|---|---|---|---|
| Previous Owner | $145,000 | ||
| Previous Owner | Lynch Andrew C | $71,000 | |
| Previous Owner | Lynch Andrew C | $118,960 |
We collect this data history from publicly available records. To have your information removed, we recommend requesting removal directly through your county’s website.
| Date | Event | Price | List to Sale | Price per Sq Ft | Prior Sale |
|---|---|---|---|---|---|
| 08/25/2025 08/25/25 | Sold | $291,000 | +5.4% | $136 / Sq Ft | |
| 07/11/2025 07/11/25 | For Sale | $276,000 | +75.8% | $129 / Sq Ft | |
| 07/15/2015 07/15/15 | Sold | $157,000 | -3.1% | $94 / Sq Ft | View Prior Sale |
| 05/25/2015 05/25/15 | For Sale | $162,000 | -- | $97 / Sq Ft | |
| 05/21/2015 05/21/15 | Pending | -- | -- | -- |
We collect this data history from publicly available records. To have your information removed, we recommend requesting removal directly through your county’s website.
| Year | Tax Paid | Tax Assessment Tax Assessment Total Assessment is a certain percentage of the fair market value that is determined by local assessors to be the total taxable value of land and additions on the property. | Land | Improvement |
|---|---|---|---|---|
| 2025 | $3,867 | $216,700 | $27,500 | $189,200 |
| 2024 | $3,913 | $216,700 | $27,500 | $189,200 |
| 2023 | $4,147 | $176,400 | $25,100 | $151,300 |
| 2022 | $4,180 | $176,400 | $25,100 | $151,300 |
| 2021 | $3,412 | $151,700 | $25,100 | $126,600 |
| 2020 | $3,560 | $151,700 | $25,100 | $126,600 |
| 2019 | $3,613 | $144,800 | $21,300 | $123,500 |
| 2018 | $3,771 | $144,800 | $21,300 | $123,500 |
| 2017 | $3,444 | $142,400 | $21,300 | $121,100 |
| 2016 | $3,338 | $142,400 | $21,300 | $121,100 |
| 2015 | $3,513 | $140,300 | $21,300 | $119,000 |
| 2014 | $3,499 | $146,700 | $22,100 | $124,600 |
Seller's Agent in 2025
BRITTANY BURNS
FIRST WEBER
(651) 347-0833
1 in this area
32 Total Sales
Buyer's Agent in 2025
Brenda Schumacher
RE/MAX
(715) 571-1630
9 in this area
135 Total Sales
DT
Seller's Agent in 2015
DAVID TORKKO
RE/MAX
Buyer's Agent in 2015
Lisa Bergmann
RE/MAX
(715) 218-0692
4 in this area
54 Total Sales
Source: Central Wisconsin Multiple Listing Service
MLS Number: 22503133
APN: 291-2807-024-0015
Disclaimer: Certain information contained herein is derived from information provided by parties other than Homes.com. All information provided is deemed reliable, but is not guaranteed to be accurate and should be independently verified.
IDX information is provided exclusively for personal, non-commercial use, and may not be used for any purpose other than to identify prospective properties consumers may be interested in purchasing. Information is deemed reliable but not guaranteed.
Ask me questions while you tour the home.