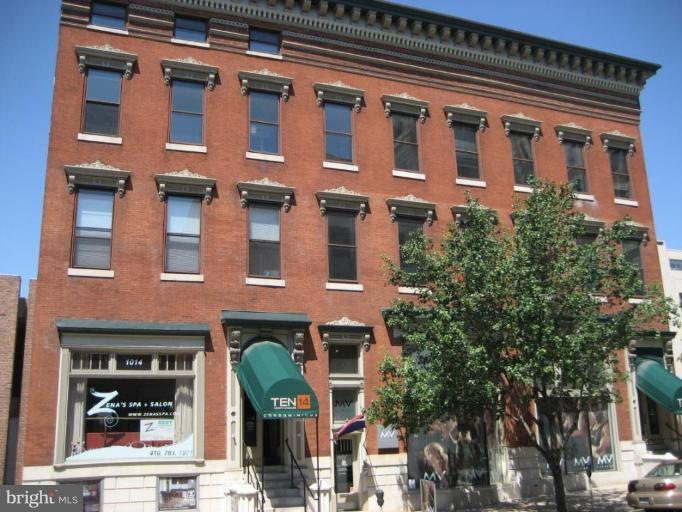
NOT LISTED FOR SALE
2 Beds
2 Baths
871 Sq Ft
1908 Built

Sale Details

Date Sold: December 5, 2014

Last sale price $150,000 $172 Per Sq Ft

42 Days on Market

Highlights

  • Bar or Lounge
  • Taxi Service
  • Federal Architecture
  • Fitness Center
  • Open Floorplan
  • Wood Flooring

About This Home

As of December 2014

Contemporary Urban living space in historic Mount Vernon. 2 BR/ 2BA, open and sun-filled floor plan with 18+ high ceilings, huge windows, hardwood floors, granite counters, stainless steel appliances and washer and dryer in unit. Perfectly located within walking distance of restaurants, art galleries, schools, shops, public and mass transportation.

Last Agent to Sell the Property

Jay Kramer

(410) 327-2200 timothy.dominick@cbmove.com Coldwell Banker Realty License #RS0018724 Listed on: 09/22/2014

Coldwell Banker Realty

Last Buyer's Agent

John Kantorski

(888) 860-7369 johnkantorski@gmail.com EXP Realty, LLC License #631872

EXP Realty, LLC

Property Details

Home Type

  • Condominium

Year Built

  • Built in 1908 | Remodeled in 2007

HOA Fees

  • $547 Monthly HOA Fees

Home Design

  • Federal Architecture
  • Brick Exterior Construction

Interior Spaces

  • 871 Sq Ft Home
  • Property has 1 Level
  • Open Floorplan
  • 3 Fireplaces
  • Fireplace Mantel
  • Living Room
  • Wood Flooring

Kitchen

  • Breakfast Area or Nook
  • Upgraded Countertops

Bedrooms and Bathrooms

  • 2 Main Level Bedrooms
  • En-Suite Bathroom
  • 2 Full Bathrooms

Parking

  • On-Street Parking
  • Assigned Parking

Unit Details

  • Property is in very good condition

Utilities

  • Forced Air Heating and Cooling System
  • Heating System Uses Natural Gas
  • Electric Water Heater

Listing and Financial Details

  • Tax Lot 067
  • Assessor Parcel Number 0311020505 067

Community Details

Overview

  • Association fees include common area maintenance, custodial services maintenance, insurance, reserve funds, trash, water
  • Low-Rise Community
  • Ten14 Condos Community
  • Mount Vernon Place Historic District Subdivision

Amenities

  • Fax or Copying Available
  • Taxi Service
  • Transportation Service
  • Beauty Salon
  • Art Studio
  • Bar or Lounge
  • Laundry Facilities
  • Convenience Store

Recreation

  • Fitness Center

Pet Policy

  • Pet Size Limit

Property Details

Home Type

Condominium

Year Built

Built in 1908 | Remodeled in 2007

HOA Fees

$547 per month

Listing Details

  • Property Type: Residential
  • Structure Type: Unit/Flat/Apartment
  • Unit Building Type: Garden 1 - 4 Floors
  • Architectural Style: Federal
  • Ownership: Condominium
  • Historic: No
  • New Construction: No
  • Story List: Main
  • Year Built: 1908
  • Year Renovated: 2007
  • Special Features: None
  • Property Sub Type: Condos

Interior Features

  • Interior Amenities: Breakfast Area, Primary Bath(s), Entry Level Bedroom, Upgraded Countertops, Wood Floors, Floor Plan - Open
  • Fireplace Features: Mantel(s)
  • Fireplaces Count: 3
  • Fireplace: Yes
  • Entry Location: Floors 2-5
  • Levels Count: 1
  • Room List: Living Room, Primary Bedroom, Kitchen
  • Basement: No
  • Laundry Type: Common
  • Living Area Units: Square Feet
  • Total Sq Ft: 871
  • Living Area Sq Ft: 871
  • Price Per Sq Ft: 182.43
  • Above Grade Finished Sq Ft: 871
  • Above Grade Finished Area Units: Square Feet

Beds/Baths

  • Bedrooms: 2
  • Main Level Bedrooms: 2
  • Total Bathrooms: 2
  • Full Bathrooms: 2
  • Main Level Bathrooms: 2.00
  • Main Level Full Bathrooms: 2

Exterior Features

  • Other Structures: Above Grade
  • Construction Materials: Brick
  • Water Access: No
  • Waterfront: No
  • Water Oriented: No
  • Pool: No Pool
  • Tidal Water: No
  • Water View: No

Garage/Parking

  • Garage: No
  • Type Of Parking: On Street

Utilities

  • Central Air Conditioning: Yes
  • Cooling Fuel: Electric
  • Cooling Type: Central A/C
  • Heating Fuel: Natural Gas
  • Heating Type: Forced Air
  • Heating: Yes
  • Hot Water: Electric
  • Sewer/Septic System: Public Sewer
  • Water Source: Public

Condo/Co-op/Association

  • Condo Co-Op Association: Yes
  • Condo Co-Op Fee: 547.05
  • Condo Co-Op Fee Frequency: Monthly
  • HOA Condo Co-Op Amenities: Art Studio, Bar/Lounge, Beauty Salon, Convenience Store, Fax/Copying, Fitness Center, Laundry Facilities, Reserved/Assigned Parking, Transportation Service, Taxi Service
  • HOA Condo Co-Op Fee Includes: Common Area Maintenance, Custodial Services Maintenance, Insurance, Reserve Funds, Trash, Water
  • HOA Condo Co-Op Rules: Pets - Size Restrict
  • HOA: No
  • Senior Community: No

Lot Info

  • Improvement Assessed Value: 153800.00
  • Land Assessed Value: 51200.00
  • Property Condition: Very Good
  • In City Limits: Yes

Rental Info

  • Vacation Rental: No

Tax Info

  • Tax Annual Amount: 4838.00
  • Assessor Parcel Number: 0311020505 067
  • Tax Lot: 067
  • County Tax Payment Frequency: Annually
  • Tax Year: 2014

Multi Family

  • Metering: Fully Separate
Create a Home Valuation Report for This Property
The Home Valuation Report is an in-depth analysis detailing your home's value as well as a comparison with similar homes in the area

Home Values in the Area

Source: Public Records

Average Home Value in this Area


Source: Public Records

Property History

We collect this data history from publicly available records. To have your information removed, we recommend requesting removal directly through your county’s website.

Date Event Price List to Sale Price per Sq Ft
12/05/2014 12/05/14 Sold $150,000 -5.6% $172 / Sq Ft
11/03/2014 11/03/14 Pending -- -- --
09/22/2014 09/22/14 For Sale $158,900 -- $182 / Sq Ft
Source: Bright MLS

Agents Affiliated with this Home

  • Section Image
  • Section Image
See All Agents

Map

Source: Bright MLS

MLS Number: 1003210576

Bright MLS
Your Personal Tour Guide

Ask me questions while you tour the home.