
Alissa Gilroy-Garafolo
Responds Quickly
Vision One Real EstateAdvisors
(380) 800-5660
63 Total Sales
1 in Victorian Village
$617,000 Price
Estimated Value: $113,000 - $398,000
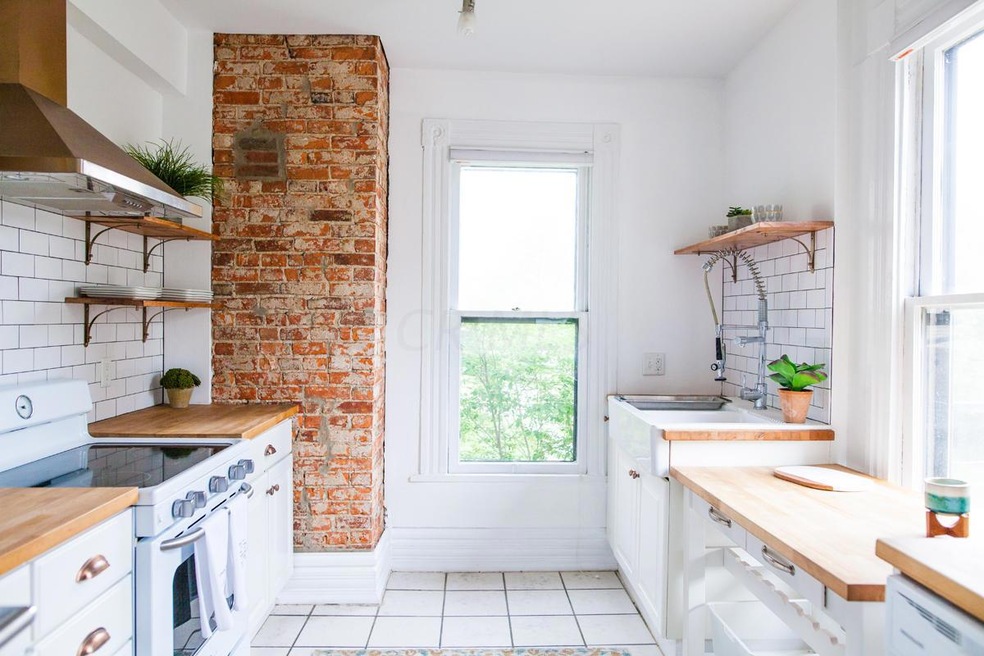
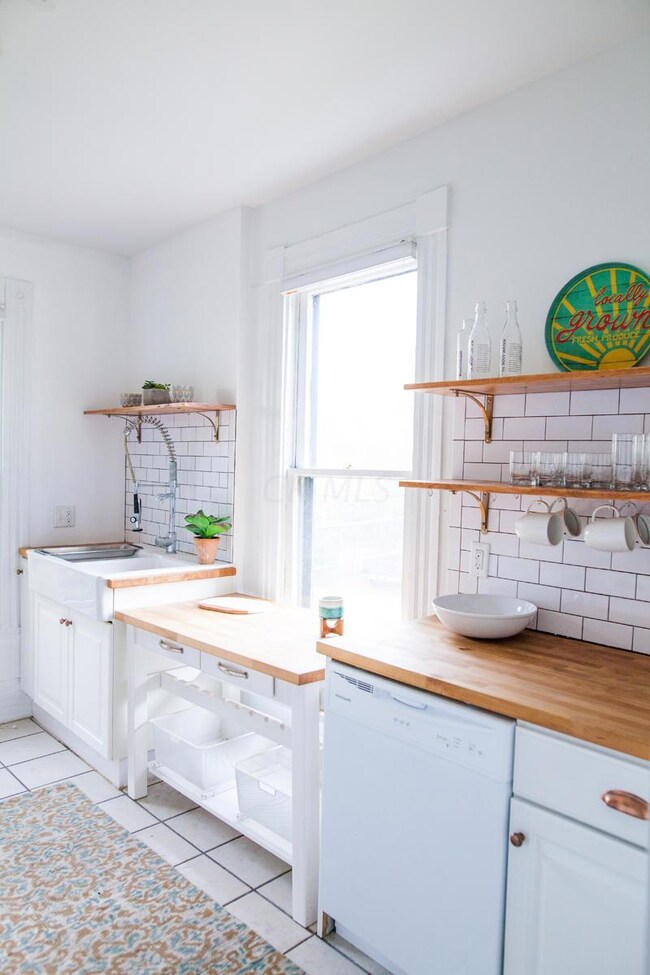
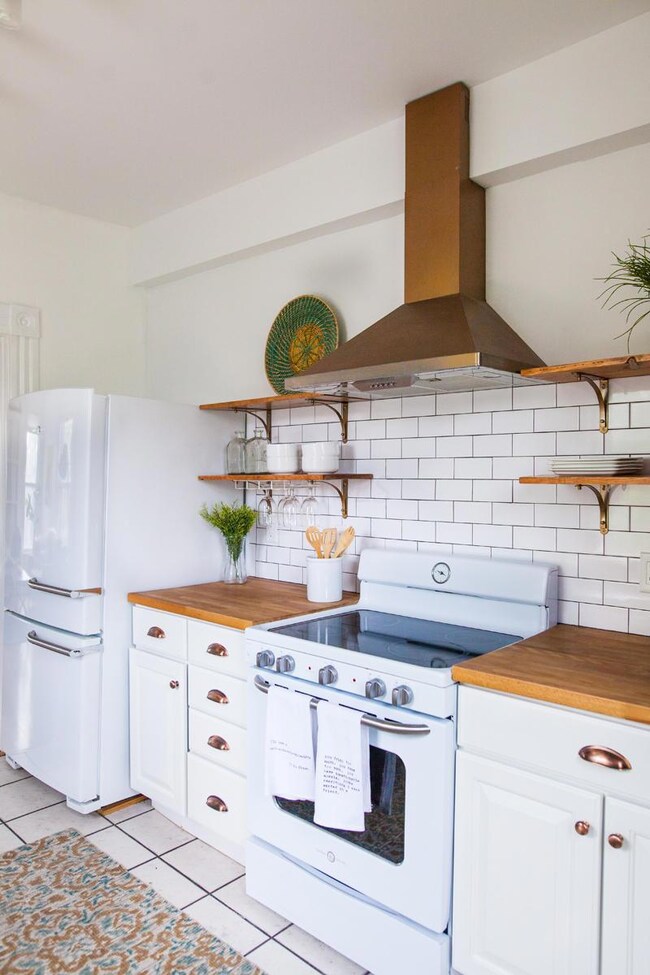
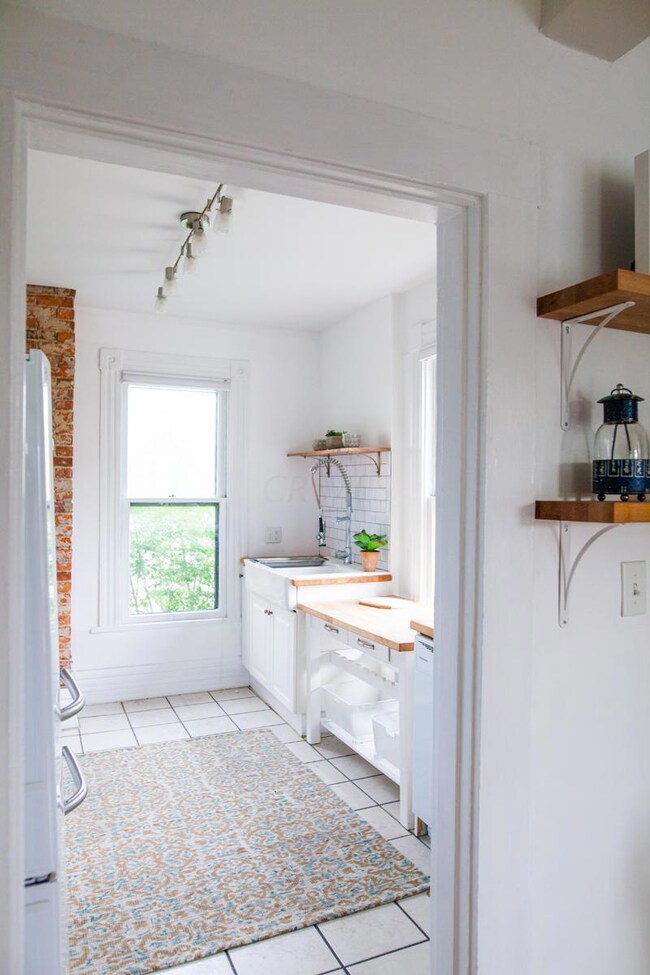
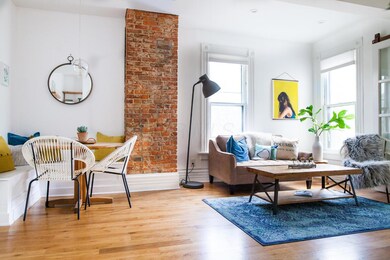

JAW DROPPING, EUROPEAN INSPIRED RENOVATION IN THE HEART OF COLUMBUS' VICTORIAN VILLAGE. OPEN, SUN FILLED SPACES MAKES THIS UNIT LIVE LARGE! ATTENTION TO DETAIL AROUND EVERY CORNER. THE KITCHEN FEATURES BUTCHER BLOCK COUNTERS, SUBWAY TILE BACKSPLASH, CERAMIC TILE FLRS, OPEN SHELVING FOR AMPLE STORAGE, APRON SINK W/COMMERCIAL FIXTURE, EXPOSED BRICK & VINTAGE STYLE APPLIANCES. OPEN LIVING RM/DINING RM PERFECT FOR ENTERTAINING FEAT: AN OPEN PANTRY, BUILT-IN SEATING W/STORAGE, LARGE MEDIA WALL & EXPOSED BRICK. UPDATED BATH W/SUBWAY TILE SHOWER, NEW FIXTURES & CERAMIC TILE FLRS. FIRST FLR BEDROOM W/BUILT IN DESK. OVERSIZED SECOND BEDROOM W/ADDL DEN/NURSERY & WALK-IN CLOSET. AMPLE STORAGE THROUGHOUT!! NEW HARDWOOD FLRS, FRESHLY PAINTED, ALL NEW LIGHT FIXTURES, AND MORE. THIS IS A MUST SEE!!
Last Agent to Sell the Property
RE/MAX Partners License #2011003062 Listed on: 07/07/2017
Last Buyer's Agent
Brandon Prewitt
RE/MAX Specialists
We collect this data history from publicly available records. To have your information removed, we recommend requesting removal directly through your county’s website.
Alissa Gilroy-Garafolo
Vision One Real EstateAdvisors
(380) 800-5660
63 Total Sales
1 in Victorian Village
$617,000 Price
Aric Gibson
New Directions Realty, LLC
(888) 711-2076
42 Total Sales
1 in Victorian Village
$725,000 Price
Kimberly Kelly
Di Lusso Real Estate
(740) 716-7308
106 Total Sales
1 in Victorian Village
$595,000 Price
Erik Hiss
Keller Williams Capital Ptnrs
(380) 777-5758
228 Total Sales
1 in Victorian Village
$745,000 Price
Bruce Dooley
KW Classic Properties Realty
(614) 660-5676
118 Total Sales
10 in Victorian Village
$325K - $740K Price Range
Amy Conley
Cutler Real Estate
(380) 214-1987
172 Total Sales
2 in Victorian Village
$440K - $775K Price Range
We collect this data history from publicly available records. To have your information removed, we recommend requesting removal directly through your county’s website.
| Date | Buyer | Sale Price | Title Company |
|---|---|---|---|
| $244,000 | None Available | ||
| $134,500 | Amerititle |
We collect this data history from publicly available records. To have your information removed, we recommend requesting removal directly through your county’s website.
| Date | Status | Borrower | Loan Amount |
|---|---|---|---|
| Open | $206,000 | ||
| Closed | $219,600 | ||
| Previous Owner | $66,043 | ||
| Previous Owner | $28,500 | ||
| Previous Owner | $134,500 |
We collect this data history from publicly available records. To have your information removed, we recommend requesting removal directly through your county’s website.
| Date | Event | Price | List to Sale | Price per Sq Ft | Prior Sale |
|---|---|---|---|---|---|
| 03/31/2025 03/31/25 | Off Market | $244,000 | -- | -- | |
| 03/27/2025 03/27/25 | Off Market | $171,000 | -- | -- | |
| 03/27/2025 03/27/25 | Off Market | $244,000 | -- | -- | |
| 08/11/2017 08/11/17 | Sold | $244,000 | -9.6% | $185 / Sq Ft | |
| 07/12/2017 07/12/17 | Pending | -- | -- | -- | |
| 05/13/2017 05/13/17 | For Sale | $269,900 | +57.8% | $204 / Sq Ft | |
| 11/26/2013 11/26/13 | Sold | $171,000 | -18.5% | $129 / Sq Ft | View Prior Sale |
| 10/27/2013 10/27/13 | Pending | -- | -- | -- | |
| 05/14/2013 05/14/13 | For Sale | $209,900 | -- | $159 / Sq Ft |
We collect this data history from publicly available records. To have your information removed, we recommend requesting removal directly through your county’s website.
| Year | Tax Paid | Tax Assessment Tax Assessment Total Assessment is a certain percentage of the fair market value that is determined by local assessors to be the total taxable value of land and additions on the property. | Land | Improvement |
|---|---|---|---|---|
| 2025 | $4,304 | $95,900 | $24,500 | $71,400 |
| 2024 | $4,304 | $95,900 | $24,500 | $71,400 |
| 2023 | $4,249 | $95,900 | $24,500 | $71,400 |
| 2022 | $6,558 | $84,250 | $20,130 | $64,120 |
| 2021 | $4,377 | $84,250 | $20,130 | $64,120 |
| 2020 | $4,383 | $84,250 | $20,130 | $64,120 |
| 2019 | $4,444 | $73,260 | $17,500 | $55,760 |
| 2018 | $4,128 | $73,260 | $17,500 | $55,760 |
| 2017 | $3,628 | $59,850 | $17,500 | $42,350 |
| 2016 | $4,208 | $63,530 | $13,090 | $50,440 |
| 2015 | $3,820 | $63,530 | $13,090 | $50,440 |
| 2014 | $3,830 | $63,530 | $13,090 | $50,440 |
| 2013 | $1,717 | $57,750 | $11,900 | $45,850 |
Seller's Agent in 2017
Brandon Prewitt
RE/MAX
(614) 394-2910
5 in this area
241 Total Sales
Seller's Agent in 2013
Ken Wightman
BHHS American Realty Center
(614) 402-5335
11 in this area
33 Total Sales
Source: Columbus and Central Ohio Regional MLS
MLS Number: 217015914
APN: 010-276175
Disclaimer: Certain information contained herein is derived from information provided by parties other than Homes.com. All information provided is deemed reliable, but is not guaranteed to be accurate and should be independently verified.
IDX information is provided exclusively for personal, non-commercial use, and may not be used for any purpose other than to identify prospective properties consumers may be interested in purchasing.
Information is deemed reliable but not guaranteed.
Ask me questions while you tour the home.