
Seller's Agent in 2023
John Rickards
RED GATOR REAL ESTATE
(863) 697-1992
127 Total Sales
Estimated Value: $384,000 - $413,000
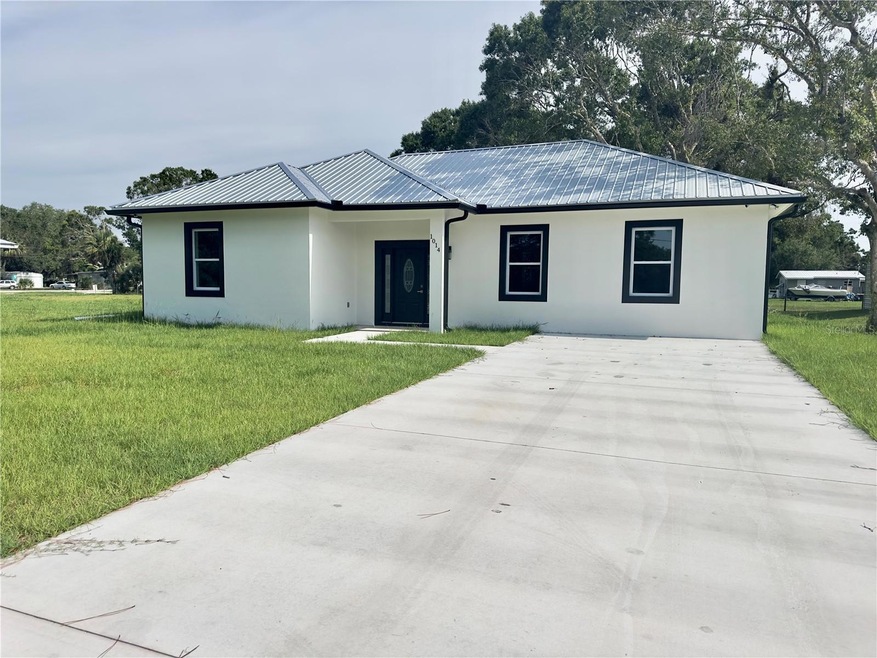
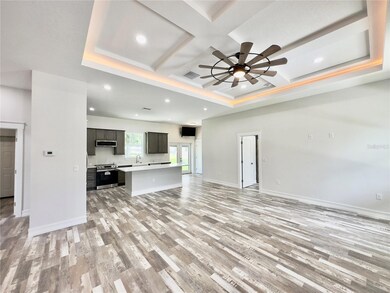
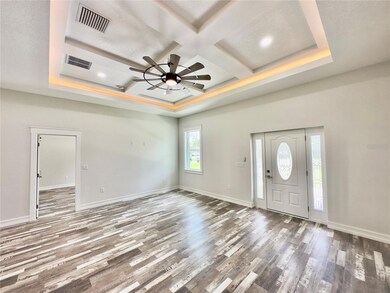
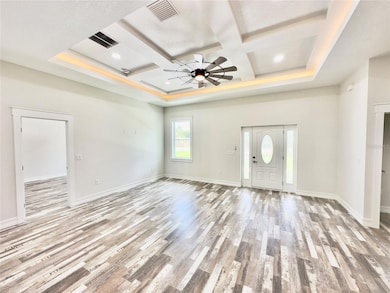
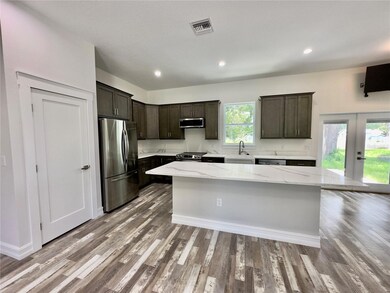
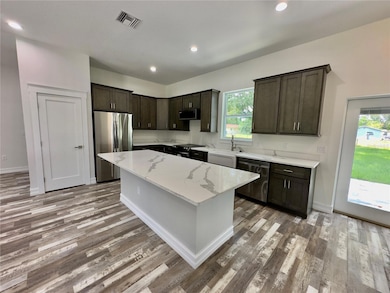
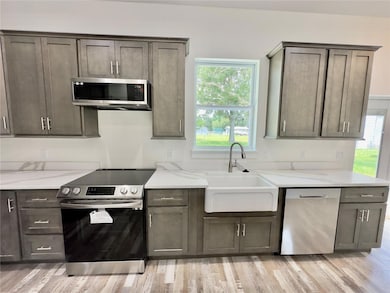
Introducing 1014 SW 11TH ST an exquisite new construction home in a highly sought-after location. This 3-bedroom, 2-bathroom house boasts a thoughtfully designed split floor plan, offering both functionality and privacy. Meticulously custom-built with attention to detail, this home showcases an array of extra features and premium products, ensuring unparalleled quality throughout. The property welcomes you with a spacious 60 ft concrete driveway, providing ample parking space. Inside, high ceilings create an open and airy ambiance, while majestic oak trees add natural beauty to the surroundings. The kitchen is a culinary enthusiast’s delight, featuring top-of-the-line appliances and no expense spared in its design. This home exemplifies luxury living at its finest, offering an ideal blend of elegance, craftsmanship, and an enviable location within the heart of Okeechobee
Last Agent to Sell the Property
RED GATOR REAL ESTATE License #3382688 Listed on: 05/31/2023
We collect this data history from publicly available records. To have your information removed, we recommend requesting removal directly through your county’s website.
We collect this data history from publicly available records. To have your information removed, we recommend requesting removal directly through your county’s website.
| Date | Buyer | Sale Price | Title Company |
|---|---|---|---|
| $350,000 | None Listed On Document | ||
| Lopez Adolfo | $66,000 | Attorney | |
| Hazy Land And Construction Llc | $22,500 | Attorney | |
| Feightner Kenneth | $90,000 | Lake Okeechobee Title | |
| Buster Ruby Lee | $95,000 | Okee Tantie Title Co |
We collect this data history from publicly available records. To have your information removed, we recommend requesting removal directly through your county’s website.
| Date | Status | Borrower | Loan Amount |
|---|---|---|---|
| Open | $338,318 |
We collect this data history from publicly available records. To have your information removed, we recommend requesting removal directly through your county’s website.
| Date | Event | Price | List to Sale | Price per Sq Ft |
|---|---|---|---|---|
| 08/21/2023 08/21/23 | Sold | $350,000 | -6.7% | $215 / Sq Ft |
| 07/17/2023 07/17/23 | Pending | -- | -- | -- |
| 07/06/2023 07/06/23 | Price Changed | $375,000 | -1.3% | $230 / Sq Ft |
| 05/31/2023 05/31/23 | For Sale | $380,000 | -- | $233 / Sq Ft |
We collect this data history from publicly available records. To have your information removed, we recommend requesting removal directly through your county’s website.
| Year | Tax Paid | Tax Assessment Tax Assessment Total Assessment is a certain percentage of the fair market value that is determined by local assessors to be the total taxable value of land and additions on the property. | Land | Improvement |
|---|---|---|---|---|
| 2025 | $5,734 | $305,061 | $30,030 | $275,031 |
| 2024 | $5,631 | $297,194 | $22,308 | $274,886 |
| 2023 | $368 | $21,450 | $21,450 | $0 |
| 2022 | $323 | $15,444 | $15,444 | $0 |
| 2021 | $940 | $44,575 | $44,575 | $0 |
| 2020 | $847 | $38,220 | $38,220 | $0 |
| 2019 | $935 | $41,860 | $41,860 | $0 |
| 2018 | $695 | $30,139 | $30,139 | $0 |
| 2017 | $699 | $30,139 | $0 | $0 |
| 2016 | $699 | $29,484 | $0 | $0 |
| 2015 | $709 | $29,484 | $0 | $0 |
| 2014 | -- | $26,208 | $0 | $0 |
Seller's Agent in 2023
John Rickards
RED GATOR REAL ESTATE
(863) 697-1992
127 Total Sales
SN
Buyer's Agent in 2023
Stellar Non-Member Agent
FL_MFRMLS
Source: Stellar MLS
MLS Number: OK222841
APN: R3-21-37-35-0170-00210-0140
Disclaimer: Certain information contained herein is derived from information provided by parties other than Homes.com. All information provided is deemed reliable, but is not guaranteed to be accurate and should be independently verified.
All data is obtained from various sources and may not have been verified by broker or MLS GRID. Supplied Open House Information is subject to change without notice. All information should be independently reviewed and verified for accuracy. Properties may or may not be listed by the office/agent presenting the information. Some IDX listings have been excluded from this website. IDX information is provided exclusively for personal, non-commercial use, and may not be used for any purpose other than to identify prospective properties consumers may be interested in purchasing. Information is deemed reliable but not guaranteed.
Listings courtesy of Stellar MLS as distributed by MLS GRID.
Based on information submitted to the MLS GRID
Listing Information presented by local MLS brokerage: Ten-X - (888)-952-6393
Ask me questions while you tour the home.