
Rebekah Shaaban
Jeff Cook Real Estate LPT Realty
(843) 891-5706
28 Total Sales
1 in Ladson
$322,000 Price

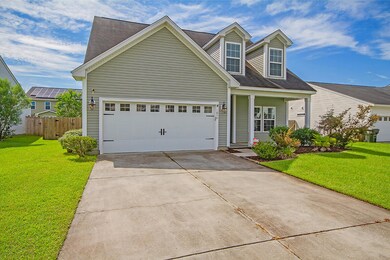
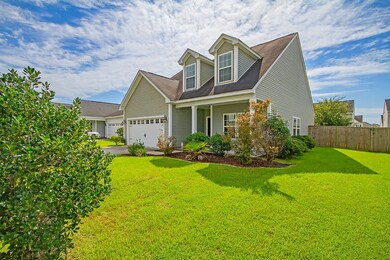

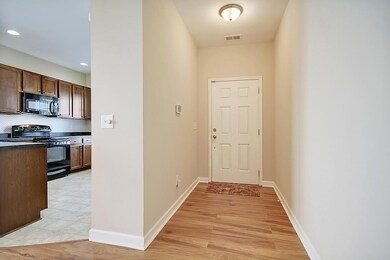


Estimated Value: $337,000 - $372,000
Special security deposit offer: Pay just 50% of your base rent as your security deposit (taxes and fees not included), valid for new applicants who sign a 12-month lease by March 31, 2026. Offer is contingent on application approval and execution of a lease agreement. Other terms and conditions may apply. This property is professionally managed by AMH, a leading single-family rental company. We work to simplify your rental experience by offering self-guided tours and a streamlined leasing process you can complete all online, all on your own schedule. Once moved in, we provide maintenance support that you can rely on, so you can enjoy your weekends stress-free. We look forward to welcoming you home! See Today, Sign Today™ Take a self-guided tour of this property using our Let Yourself In® service to view the space on your own schedule, without an agent. And if your documents are in order, you might even view a home and sign a lease on the same day! Utilities, taxes, and other fees may apply. Please verify and confirm all information before signing a lease. If you have questions, don’t hesitate to contact us at the telephone number on this property listing. All lease applications, documentation, and initial payments for this property, must be submitted directly through or by phone. The photos, renderings, or other images of the properties on our website, are for illustrative purposes only, and may vary from the features, amenities, or phase of construction. We do not advertise properties on Craigslist, Facebook Marketplace, or other classified advertising websites. If you believe one of our residences is listed there, please notify us. For further description of applicable fees, please go to our website.
Last Agent to Sell the Property
Realty ONE Group Coastal License #100875 Listed on: 08/23/2021
We collect this data history from publicly available records. To have your information removed, we recommend requesting removal directly through your county’s website.
Rebekah Shaaban
Jeff Cook Real Estate LPT Realty
(843) 891-5706
28 Total Sales
1 in Ladson
$322,000 Price
Brad Williams
Weichert Realtors Lifestyle
(843) 494-5624
320 Total Sales
1 in Ladson
$375,000 Price
Tim Rogers
The Peninsula Company, LLC
(843) 203-8229
70 Total Sales
1 in Ladson
$292,000 Price
Gary Mcguckin
Carolina One Real Estate
(854) 444-8245
43 Total Sales
1 in Ladson
$226,000 Price
Heather Tyson
Better Homes And Gardens Real Estate Palmetto
(843) 680-8674
24 Total Sales
1 in Ladson
$350,000 Price
Wren Hutchinson
Carolina One Real Estate
(854) 777-0266
175 Total Sales
2 in Ladson
$332K - $337K Price Range
We collect this data history from publicly available records. To have your information removed, we recommend requesting removal directly through your county’s website.
| Date | Buyer | Sale Price | Title Company |
|---|---|---|---|
| $285,000 | Southeastern Title Co Llc | ||
| Cardona Michael | $215,000 | None Available | |
| Fisher Kyle | $159,490 | -- | |
| Lennar Carolinas Llc | $234,000 | -- |
We collect this data history from publicly available records. To have your information removed, we recommend requesting removal directly through your county’s website.
| Date | Status | Borrower | Loan Amount |
|---|---|---|---|
| Previous Owner | $175,000 | ||
| Previous Owner | Fisher Kyle | $163,317 |
We collect this data history from publicly available records. To have your information removed, we recommend requesting removal directly through your county’s website.
| Date | Event | Price | List to Sale | Price per Sq Ft | Prior Sale |
|---|---|---|---|---|---|
| 03/04/2026 03/04/26 | Off Market | $2,360 | -- | -- | |
| 02/25/2026 02/25/26 | Price Changed | $2,360 | +1.1% | $1 / Sq Ft | |
| 02/12/2026 02/12/26 | Price Changed | $2,335 | 0.0% | $1 / Sq Ft | |
| 02/12/2026 02/12/26 | For Rent | $2,335 | +3.8% | -- | |
| 02/12/2025 02/12/25 | Off Market | $2,250 | -- | -- | |
| 02/06/2025 02/06/25 | Price Changed | $2,250 | -4.7% | $1 / Sq Ft | |
| 01/30/2025 01/30/25 | For Rent | $2,360 | 0.0% | -- | |
| 09/15/2021 09/15/21 | Sold | $285,000 | 0.0% | $157 / Sq Ft | |
| 08/23/2021 08/23/21 | For Sale | $285,000 | +32.6% | $157 / Sq Ft | |
| 05/29/2018 05/29/18 | Sold | $215,000 | 0.0% | $118 / Sq Ft | View Prior Sale |
| 04/29/2018 04/29/18 | Pending | -- | -- | -- | |
| 04/07/2018 04/07/18 | For Sale | $215,000 | -- | $118 / Sq Ft |
We collect this data history from publicly available records. To have your information removed, we recommend requesting removal directly through your county’s website.
| Year | Tax Paid | Tax Assessment Tax Assessment Total Assessment is a certain percentage of the fair market value that is determined by local assessors to be the total taxable value of land and additions on the property. | Land | Improvement |
|---|---|---|---|---|
| 2026 | $4,739 | $316,500 | $63,000 | $253,500 |
| 2025 | $4,739 | $18,990 | $3,780 | $15,210 |
| 2024 | $4,684 | $18,990 | $3,780 | $15,210 |
| 2023 | $4,684 | $18,990 | $3,780 | $15,210 |
| 2022 | $4,617 | $16,932 | $3,600 | $13,332 |
| 2021 | $1,102 | $8,380 | $1,680 | $6,696 |
| 2020 | $1,115 | $8,376 | $1,680 | $6,696 |
| 2019 | $3,524 | $8,376 | $1,680 | $6,696 |
| 2018 | $888 | $5,944 | $1,400 | $4,544 |
| 2017 | $809 | $5,944 | $1,400 | $4,544 |
| 2016 | $827 | $5,940 | $1,400 | $4,540 |
| 2015 | $766 | $5,940 | $1,400 | $4,540 |
| 2014 | $754 | $5,940 | $1,400 | $4,540 |
| 2013 | -- | $5,940 | $1,400 | $4,540 |
CN
Seller's Agent in 2021
Cindy Nicholas
Realty ONE Group Coastal
(843) 847-1653
95 Total Sales
Seller Co-Listing Agent in 2021
Jeff Cook
Jeff Cook Real Estate LPT Realty
(843) 501-0506
1,490 Total Sales
Buyer's Agent in 2021
Brian Seitz
Coldwell Banker Realty
(843) 708-2308
173 Total Sales
Buyer Co-Listing Agent in 2021
Marty Chandler
Coldwell Banker Realty
(843) 514-4390
155 Total Sales
RH
Buyer's Agent in 2018
Ron Henderson
Carolina One Real Estate
(843) 224-3883
17 Total Sales
Source: CHS Regional MLS
MLS Number: 21023150
APN: 233-15-08-081
Disclaimer: Certain information contained herein is derived from information provided by parties other than Homes.com. All information provided is deemed reliable, but is not guaranteed to be accurate and should be independently verified.
The information is being provided by Charleston Trident MLS. Information deemed reliable but not guaranteed. Information is provided for consumers' personal, non-commercial use, and may not be used for any purpose other than the identification of potential properties for purchase. © 2026 Charleston Trident MLS. All Rights Reserved
Ask me questions while you tour the home.