
Heidi Davalos
COMPASS
(360) 502-9463
59 Total Sales
1 in Harborview-Seahurst-Glenhaven
$730,000 Price

Estimated Value: $704,000 - $752,000
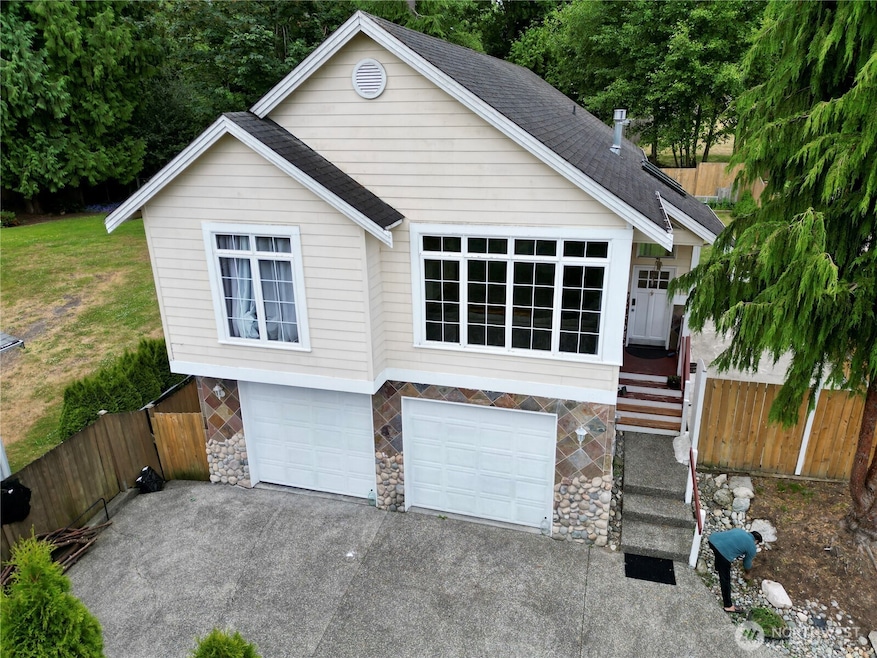
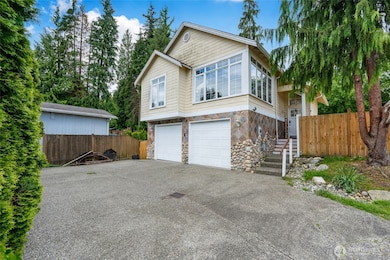
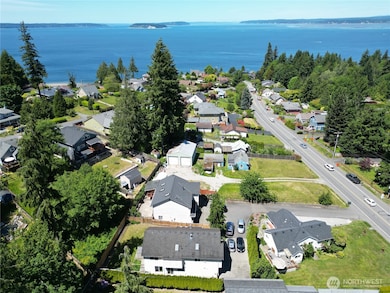
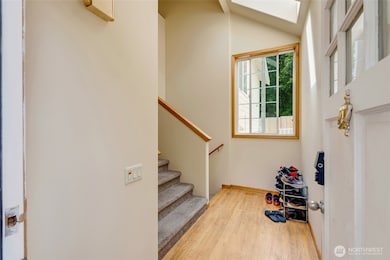
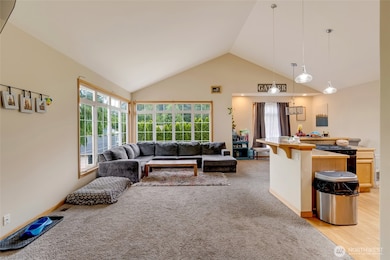
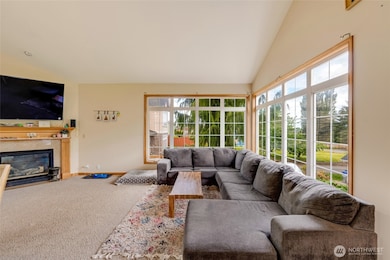
Nestled back off the road, with an abundance of privacy find this gem! Soaring ceilings, grand entry, open concept Living / Kitchen / Dining area. Gas fireplace. Kitchen w/ island, gas range, pantry & granite counters. Master w/ on suite, soaking tub, double vanity, walk-in shower & walk-in closet. Lower level has additional bedroom, full bath & family room / flex space. Newly remodeled utility/ mud room w storage sink & counterspace. Fresh paint & floors. Minutes to Boeing, Fluke & amenities.
Last Agent to Sell the Property
HomeSmart Real Estate Assoc License #119920 Listed on: 05/28/2025
Source: Northwest Multiple Listing Service (NWMLS)
MLS#: 2382165
We collect this data history from publicly available records. To have your information removed, we recommend requesting removal directly through your county’s website.
Heidi Davalos
COMPASS
(360) 502-9463
59 Total Sales
1 in Harborview-Seahurst-Glenhaven
$730,000 Price
Hillary Lovitt
Real Broker LLC
(253) 265-4922
168 Total Sales
1 in Harborview-Seahurst-Glenhaven
$1,035,000 Price
Christine Andreasen
eXp Realty
(206) 594-5375
234 Total Sales
2 in Harborview-Seahurst-Glenhaven
$508K - $615K Price Range
Mark Gallagher
John L. Scott Snohomish
(425) 230-6210
132 Total Sales
1 in Harborview-Seahurst-Glenhaven
$425,000 Price
Mikala Murphy
Hansen Group Real Estate Inc
(360) 282-0960
113 Total Sales
2 in Harborview-Seahurst-Glenhaven
$925K - $1.2M Price Range
Lucie Tickle
Windermere Real Estate/M2, LLC
(425) 230-3474
67 Total Sales
1 in Harborview-Seahurst-Glenhaven
$849,950 Price
We collect this data history from publicly available records. To have your information removed, we recommend requesting removal directly through your county’s website.
| Date | Buyer | Sale Price | Title Company |
|---|---|---|---|
| $710,000 | Chicago Title | ||
| $446,000 | Old Republic Title Ltd | ||
| $289,950 | Pnwt | ||
| $241,500 | Evergreen Title Company Inc |
We collect this data history from publicly available records. To have your information removed, we recommend requesting removal directly through your county’s website.
| Date | Status | Borrower | Loan Amount |
|---|---|---|---|
| Open | $568,000 | ||
| Previous Owner | $423,700 | ||
| Previous Owner | $231,960 |
We collect this data history from publicly available records. To have your information removed, we recommend requesting removal directly through your county’s website.
| Date | Event | Price | List to Sale | Price per Sq Ft | Prior Sale |
|---|---|---|---|---|---|
| 01/29/2020 01/29/20 | Sold | $446,000 | -0.9% | $193 / Sq Ft | View Prior Sale |
| 12/26/2019 12/26/19 | Pending | -- | -- | -- | |
| 12/20/2019 12/20/19 | For Sale | $450,000 | -- | $195 / Sq Ft |
We collect this data history from publicly available records. To have your information removed, we recommend requesting removal directly through your county’s website.
| Year | Tax Paid | Tax Assessment Tax Assessment Total Assessment is a certain percentage of the fair market value that is determined by local assessors to be the total taxable value of land and additions on the property. | Land | Improvement |
|---|---|---|---|---|
| 2026 | $5,568 | $648,300 | $333,600 | $314,700 |
| 2025 | $5,226 | $627,000 | $328,100 | $298,900 |
| 2024 | $5,226 | $608,500 | $309,600 | $298,900 |
| 2023 | $5,513 | $671,400 | $326,300 | $345,100 |
| 2022 | $4,610 | $503,500 | $207,800 | $295,700 |
| 2020 | $4,792 | $426,900 | $173,700 | $253,200 |
| 2019 | $4,498 | $403,300 | $156,300 | $247,000 |
| 2018 | $4,474 | $367,700 | $146,700 | $221,000 |
| 2017 | $3,988 | $326,400 | $120,500 | $205,900 |
| 2016 | $3,787 | $325,800 | $128,300 | $197,500 |
| 2015 | $848 | $326,500 | $144,000 | $182,500 |
| 2013 | $783 | $263,300 | $114,400 | $148,900 |
Seller's Agent in 2025
Jason Stricevich
HomeSmart Real Estate Assoc
(206) 799-7981
1 in this area
59 Total Sales
Buyer's Agent in 2025
Lou Urrutia
Windermere Corporate
(425) 356-9107
2 in this area
38 Total Sales
Seller's Agent in 2020
Joe Platz
KW Everett
(844) 686-9345
155 Total Sales
Buyer's Agent in 2020
Susan Shorett
Avenue Properties
(206) 478-2417
50 Total Sales
Source: Northwest Multiple Listing Service (NWMLS)
MLS Number: 2382165
APN: 005058-000-017-03
Disclaimer: Certain information contained herein is derived from information provided by parties other than Homes.com. All information provided is deemed reliable, but is not guaranteed to be accurate and should be independently verified.
All data is obtained from various sources and may not have been verified by broker or MLS GRID. Supplied Open House Information is subject to change without notice. All information should be independently reviewed and verified for accuracy. Properties may or may not be listed by the office/agent presenting the information. Listing information is provided by the Northwest Multiple Listing Service (NWMLS). Property information is based on available data that may include MLS information, county records, and other sources. Listings marked with the 3 tree icon and provided by NWMLS. All properties are subject to prior sale or withdrawal. IDX information is provided exclusively for consumers’ personal noncommercial use, that it may not be used for any purpose other than to identify prospective properties consumers may be interested in purchasing, that the data is deemed reliable but is not guaranteed by MLS GRID. ©2026 NWMLS.
Based on information submitted to the MLS GRID
Listings courtesy of Northwest Multiple Listing Service (NWMLS) as distributed by MLS GRID
Ask me questions while you tour the home.