
Amy Mavrogian
Keller Williams Connected
(516) 962-2270
86 Total Sales
1 in Steele Creek
$367,000 Price


Estimated Value: $417,000 - $467,530
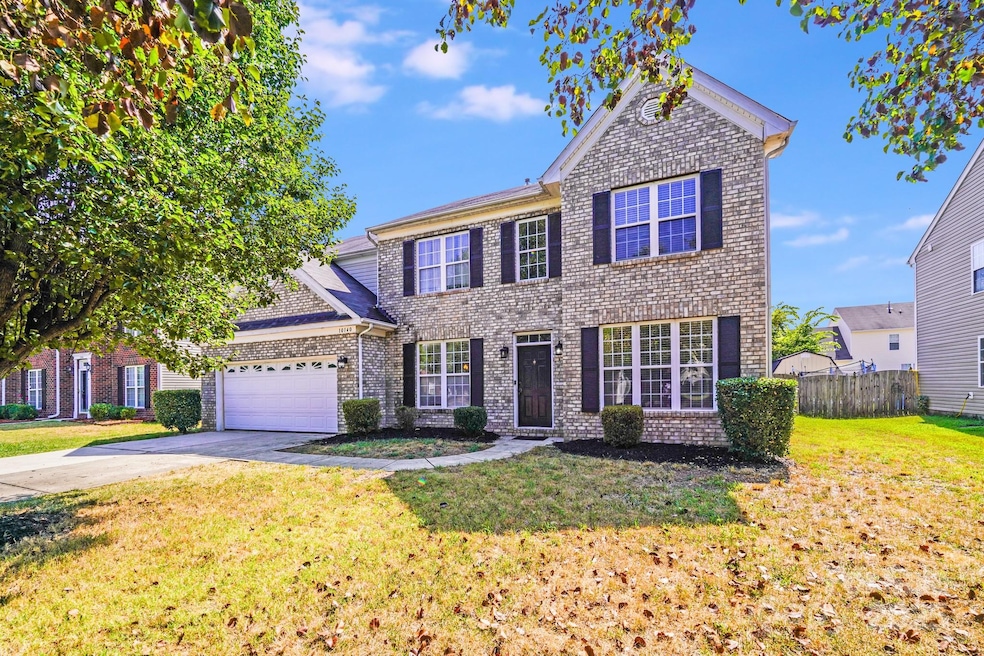
Sellers offering $10k in seller paid closing costs as well as $5k in credits towards new carpet. Welcome to this beautiful and spacious 5-bed, 3-bath home nestled in the Steele Creek neighborhood of Charlotte, NC. This home features bright, open floorplan featuring a welcoming foyer, formal dining, and a cozy great room with a fireplace, ideal for gatherings. The kitchen is equipped with granite countertops, tile backsplash, and a central island—perfect for both daily life and entertaining. The spacious primary suite featuring a large sitting area, full en-suite bath with oversized jetted tub, and a generous walk-in closet . Two-car attached garage and access to community sidewalks wrap up the picturesque curb appeal. Situated in thriving Steele Creek, with easy access to I-485 and I-77—just minutes to Lake Wylie, Charlotte Premium Outlets, Carowinds, dining, and entertainment.
Last Agent to Sell the Property
Showcase Realty LLC Brokerage Email: nancy@showcaserealty.net License #183393 Listed on: 08/08/2025
Co-Listed By
Showcase Realty LLC Brokerage Email: nancy@showcaserealty.net License #298082
We collect this data history from publicly available records. To have your information removed, we recommend requesting removal directly through your county’s website.
Amy Mavrogian
Keller Williams Connected
(516) 962-2270
86 Total Sales
1 in Steele Creek
$367,000 Price
Edie Barry
Keller Williams South Park
(855) 535-1598
27 Total Sales
2 in Steele Creek
$395,355 Price Range
John Holzer
Nitro Realty Group LLC
(984) 205-6676
99 Total Sales
2 in Steele Creek
$165K - $400K Price Range
Meredith Haley
Howard Hanna Allen Tate Rock Hill
(803) 721-9287
60 Total Sales
1 in Steele Creek
$612,000 Price
Ana Canales
Path Realty LLC
(980) 270-1847
124 Total Sales
1 in Steele Creek
$341,000 Price
Suranda Brooks
EXP Realty LLC Ballantyne
(833) 698-1547
15 Total Sales
1 in Steele Creek
$330,000 Price
We collect this data history from publicly available records. To have your information removed, we recommend requesting removal directly through your county’s website.
| Date | Buyer | Sale Price | Title Company |
|---|---|---|---|
| $420,000 | None Listed On Document | ||
| $188,500 | -- |
We collect this data history from publicly available records. To have your information removed, we recommend requesting removal directly through your county’s website.
| Date | Event | Price | List to Sale | Price per Sq Ft |
|---|---|---|---|---|
| 10/02/2025 10/02/25 | Sold | $420,000 | -4.3% | $139 / Sq Ft |
| 09/10/2025 09/10/25 | Pending | -- | -- | -- |
| 09/05/2025 09/05/25 | Price Changed | $439,000 | -4.5% | $146 / Sq Ft |
| 08/22/2025 08/22/25 | Price Changed | $459,900 | -2.1% | $152 / Sq Ft |
| 08/08/2025 08/08/25 | For Sale | $470,000 | -- | $156 / Sq Ft |
We collect this data history from publicly available records. To have your information removed, we recommend requesting removal directly through your county’s website.
| Year | Tax Paid | Tax Assessment Tax Assessment Total Assessment is a certain percentage of the fair market value that is determined by local assessors to be the total taxable value of land and additions on the property. | Land | Improvement |
|---|---|---|---|---|
| 2025 | $3,485 | $440,000 | $80,000 | $360,000 |
| 2024 | $3,485 | $440,000 | $80,000 | $360,000 |
| 2023 | $3,485 | $440,000 | $80,000 | $360,000 |
| 2022 | $2,488 | $244,800 | $32,500 | $212,300 |
| 2021 | $2,477 | $244,800 | $32,500 | $212,300 |
| 2020 | $2,469 | $244,800 | $32,500 | $212,300 |
| 2019 | $2,454 | $244,800 | $32,500 | $212,300 |
| 2018 | $2,346 | $173,200 | $36,000 | $137,200 |
| 2017 | $2,305 | $173,200 | $36,000 | $137,200 |
| 2016 | $2,295 | $173,200 | $36,000 | $137,200 |
| 2015 | $2,284 | $173,200 | $36,000 | $137,200 |
| 2014 | $2,388 | $181,100 | $36,000 | $145,100 |
Seller's Agent in 2025
Nancy Braun
Showcase Realty LLC
(704) 997-3794
4 in this area
616 Total Sales
Seller Co-Listing Agent in 2025
Alex Melts
Showcase Realty LLC
(718) 722-0012
1 in this area
27 Total Sales
K
Buyer's Agent in 2025
Khuong Nguyen
The Charlotte Real Estate Firm
(704) 231-9306
4 in this area
56 Total Sales
Source: Canopy MLS
MLS Number: 4277063
APN: 199-186-09
Disclaimer: Certain information contained herein is derived from information provided by parties other than Homes.com. All information provided is deemed reliable, but is not guaranteed to be accurate and should be independently verified.
All data is obtained from various sources and may not have been verified by broker or MLS GRID. Supplied Open House Information is subject to change without notice. All information should be independently reviewed and verified for accuracy. Properties may or may not be listed by the office/agent presenting the information. Some IDX listings have been excluded from this website.
Based on information submitted to the MLS GRID
Listings courtesy of Canopy MLS as distributed by MLS GRID
Ask me questions while you tour the home.