
Jose Cortez
Responds Quickly
Golden Enterprise Realty Inc
(866) 598-2035
89 Total Sales
1 in Cedar Lake
$455,000 Price

Estimated Value: $426,259 - $502,000
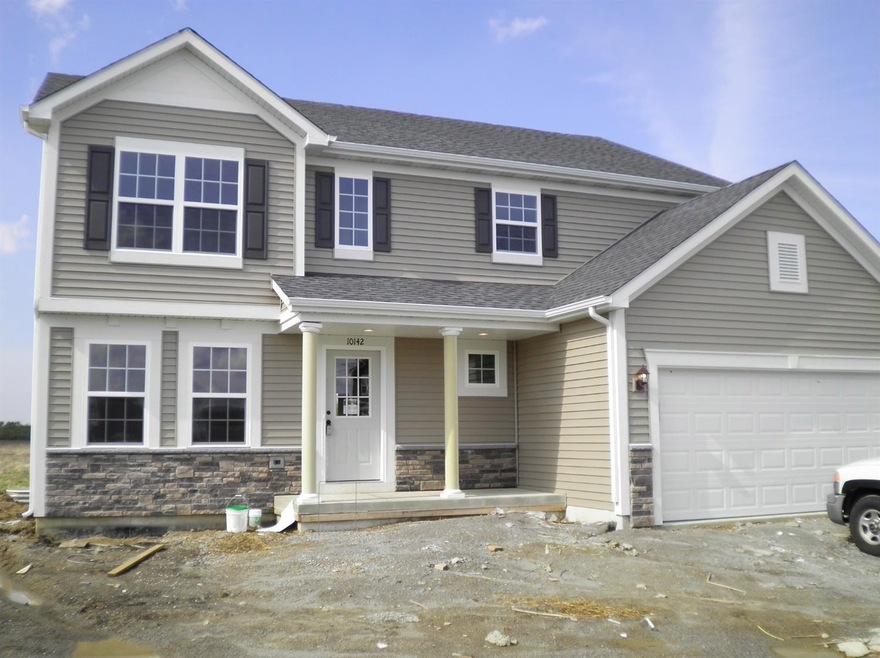
Available in June, Olthof Homes presents the energy saving Sequoia model. This beautiful,spacious 2,444 sf two story home features a full basement, extended garage, & 2-story great room. The large, open-concept kitchen is perfect for entertaining & includes a large island, walk-in pantry, recessed can lights, pendant lights, SS appliances, & maple cabinets. The main floor holds a powderroom, mud room, finished laundry room, & closet space. Laminate plank flooringcovers much of the main floor. The second floor boasts four bedrooms & two bathrooms.The Owner's suite comes with private owner's bath, a walk-in shower, & walk-in closet. This home sits on a quiet cul-de-sac & includes front yard landscapingpackage. Energy features incl Low E energy star qualified windows, California Corners, Tyvekexterior house wrap, sealed air ducts/registers, 3rd party inspection,10 yr structural transferable warranty w/ industry best customer care program.
Last Agent to Sell the Property
McColly Real Estate License #RB14039656 Listed on: 04/06/2020
We collect this data history from publicly available records. To have your information removed, we recommend requesting removal directly through your county’s website.
Jose Cortez
Golden Enterprise Realty Inc
(866) 598-2035
89 Total Sales
1 in Cedar Lake
$455,000 Price
James Beecher
Realty Executives Premier Illinois
(720) 502-8887
93 Total Sales
3 in Cedar Lake
$460K - $642K Price Range
Nicole Kristoff
Better Homes and Gardens Real
(219) 247-6019
72 Total Sales
15 in Cedar Lake
$59K - $623K Price Range
Jamie Durham
(219) 491-2247
76 Total Sales
2 in Cedar Lake
$310K - $410K Price Range
Steve Monsma
(219) 500-6953
164 Total Sales
3 in Cedar Lake
$317K - $359K Price Range
David Speckman
(219) 240-0267
57 Total Sales
1 in Cedar Lake
$275,000 Price
We collect this data history from publicly available records. To have your information removed, we recommend requesting removal directly through your county’s website.
| Date | Buyer | Sale Price | Title Company |
|---|---|---|---|
| -- | Fidelity National Title Co |
We collect this data history from publicly available records. To have your information removed, we recommend requesting removal directly through your county’s website.
| Date | Status | Borrower | Loan Amount |
|---|---|---|---|
| Open | $261,600 |
We collect this data history from publicly available records. To have your information removed, we recommend requesting removal directly through your county’s website.
| Date | Event | Price | List to Sale | Price per Sq Ft |
|---|---|---|---|---|
| 07/17/2020 07/17/20 | Sold | $327,000 | 0.0% | $134 / Sq Ft |
| 07/02/2020 07/02/20 | Pending | -- | -- | -- |
| 04/06/2020 04/06/20 | For Sale | $327,000 | -- | $134 / Sq Ft |
We collect this data history from publicly available records. To have your information removed, we recommend requesting removal directly through your county’s website.
| Year | Tax Paid | Tax Assessment Tax Assessment Total Assessment is a certain percentage of the fair market value that is determined by local assessors to be the total taxable value of land and additions on the property. | Land | Improvement |
|---|---|---|---|---|
| 2025 | $4,746 | $364,900 | $60,600 | $304,300 |
| 2024 | $10,473 | $397,600 | $57,100 | $340,500 |
| 2023 | $4,615 | $393,900 | $57,100 | $336,800 |
| 2022 | $4,615 | $370,700 | $57,100 | $313,600 |
| 2021 | $4,001 | $330,200 | $42,800 | $287,400 |
| 2020 | $3 | $300 | $300 | $0 |
| 2019 | $7 | $300 | $300 | $0 |
Seller's Agent in 2020
Lisa Grady
McColly Real Estate
(219) 308-6237
470 Total Sales
Source: Northwest Indiana Association of REALTORS®
MLS Number: GNR472665
APN: 45-15-28-402-024.000-014
Disclaimer: Certain information contained herein is derived from information provided by parties other than Homes.com. All information provided is deemed reliable, but is not guaranteed to be accurate and should be independently verified.
All data is obtained from various sources and may not have been verified by broker or MLS GRID. Supplied Open House Information is subject to change without notice. All information should be independently reviewed and verified for accuracy. Properties may or may not be listed by the office/agent presenting the information. Some IDX listings have been excluded from this website. Copyright 2026 Multiple Listing Service of the Northwest Indiana Realtors Association Multiple Listing Service (NIRA MLS). All rights reserved. IDX information is provided exclusively for personal, non-commercial use, and may not be used for any purpose other than to identify prospective properties consumers may be interested in purchasing. Information is deemed reliable but not guaranteed.
Listings courtesy of Northwest Indiana Association of REALTORS® as distributed by MLS GRID.
Based on information submitted to the MLS GRID
Ask me questions while you tour the home.